17021 King Street, Overland Park, KS 66221
- $1,175,000
- 4
- BD
- 3.5
- BA
- 3,152
- SqFt














- List Price
- $1,175,000
- MLS#
- 2523491
- Status
- ACTIVE
- Type
- Single Family Residential
- Bedrooms
- 4
- Bathrooms
- 3.5
- Living Area
- 3,152
- Lot Size
- 14,449
- Acres
- 0.33
- Subdivision
- Mills Ranch
Property Description
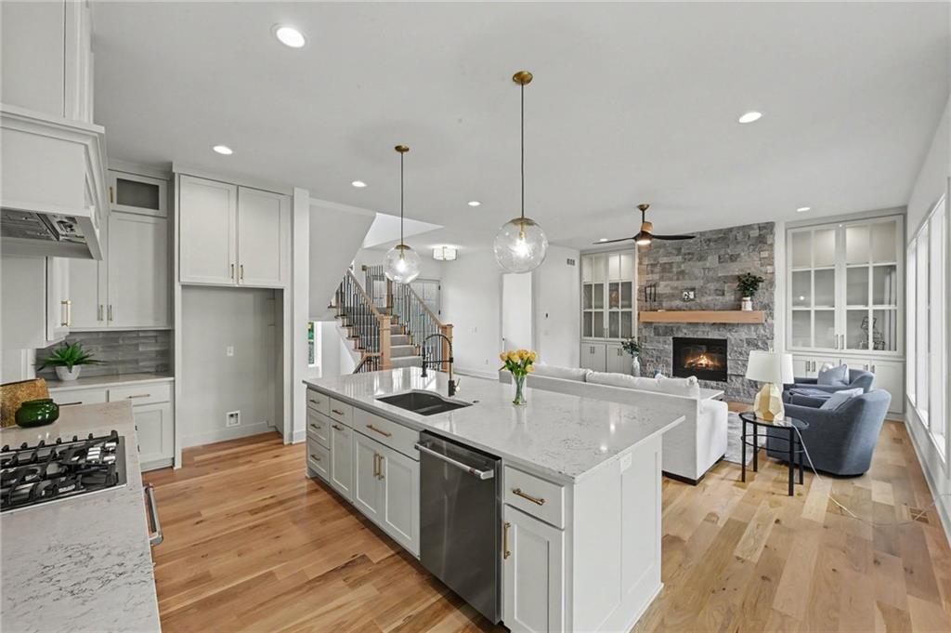
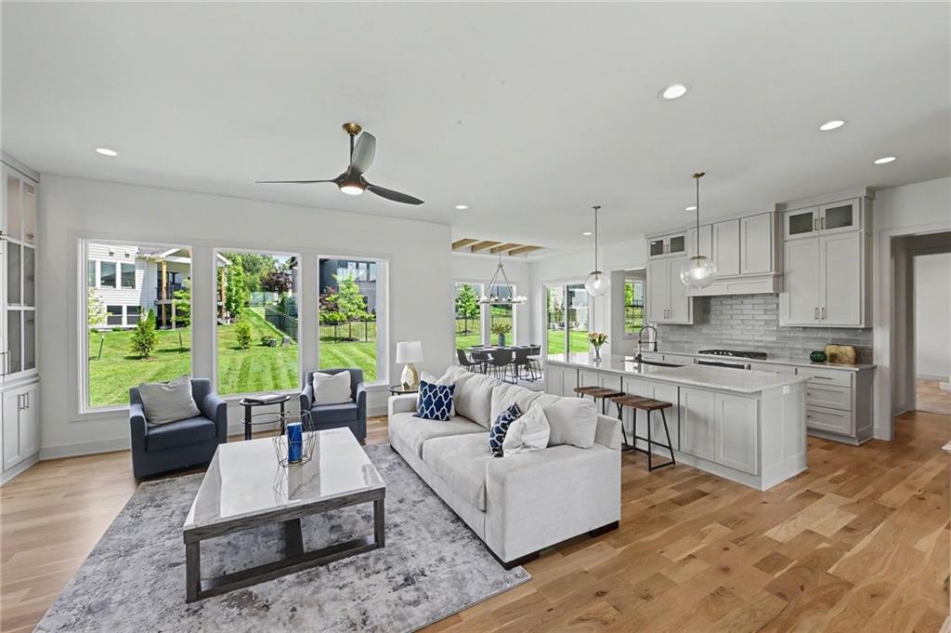
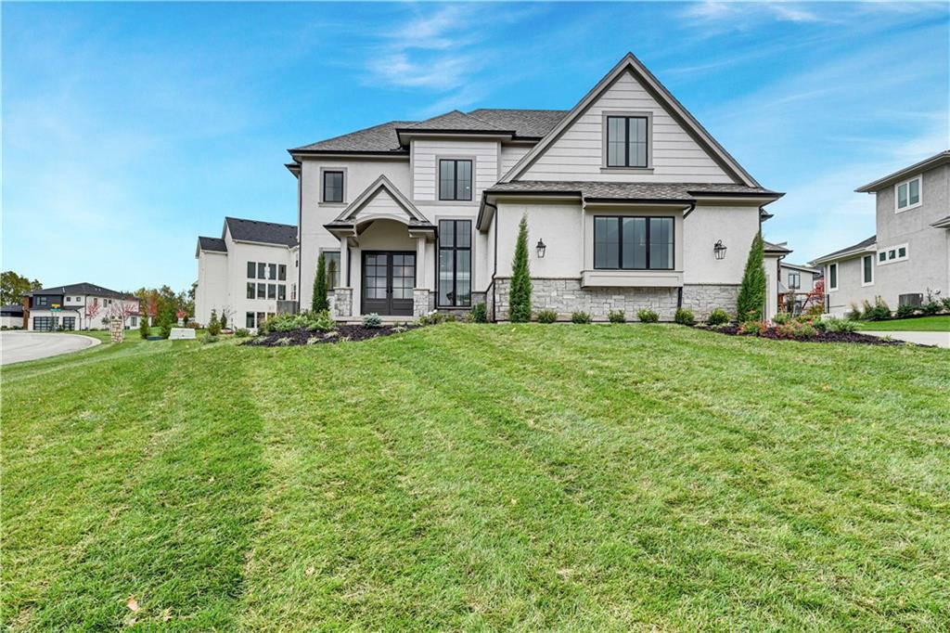
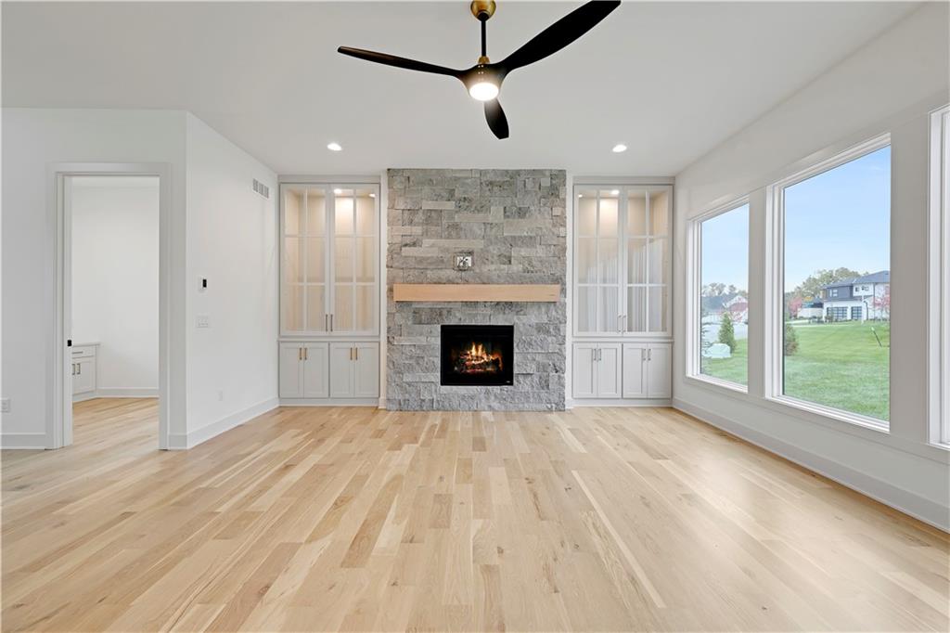
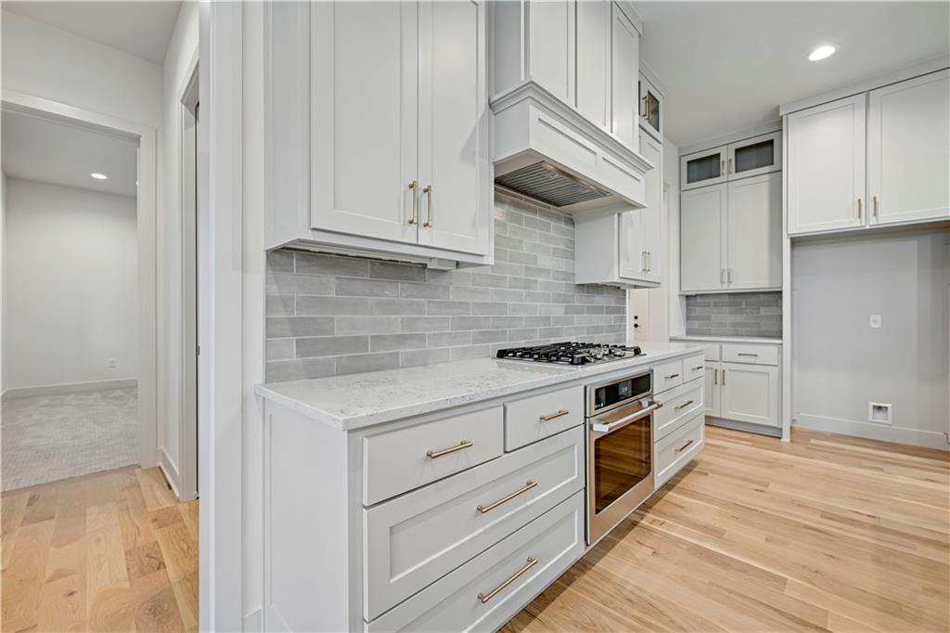
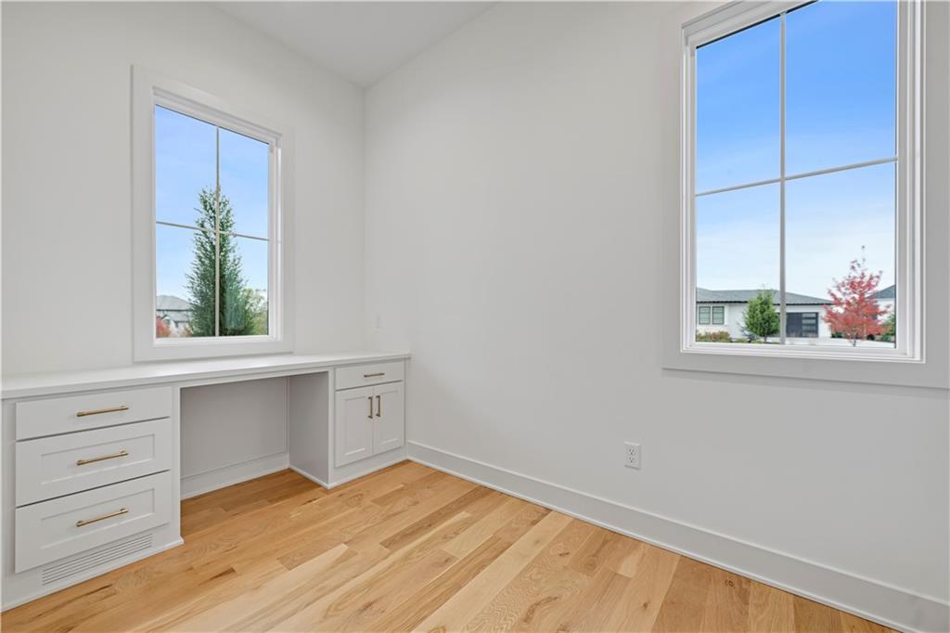
Lot 56: Why buyers will love this home: • Spacious 2-story floor plan designed for modern family living • Warm and inviting Great Room with fireplace, ideal for gathering and entertaining • Dedicated media room and office on the main level, perfect for movie nights, working from home, hobbies, or flexible living needs • Beautiful kitchen with modern appliances and oversized pantry, offering both function and storage for busy households • All 4 bedrooms located upstairs, creating privacy and a practical everyday flow • Walk-in closets in every bedroom, giving everyone space to stay organized • Convenient second-floor laundry room, thoughtfully placed near bedrooms for easier routines • Full basement offering future expansion potential, storage, or recreation space • Covered deck ideal for enjoying quiet mornings, outdoor dining, or evening relaxation • 3-car attached garage with plenty of room for vehicles, storage, and gear • Situated on a spacious corner homesite in the beautiful Mills Ranch community Families will appreciate being located within the highly regarded Blue Valley School District, including Aspen Grove Elementary, Aubry Bend Middle School, and Blue Valley Southwest High School. Convenient access to nearby shopping, dining, parks, and major commuting routes makes everyday errands and weekend activities simple. If you’ve been searching for a home that balances comfort, space, functionality, and community, this 4-bedroom home in Overland Park offers the flexibility today’s lifestyles demand with the elevated details buyers love. Best of all, this is a completed home with immediate possession available, so you can start your next chapter sooner.
/u.realgeeks.media/kccrandallgroup/header.png)
Additional Information
- Year Built
- 2024
- School District
- Blue Valley
- Elementary School
- Aspen Grove
- Middle School
- Aubry Bend
- High School
- Blue Valley Southwest
- Hoa Amount
- 2100
- Hoa Due
- Annually
- Garage
- Yes
- Garage Spaces
- 3
- Lot Description
- City Lot
- Basement
- Yes
- Basement Description
- Concrete, Full
- Fireplace
- Yes
- Fireplace Description
- Great Room
- Interior Features
- Pantry, Walk-In Closet(s)
- Roof
- Composition
- Central Air
- Electric
- Sewer
- Public Sewer
- Architecture
- Traditional
- Construction
- Stucco
- Water
- Public
- Cooling
- Electric
- Heating
- Forced Air
- Taxes
- $14,000
Mortgage Calculator
Listing courtesy of Mills Farm Team of BHG Kansas City Homes.
The data relating to real estate displayed on this website comes in part from the Heartland Multiple Listing Service database compilation. The properties displayed on this website may not be all of the properties in the Heartland MLS database compilation, or all of the properties listed with other brokers participating in the Heartland MLS IDX program. Detailed information about the properties displayed on this website includes the name of the listing company.
The information displayed on this page is confidential, proprietary, and copyrighted information of Heartland Multiple Listing Service, Inc. (“Heartland MLS”). Copyright 2026, Heartland Multiple Listing Service, Inc. Heartland MLS and the company represented by this website do not make any warranty or representation concerning the timeliness or accuracy of the information displayed herein. In consideration for the receipt of the information on this page, the recipient agrees to use the information solely for the private noncommercial purpose of identifying a property in which the recipient has a good faith interest in acquiring. Data last updated . Terms of Use