11031 N Bristol Avenue, Kansas City, MO 64156
- $552,790
- 4
- BD
- 3.5
- BA
- 2,457
- SqFt






- List Price
- $552,790
- Price Change
- ▲ $18,210 1753374616
- MLS#
- 2534389
- Status
- ACTIVE
- Type
- Single Family Residential
- Bedrooms
- 4
- Bathrooms
- 3.5
- Living Area
- 2,457
- Lot Size
- 9,583
- Acres
- 0.22
- Subdivision
- Providence Pointe
Property Description
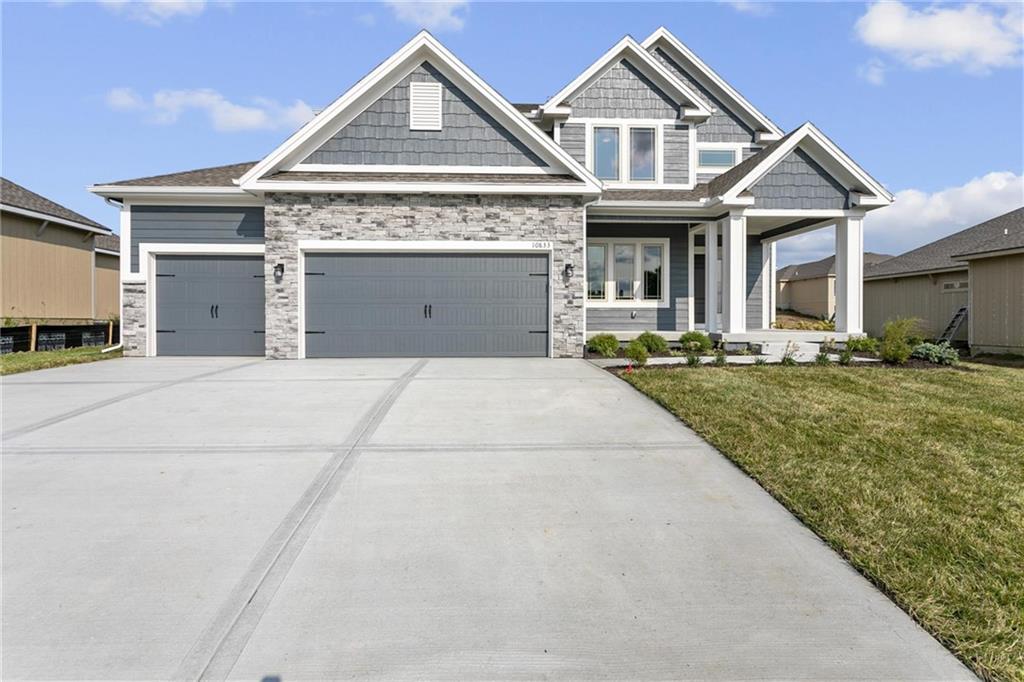
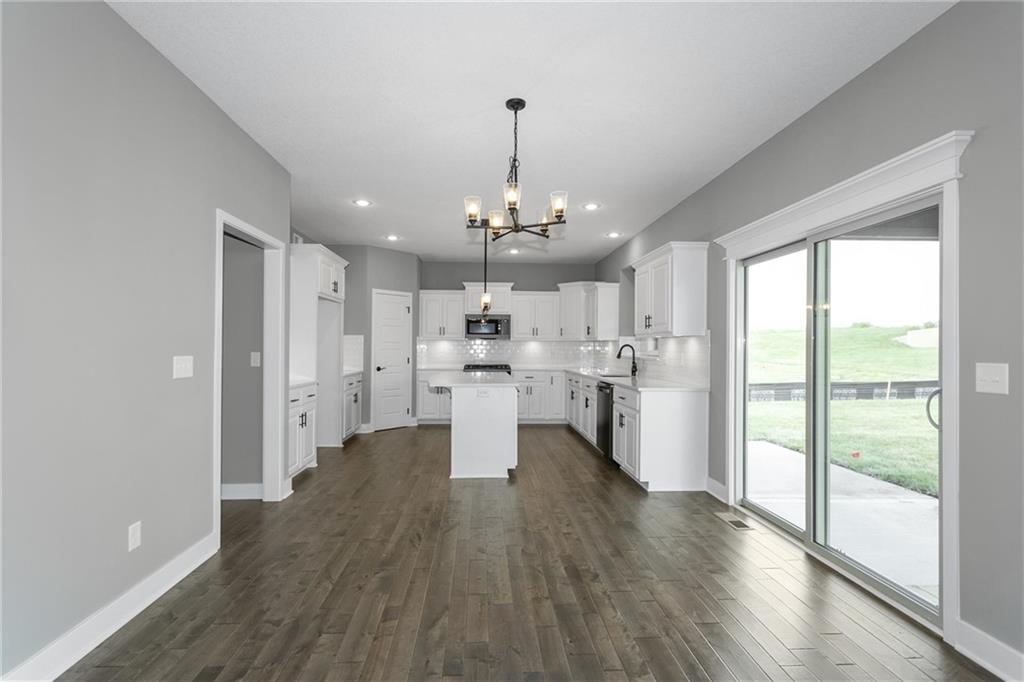
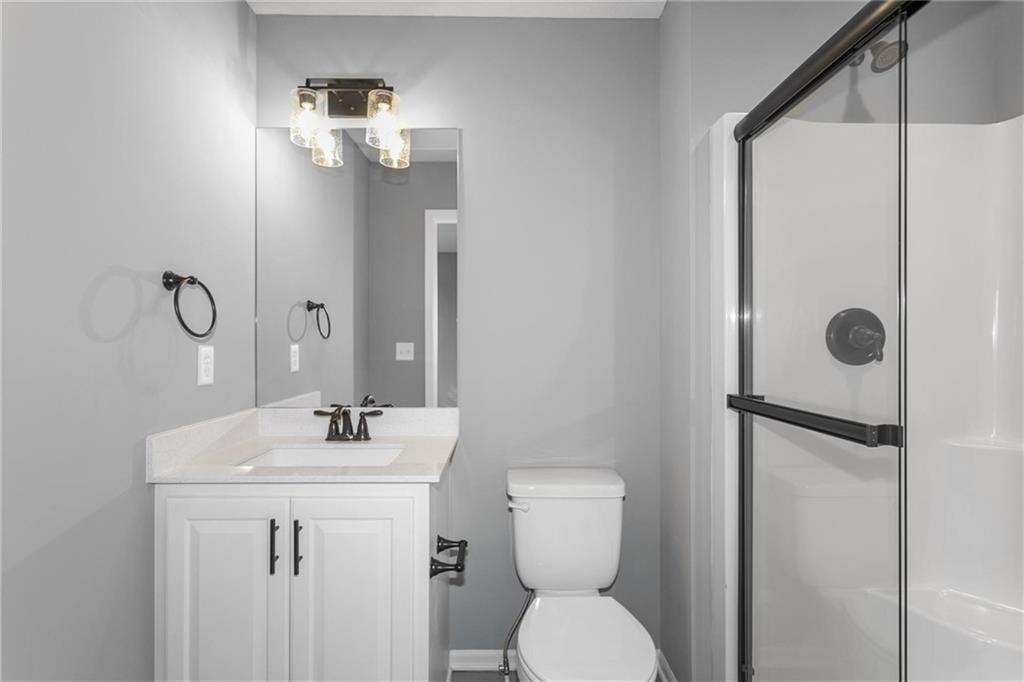
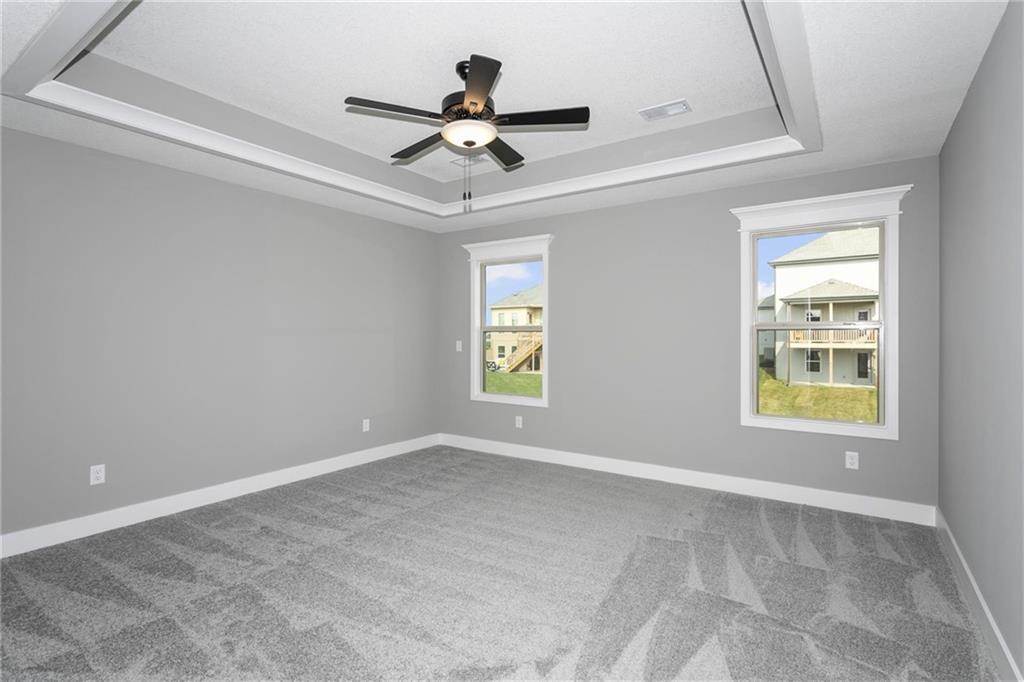
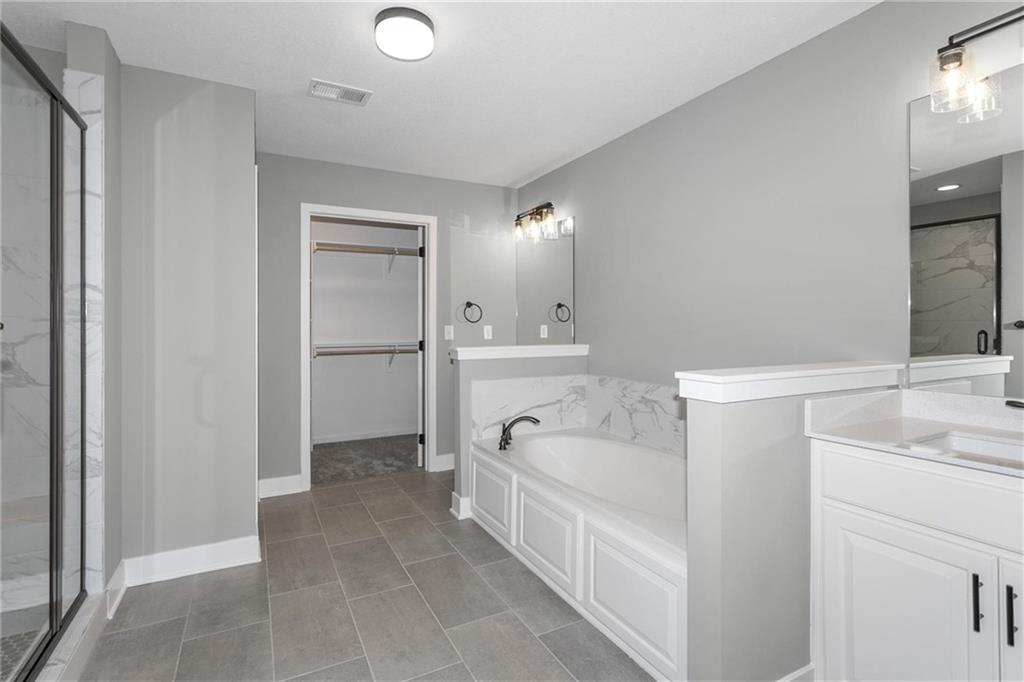
Welcome to The Allison, a beautifully crafted two-story home by Hoffmann Custom Homes, designed with modern living in mind. From the charming front porch to the spacious interior, this home truly checks all the boxes. The main floor offers an open and inviting layout, perfect for entertaining. Highlights include custom built-ins, a dream kitchen with an oversized island, walk-in pantry, and a dining area that opens to a covered patio. Just off the kitchen, you’ll find a convenient half bath, a mudroom with built-ins, and direct access to the garage. Upstairs, all bedrooms feature walk-in closets, providing abundant storage. This home is built with Hoffmann’s signature high-efficiency energy package, including 95% high-efficiency HVAC, Gerken Thermopane windows, and R-49 attic insulation. Additional upgrades in this particular home include enameled cabinetry, a 14' x 10' uncovered patio extension, under-cabinet lighting in the kitchen, and recessed can lighting in the living room—adding style, functionality, and comfort throughout. Buyers can make all selections! Home is currently in the Finishing Stages of construction - Check back in for status updates on the construction of this stunning new build! Photos are stock photos of plan and virtual tour is simulated; finishes may vary.
/u.realgeeks.media/kccrandallgroup/header.png)
Additional Information
- Year Built
- 2026
- School District
- North Kansas City
- Elementary School
- Rising Hill
- Middle School
- New Mark
- High School
- Staley High School
- Hoa Amount
- 425
- Hoa Due
- Annually
- Garage
- Yes
- Garage Spaces
- 3
- Lot Description
- City Lot, Sprinkler-In Ground
- Basement
- Yes
- Basement Description
- Concrete, Full, Stubbed for Bath, Sump Pump
- Fireplace
- Yes
- Fireplace Description
- Gas, Great Room, Zero Clearance
- Interior Features
- Ceiling Fan(s), Kitchen Island, Painted Cabinets, Pantry, Vaulted Ceiling(s), Walk-In Closet(s)
- Roof
- Composition
- Central Air
- Electric
- Sewer
- Public Sewer
- Architecture
- Traditional
- Construction
- Stone Trim, Stucco & Frame, Wood Siding
- Water
- Public
- Cooling
- Electric
- Heating
- Forced Air, Natural Gas
- Available Amenities
- Pool
Mortgage Calculator
Listing courtesy of Larry Eckhoff of RE/MAX Innovations.
The data relating to real estate displayed on this website comes in part from the Heartland Multiple Listing Service database compilation. The properties displayed on this website may not be all of the properties in the Heartland MLS database compilation, or all of the properties listed with other brokers participating in the Heartland MLS IDX program. Detailed information about the properties displayed on this website includes the name of the listing company.
The information displayed on this page is confidential, proprietary, and copyrighted information of Heartland Multiple Listing Service, Inc. (“Heartland MLS”). Copyright 2026, Heartland Multiple Listing Service, Inc. Heartland MLS and the company represented by this website do not make any warranty or representation concerning the timeliness or accuracy of the information displayed herein. In consideration for the receipt of the information on this page, the recipient agrees to use the information solely for the private noncommercial purpose of identifying a property in which the recipient has a good faith interest in acquiring. Data last updated . Terms of Use