4550 Warwick Boulevard Unit #210-211, Kansas City, MO 64111
- $297,950
- 3
- BD
- 3
- BA
- 1,817
- SqFt










- List Price
- $297,950
- Price Change
- ▼ $2,000 1786663658
- MLS#
- 2545622
- Status
- ACTIVE
- Type
- Condo
- Bedrooms
- 3
- Bathrooms
- 3
- Living Area
- 1,817
- Subdivision
- Oak Hall Condominium
Property Description
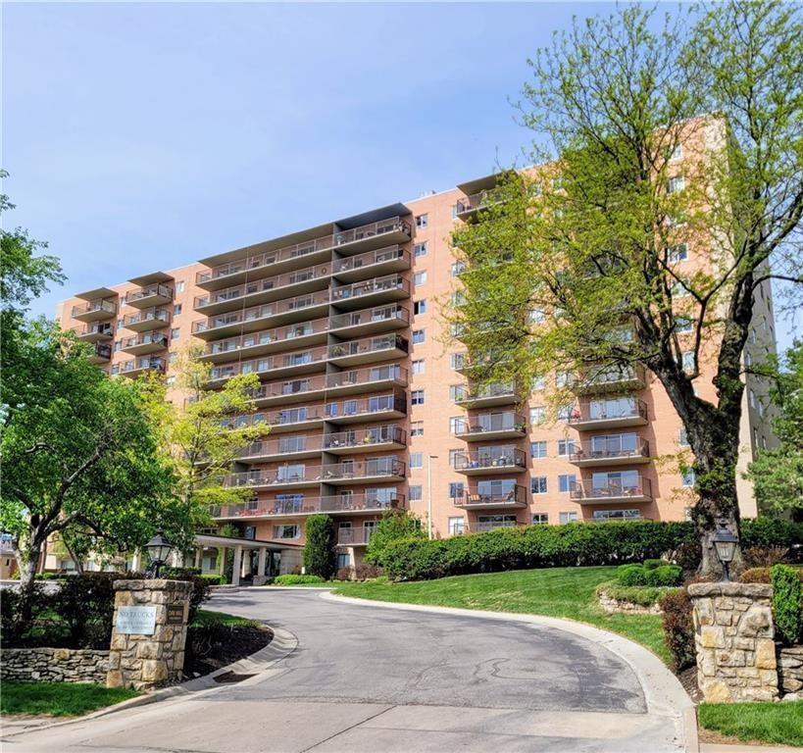
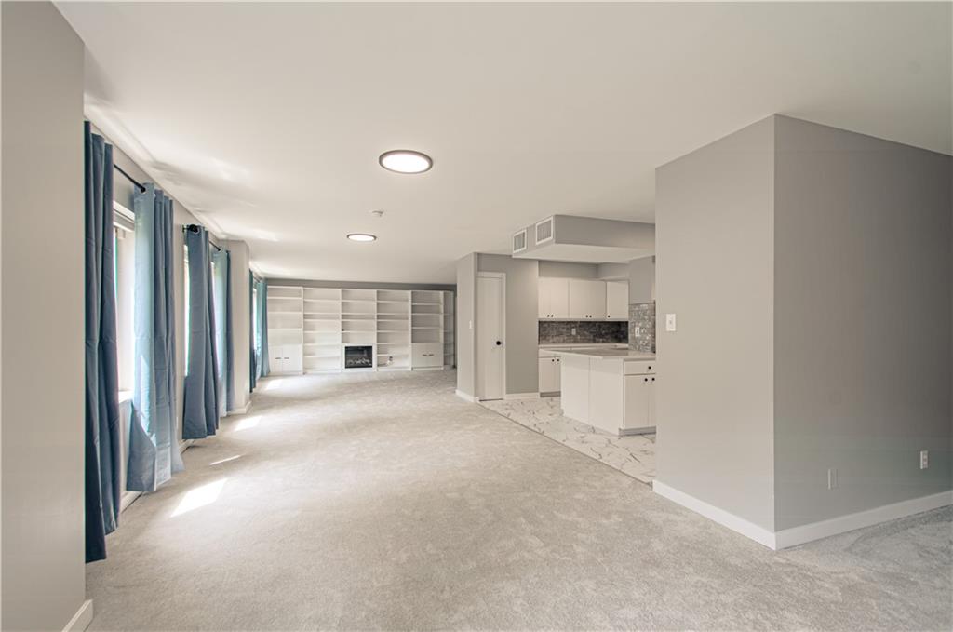
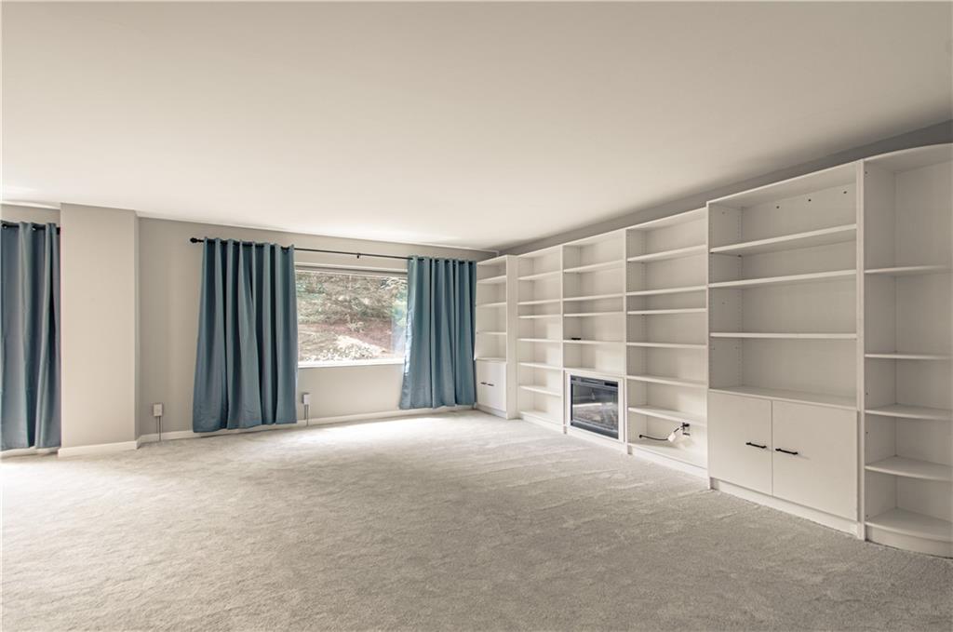
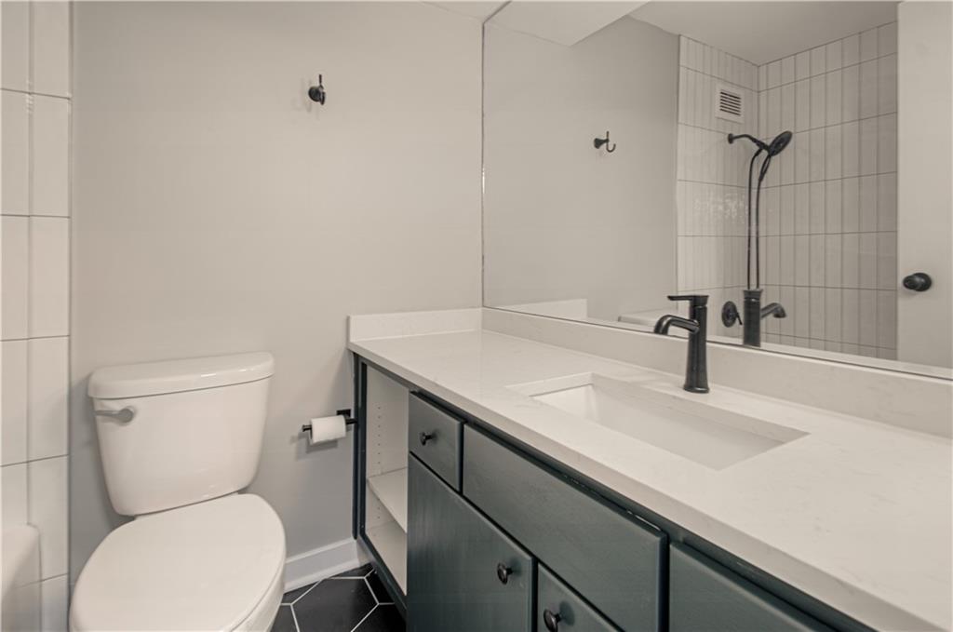
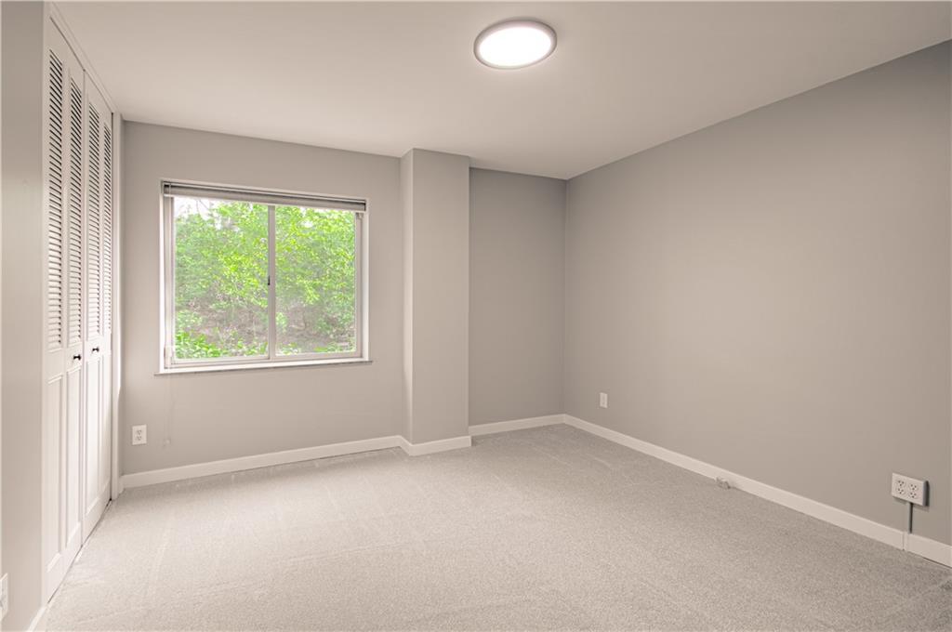
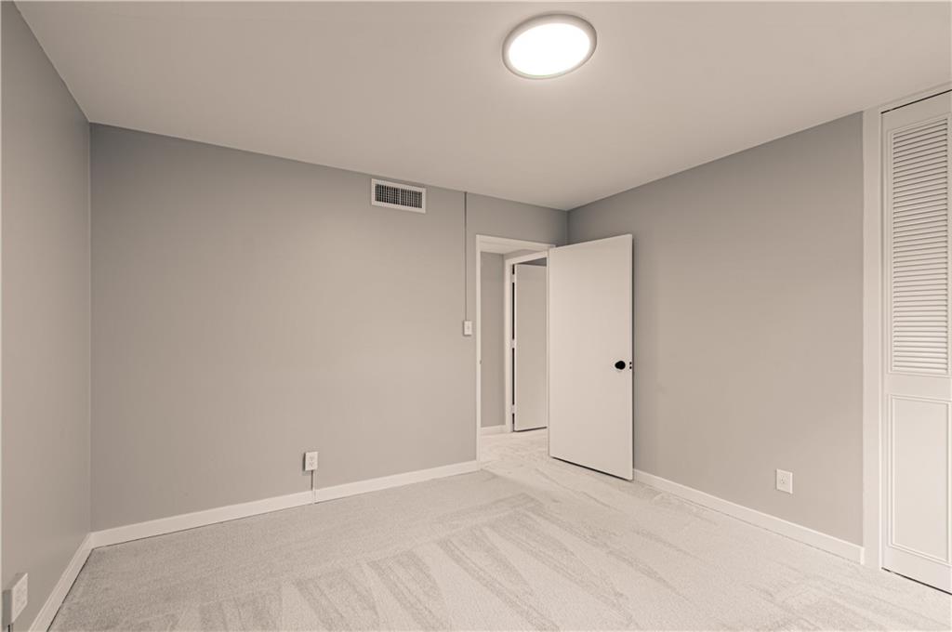
**BACK ON MARKET NO FAULT TO SELLER AFTER 160+ DAY CONTINGENCY** Spacious DOUBLE UNIT in sought after Oak Hall Condominiums! This wonderful property is 2 units converted into one LARGE unit! It offers an OPEN floorplan w/ a huge living space, large open kitchen with quartz countertops and stainless steel appliances! It is one of the only units in this building with 3 bedrooms, it also has 3 FULL baths! The unit has lots of windows that provide ample natural light and a view of the beautifully landscaped courtyard. This unit has been completely renovated with new carpet, fresh paint, updated bathrooms and tons of built ins! This unit gives you the opportunity to live a lifestyle of luxury and convenience like no other. Amenities include 24 hour front desk security, covered secured attached garage with parking, and a range of community facilities including a gym, guest rooms, and a party room with a kitchen. The HOA takes care of heating, cooling, hot water, trash removal, and secured/covered parking maintenance, and car, wash ensuring a hassle-free living experience. If desired, a 2nd garage spot is available for rental. And let's not forget the location, nestled between the Country Club Plaza and the Nelson Atkins Art Museum, Kemper Museum of Contemporary Art, and Sculpture Park just steps away. Great universities within walking distance the Kansas City Art Institute and UMKC. Don't miss this rare opportunity to live in luxury and convenience in the heart of the city. Live your best life at this exceptional property! Entire building is getting new sewer stacks. The previous seller paid for all of the sanitary stack replacement assessment. Great highway access.
/u.realgeeks.media/kccrandallgroup/header.png)
Additional Information
- Year Built
- 1961
- School District
- Kansas City Mo
- Hoa Amount
- 1348
- Hoa Due
- Monthly
- Garage
- Yes
- Garage Spaces
- 1
- Lot Description
- City Lot, Many Trees
- Basement
- Yes
- Basement Description
- Concrete
- Fireplace
- Yes
- Fireplace Description
- Electric, Great Room
- Roof
- Tar/Gravel
- Central Air
- Electric
- Sewer
- Public Sewer
- Architecture
- Traditional
- Construction
- Brick
- Water
- Public
- Cooling
- Electric
- Heating
- Heat Pump
- Taxes
- $5,254
- Available Amenities
- Laundry, Exercise Room, Storage, Party Room
Mortgage Calculator
Listing courtesy of Micheala Miller of Compass Realty Group.
The data relating to real estate displayed on this website comes in part from the Heartland Multiple Listing Service database compilation. The properties displayed on this website may not be all of the properties in the Heartland MLS database compilation, or all of the properties listed with other brokers participating in the Heartland MLS IDX program. Detailed information about the properties displayed on this website includes the name of the listing company.
The information displayed on this page is confidential, proprietary, and copyrighted information of Heartland Multiple Listing Service, Inc. (“Heartland MLS”). Copyright 2026, Heartland Multiple Listing Service, Inc. Heartland MLS and the company represented by this website do not make any warranty or representation concerning the timeliness or accuracy of the information displayed herein. In consideration for the receipt of the information on this page, the recipient agrees to use the information solely for the private noncommercial purpose of identifying a property in which the recipient has a good faith interest in acquiring. Data last updated . Terms of Use