16767 S Hall Street, Olathe, KS 66062
- $699,950
- 5
- BD
- 3
- BA
- 2,850
- SqFt












- List Price
- $699,950
- Price Change
- ▼ $10,000 1773613926
- MLS#
- 2558639
- Status
- ACTIVE
- Type
- Single Family Residential
- Bedrooms
- 5
- Bathrooms
- 3
- Living Area
- 2,850
- Lot Size
- 8,597
- Acres
- 0.20
- Subdivision
- Parkside Reserve
Property Description
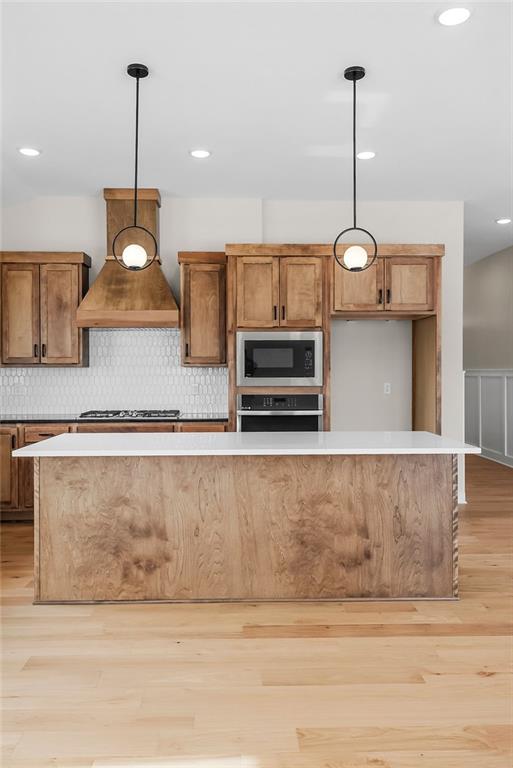
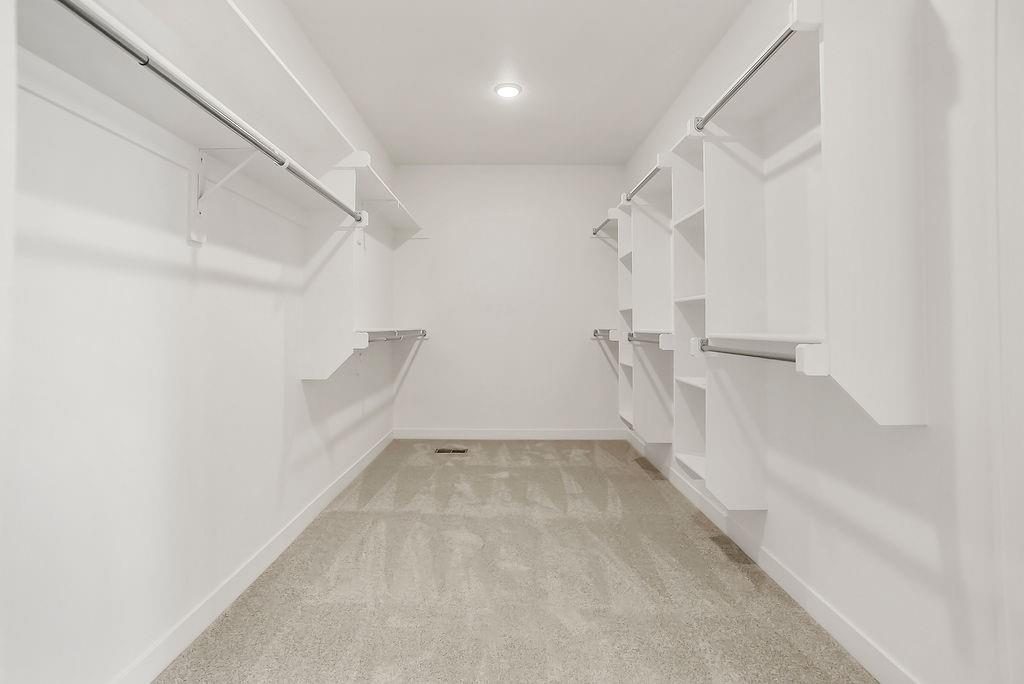
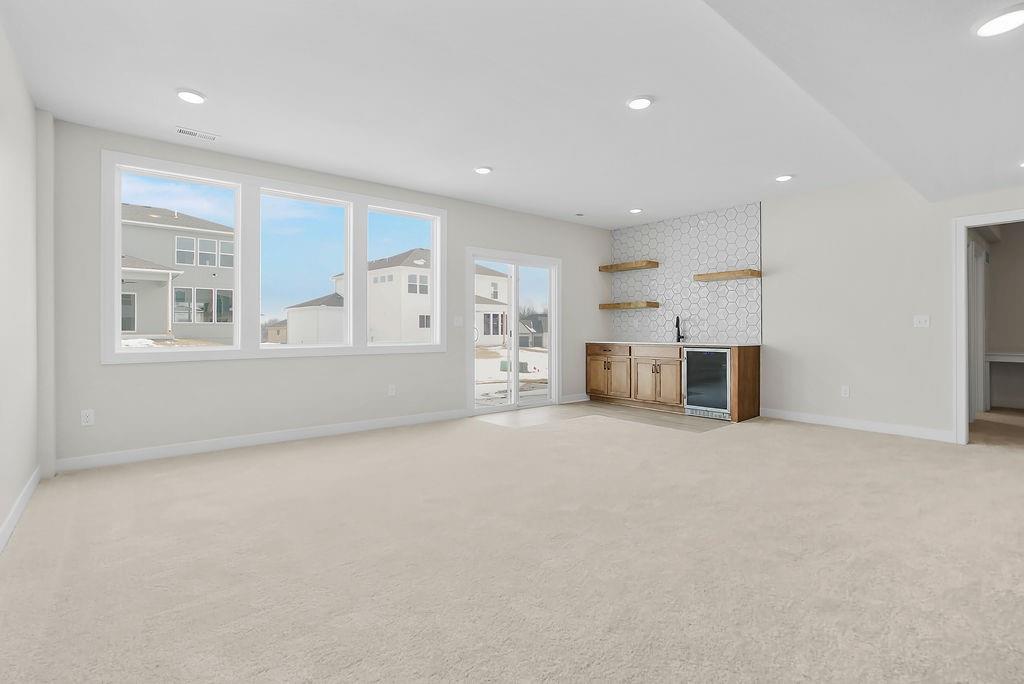
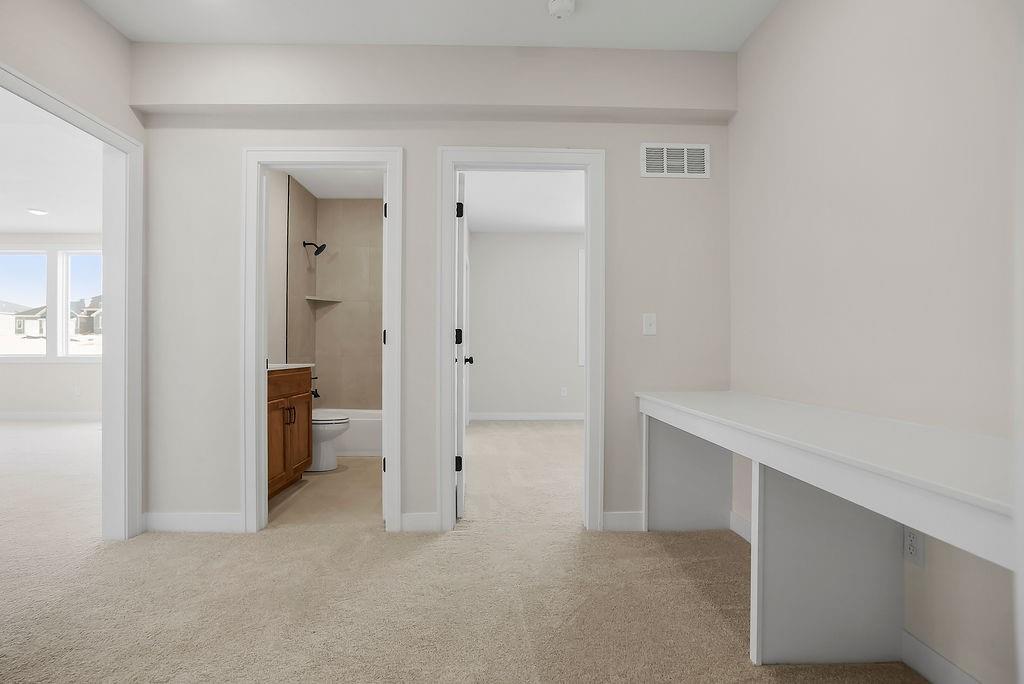
MOVE IN READY! *$17,760 PROMOTION*- USE HOW YOU WANT! IN HONOR OF AMERICA'S 250TH BIRTHDAY + $250 DONATION MADE IN YOUR NAME TO SELECTED CHARITY. Valid on accepted full-price non-contingent contracts with a 30-day closing. Contracts must mention promotion and be accepted by 07/31/2026. Promo is subject to change without notice. Introducing “Avalon,” where the timeless appeal of main-level living meets modern comfort and convenience. This 5-bedroom, 3-bath floorplan boasts an expansive open living concept, with a spacious living room, dining area, and kitchen with vaulted ceilings and ample natural light. Retreat to the generous primary bedroom suite, complete with a large closet for all your storage needs. Enjoy your elevated lifestyle with the lower-level finished space, creating the perfect sanctuary to call home. Located in the new stylish community Parkside Reserve, developed by Rodrock Development! Enjoy 40+ acres of community greenspace with beautiful amenities of trails, pool, clubhouse, grilling station and pickleball courts. Heritage Park—one of Johnson County’s largest outdoor destinations with lake access, golf, dog park, and trails—is less than a mile away. Multiple grocery options, coffee shops and even a bakery are just minutes away. 10+ Restaurants within 3 miles! Quick highway connections provide easy access to area shopping and dining.
/u.realgeeks.media/kccrandallgroup/header.png)
Additional Information
- Year Built
- 2025
- School District
- Spring Hill
- Elementary School
- Timber Sage
- Middle School
- Woodland Spring
- High School
- Spring Hill
- Hoa Amount
- 1150
- Hoa Due
- Annually
- Garage
- Yes
- Garage Spaces
- 3
- Lot Description
- City Lot
- Basement
- Yes
- Basement Description
- Basement BR, Finished, Sump Pump, Walk-Out Access
- Fireplace
- Yes
- Fireplace Description
- Great Room
- Interior Features
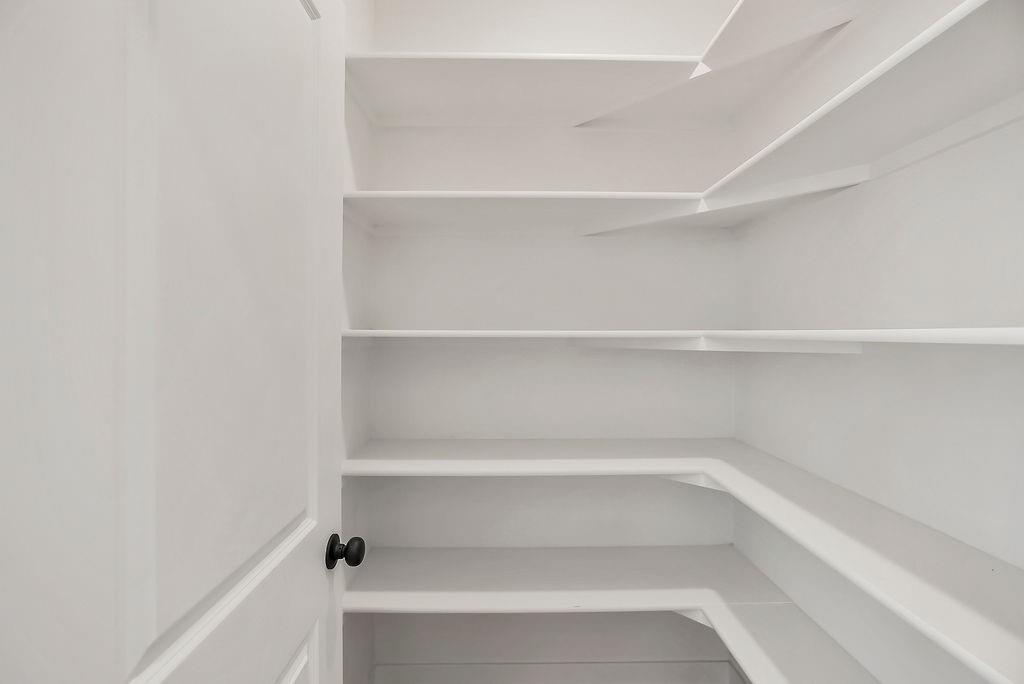
- Kitchen Island, Painted Cabinets, Pantry, Stained Cabinets, Walk-In Closet(s)
- Roof
- Composition
- Central Air
- Electric
- Sewer
- Public Sewer
- Architecture
- Traditional
- Construction
- Frame, Lap Siding, Stone Trim
- Water
- Public
- Cooling
- Electric
- Heating
- Natural Gas
- Taxes
- $8,874
- Available Amenities
- Clubhouse, Pickleball Court(s), Play Area, Pool, Trail(s)
Mortgage Calculator
Listing courtesy of Andrea Sullivan of Rodrock & Associates Realtors.
The data relating to real estate displayed on this website comes in part from the Heartland Multiple Listing Service database compilation. The properties displayed on this website may not be all of the properties in the Heartland MLS database compilation, or all of the properties listed with other brokers participating in the Heartland MLS IDX program. Detailed information about the properties displayed on this website includes the name of the listing company.
The information displayed on this page is confidential, proprietary, and copyrighted information of Heartland Multiple Listing Service, Inc. (“Heartland MLS”). Copyright 2026, Heartland Multiple Listing Service, Inc. Heartland MLS and the company represented by this website do not make any warranty or representation concerning the timeliness or accuracy of the information displayed herein. In consideration for the receipt of the information on this page, the recipient agrees to use the information solely for the private noncommercial purpose of identifying a property in which the recipient has a good faith interest in acquiring. Data last updated . Terms of Use