8325 NE 76th Terrace, Kansas City, MO 64158
- $844,450
- 4
- BD
- 3.5
- BA
- 3,234
- SqFt










- List Price
- $844,450
- Price Change
- ▼ $15,986 1757708472
- MLS#
- 2560021
- Status
- ACTIVE
- Type
- Single Family Residential
- Bedrooms
- 4
- Bathrooms
- 3.5
- Living Area
- 3,234
- Lot Size
- 10,454
- Acres
- 0.24
- Subdivision
- Davidson Farms
Property Description
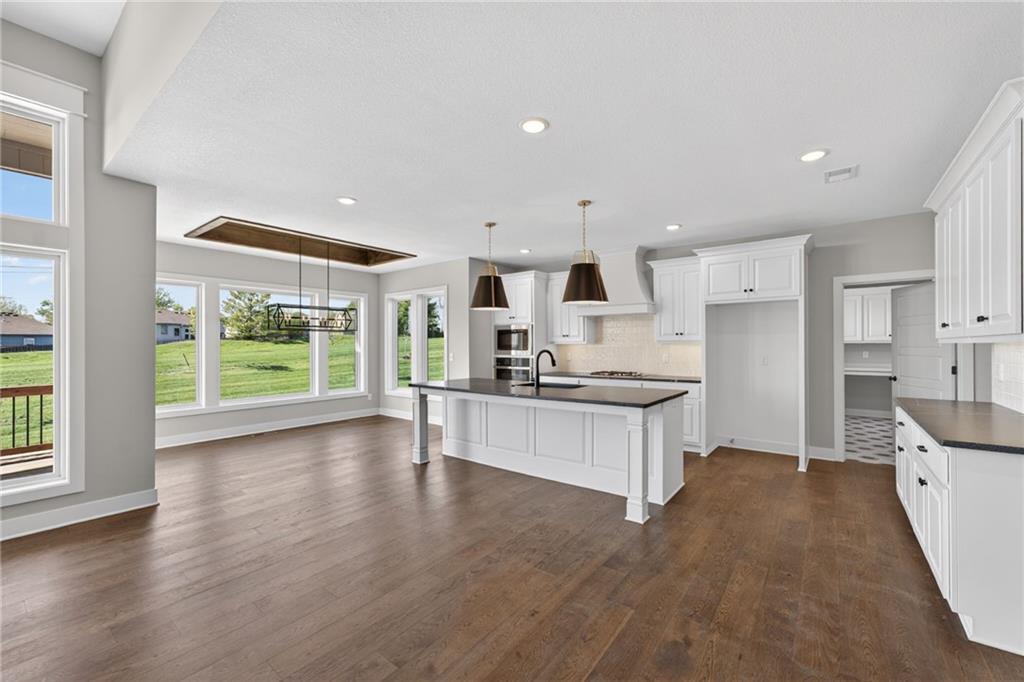
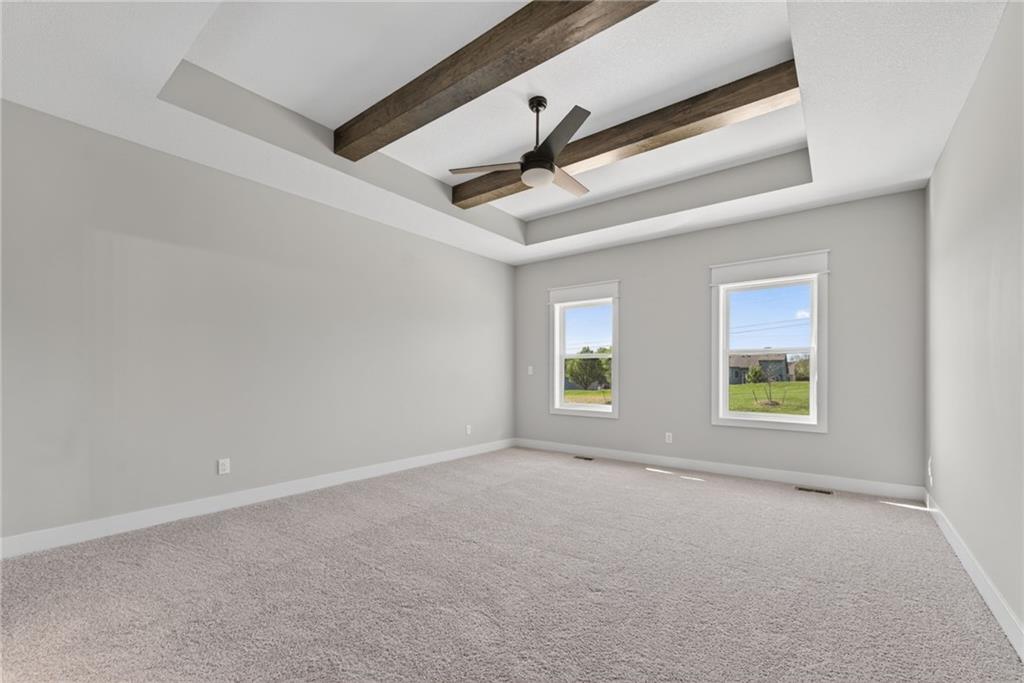
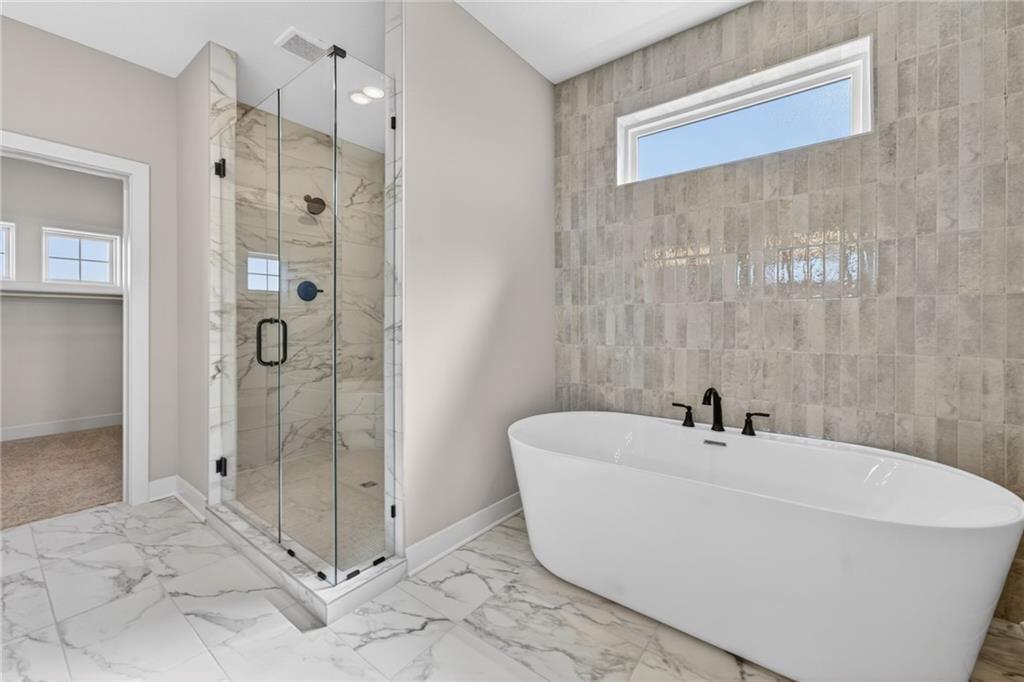
Welcome to the Wellington plan!! Beautiful one and a half story with a transitional style design with rustic accents. Spacious Kitchen with large breakfast nook, spectacular trim work and openness throughout. 4 bedrooms, 1 Flex room, 3 full and one half bath, Great Room is spacious with a fireplace and open loft from above. The kitchen offers a spacious island, granite counter tops, walk in pantry, as well as a mud room off the kitchen. Master Suite includes ceiling details, sliding barn door, walk in shower. The exterior includes wood features and stone. Day light unfinished basement, Open lay out allows for easy entertaining and has a covered deck. HOA community pool, walking trails, pickle ball court, pond, outdoor pavilion with 2 fireplaces, and year round corn toss. Photos current as of 3/29. Home in finishing stages.
/u.realgeeks.media/kccrandallgroup/header.png)
Additional Information
- Year Built
- 2026
- School District
- Liberty
- Elementary School
- Liberty Oaks
- Middle School
- Discovery
- High School
- Liberty
- Hoa Amount
- 850
- Hoa Due
- Annually
- Garage
- Yes
- Garage Spaces
- 3
- Lot Description
- Many Trees
- Basement
- Yes
- Basement Description
- Unfinished
- Fireplace
- Yes
- Roof
- Composition
- Central Air
- Electric, Heat Pump
- Sewer
- Public Sewer
- Construction
- Stone Trim, Wood Siding
- Water
- Public
- Cooling
- Electric, Heat Pump
- Heating
- Forced Air, Heat Pump
- Taxes
- $10,320
- Available Amenities
- Other, Party Room, Pickleball Court(s), Pool, Trail(s)
Mortgage Calculator
Listing courtesy of Michael Yeates of The Real Estate Store LLC.
The data relating to real estate displayed on this website comes in part from the Heartland Multiple Listing Service database compilation. The properties displayed on this website may not be all of the properties in the Heartland MLS database compilation, or all of the properties listed with other brokers participating in the Heartland MLS IDX program. Detailed information about the properties displayed on this website includes the name of the listing company.
The information displayed on this page is confidential, proprietary, and copyrighted information of Heartland Multiple Listing Service, Inc. (“Heartland MLS”). Copyright 2026, Heartland Multiple Listing Service, Inc. Heartland MLS and the company represented by this website do not make any warranty or representation concerning the timeliness or accuracy of the information displayed herein. In consideration for the receipt of the information on this page, the recipient agrees to use the information solely for the private noncommercial purpose of identifying a property in which the recipient has a good faith interest in acquiring. Data last updated . Terms of Use