3361 W 187th Street, Overland Park, KS 66085
- $708,275
- 4
- BD
- 3.5
- BA
- 2,780
- SqFt






- List Price
- $708,275
- Price Change
- ▲ $14,690 1768366157
- MLS#
- 2562653
- Status
- ACTIVE
- Type
- Single Family Residential
- Bedrooms
- 4
- Bathrooms
- 3.5
- Living Area
- 2,780
- Lot Size
- 9,959
- Acres
- 0.23
- Subdivision
- Southern Meadows
Property Description
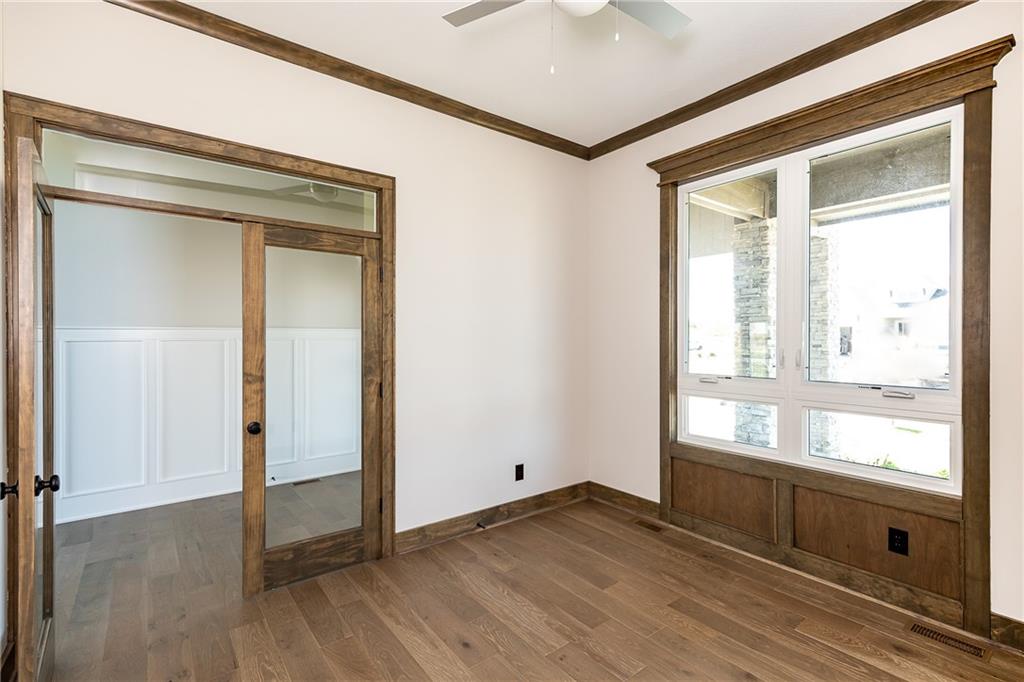
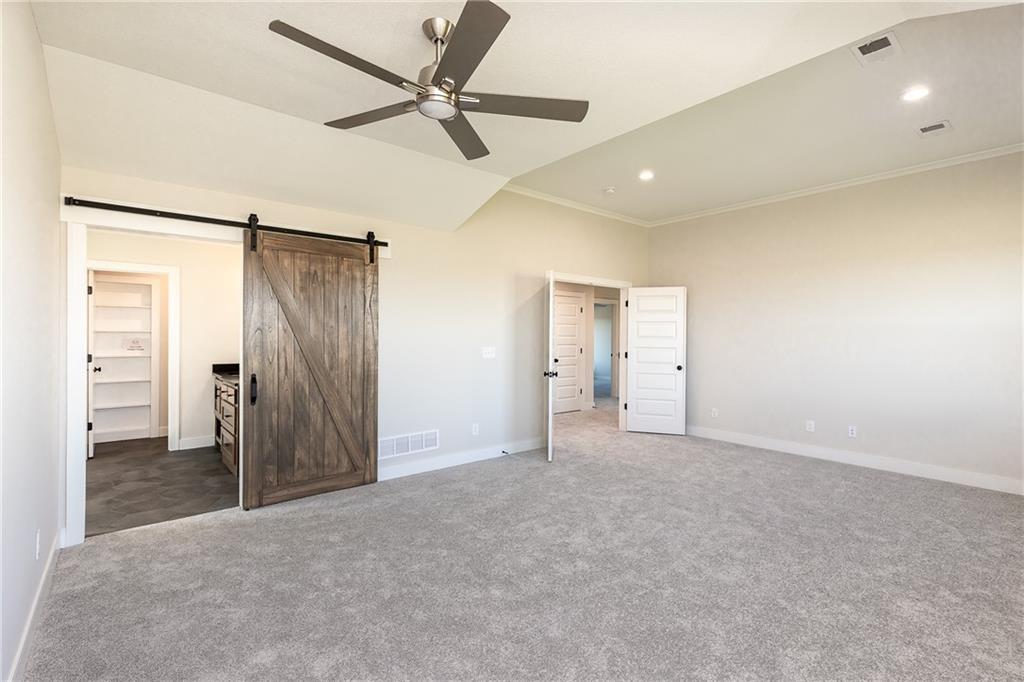
The Makenna I by Gabriel Homes is a stunning 4-bedroom, 3.5-bath home that seamlessly blends elegance, comfort, and functionality. Located on Lot 64 in the highly sought-after Southern Meadows, this thoughtfully designed floor plan captures attention from the moment you walk through the double-door entry. A front office with classic doors provides the perfect work-from-home setup, while a stylish buffet niche connects the spacious great room and chef’s kitchen—ideal for entertaining. The kitchen is a true showstopper, featuring an oversized island, ceiling-height cabinets, extensive counter space, and a walk-in pantry your guests will envy. The oversized primary suite offers a peaceful retreat with a cozy sitting area and a luxurious spa bath, complete with a freestanding tub. All secondary bedrooms are generously sized with ideal furniture placement. Additional highlights include a daylight basement featuring a covered deck, upgraded interior trim details throughout, and a spacious 3-car garage. Home is currently at dry wall trin stage with estimated completion Nov 2026—and there's still time to select colors and customize finishes to make it your own! Pictures are of same floor plan however colors and finishes will vary.
/u.realgeeks.media/kccrandallgroup/header.png)
Additional Information
- Year Built
- 2026
- School District
- Blue Valley
- Elementary School
- Stilwell
- Middle School
- Blue Valley
- High School
- Blue Valley
- Hoa Amount
- 1200
- Hoa Due
- Annually
- Garage
- Yes
- Garage Spaces
- 3
- Lot Description
- City Lot, Sprinkler-In Ground
- Basement
- Yes
- Basement Description
- Concrete, Daylight, Stubbed for Bath
- Fireplace
- Yes
- Fireplace Description
- Great Room
- Interior Features
- Custom Cabinets, Kitchen Island, Pantry, Walk-In Closet(s)
- Roof
- Composition
- Central Air
- Electric
- Sewer
- Public Sewer
- Architecture
- Traditional
- Construction
- Lap Siding, Stucco, Wood Siding
- Water
- Public
- Cooling
- Electric
- Heating
- Natural Gas
- Taxes
- $8,900
- Available Amenities
- Community Center, Exercise Room, Pickleball Court(s), Pool, Trail(s)
Mortgage Calculator
Listing courtesy of Macoubrie Zimmerman of Weichert, Realtors Welch & Co..
The data relating to real estate displayed on this website comes in part from the Heartland Multiple Listing Service database compilation. The properties displayed on this website may not be all of the properties in the Heartland MLS database compilation, or all of the properties listed with other brokers participating in the Heartland MLS IDX program. Detailed information about the properties displayed on this website includes the name of the listing company.
The information displayed on this page is confidential, proprietary, and copyrighted information of Heartland Multiple Listing Service, Inc. (“Heartland MLS”). Copyright 2026, Heartland Multiple Listing Service, Inc. Heartland MLS and the company represented by this website do not make any warranty or representation concerning the timeliness or accuracy of the information displayed herein. In consideration for the receipt of the information on this page, the recipient agrees to use the information solely for the private noncommercial purpose of identifying a property in which the recipient has a good faith interest in acquiring. Data last updated . Terms of Use