15487 W 168th Place, Olathe, KS 66062
- $762,480
- 4
- BD
- 3
- BA
- 2,682
- SqFt


- List Price
- $762,480
- Price Change
- ▲ $3,720 1767909018
- MLS#
- 2581329
- Status
- ACTIVE
- Type
- Single Family Residential
- Bedrooms
- 4
- Bathrooms
- 3
- Living Area
- 2,682
- Lot Size
- 12,238
- Acres
- 0.28
- Subdivision
- Parkside Reserve
Property Description
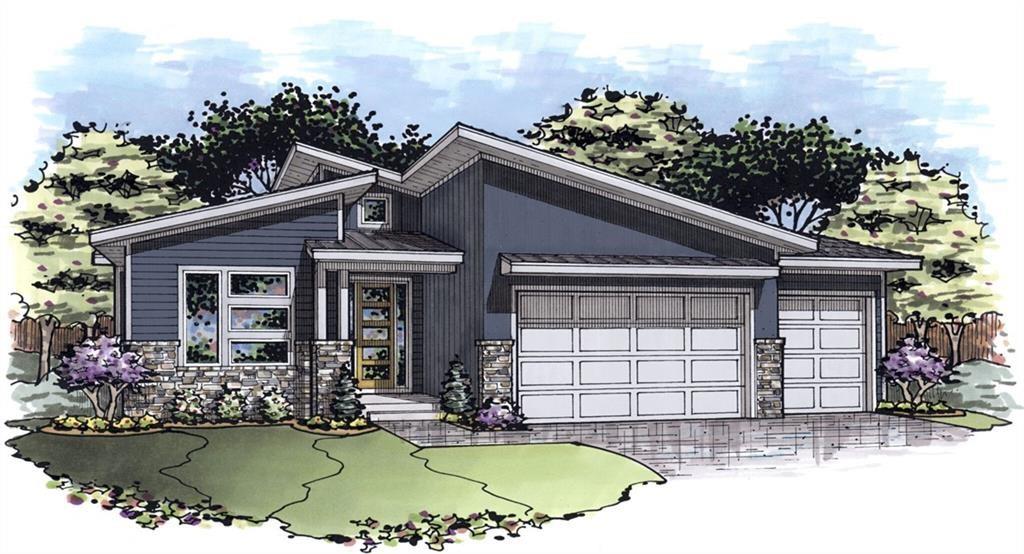
BRAND NEW ELEVATION FOR THIS 3-CAR HUDSON WITH A CONTEMPORY LOOK! UPGRADED FRONT DOOR & GARAGE DOORS, LINEAR FIREPLACE, ANGULAR VAULTED CEILING, DRYWALL WRAPPED WINDOWS AND MUCH MORE! 4 BEDROOM REVERSE WITH 2 BEDROOMS ON THE MAIN LEVEL AND 2 BEDROOMS ON THE LOWER LEVEL. THIS HOME IS OPEN AND BRIGHT AND GREAT FOR ENTERTAINING FRIENDS AND FAMILY.... HOME IS ON A WALKOUT LOT AND BACKS TO WOODS/ GREEN SPACE! STILL TIME FOR YOU TO MAKE SELECTIONS ON THIS FABULOUS HOME!! PICTURES ARE OF A FORMER MODEL HOME. Located in the new stylish community Parkside Reserve, developed by Rodrock Development! Enjoy 40+ acres of community greenspace with coming attractions of trails, pool, clubhouse, grilling station and pickleball courts. Heritage Park—one of Johnson County’s largest outdoor destinations with lake access, golf, dog park, and trails—is less than a mile away. Multiple grocery options, coffee shops (Starbucks, Sweet Tee's and more), and even Yellow Brick Bakery are just minutes away. 10+ Restaurants within 3 miles! Quick highway connections provide easy access to area shopping and dining.
/u.realgeeks.media/kccrandallgroup/header.png)
Additional Information
- Year Built
- 2025
- School District
- Spring Hill
- Elementary School
- Timber Sage
- Middle School
- Woodland Spring
- High School
- Spring Hill
- Hoa Amount
- 1150
- Hoa Due
- Annually
- Garage
- Yes
- Garage Spaces
- 3
- Lot Description
- Adjoin Greenspace, Sprinkler-In Ground
- Basement
- Yes
- Basement Description
- Walk-Up Access
- Fireplace
- Yes
- Fireplace Description
- Great Room
- Interior Features
- Kitchen Island, Pantry, Walk-In Closet(s)
- Roof
- Composition
- Central Air
- Electric
- Sewer
- Public Sewer
- Architecture
- Contemporary
- Construction
- Board & Batten Siding
- Water
- Public
- Cooling
- Electric
- Heating
- Forced Air
- Taxes
- $9,419
- Available Amenities
- Clubhouse, Pickleball Court(s), Play Area, Pool
Mortgage Calculator
Listing courtesy of Suzanne Vaughan of Rodrock & Associates Realtors.
The data relating to real estate displayed on this website comes in part from the Heartland Multiple Listing Service database compilation. The properties displayed on this website may not be all of the properties in the Heartland MLS database compilation, or all of the properties listed with other brokers participating in the Heartland MLS IDX program. Detailed information about the properties displayed on this website includes the name of the listing company.
The information displayed on this page is confidential, proprietary, and copyrighted information of Heartland Multiple Listing Service, Inc. (“Heartland MLS”). Copyright 2026, Heartland Multiple Listing Service, Inc. Heartland MLS and the company represented by this website do not make any warranty or representation concerning the timeliness or accuracy of the information displayed herein. In consideration for the receipt of the information on this page, the recipient agrees to use the information solely for the private noncommercial purpose of identifying a property in which the recipient has a good faith interest in acquiring. Data last updated . Terms of Use