4018 Pittman Road, Kansas City, MO 64133
- $235,000
- 3
- BD
- 3
- BA
- 1,253
- SqFt


- List Price
- $235,000
- Price Change
- ▼ $5,000 1778529309
- MLS#
- 2583510
- Status
- ACTIVE
- Type
- Single Family Residential
- Bedrooms
- 3
- Bathrooms
- 3
- Living Area
- 1,253
- Lot Size
- 17,859
- Acres
- 0.41
- Subdivision
- Clark Acres
Property Description
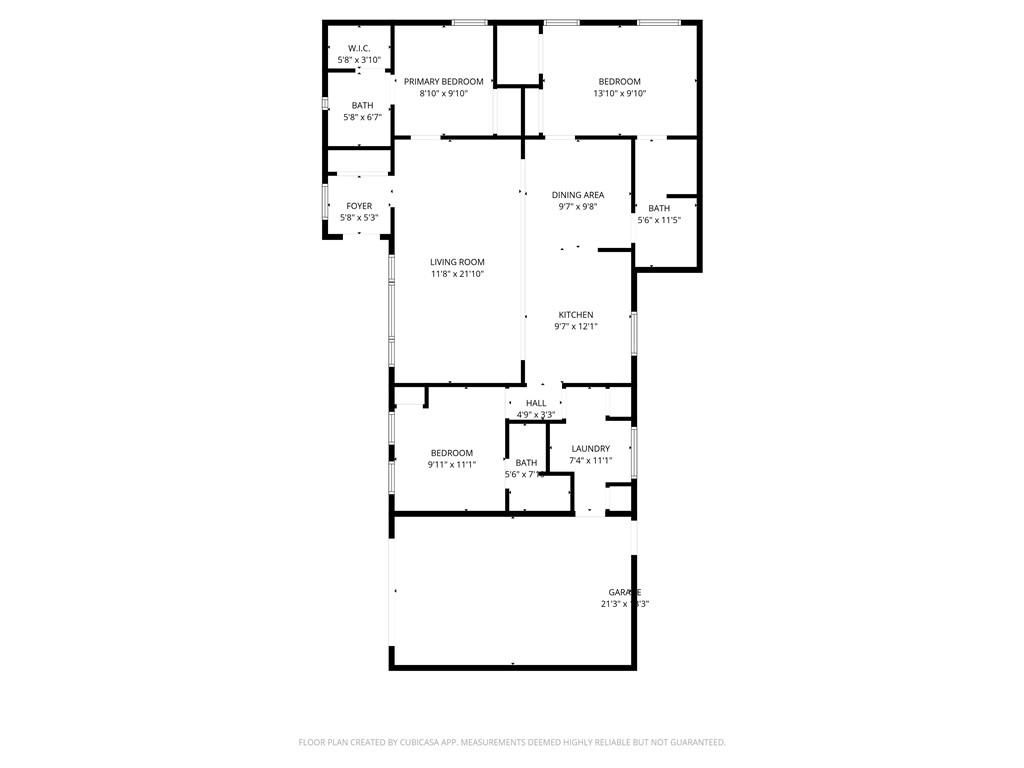
This beautifully renovated ranch in Kansas City combines fresh, modern design with everyday comfort. Each bedroom features its own attached full bathroom, offering convenience and privacy. The heart of the home is the bright, modern kitchen — complete with brand-new stainless steel appliances. Skylights fill the space with natural light, and the kitchen sink overlooks the spacious, fully fenced-in backyard — a perfect view while you cook. The open concept main living space features an oversized picture window with a peaceful view of open sky, grassland, and trees- a rare find in this part of the city. Sitting proudly on a corner lot with nearly half an acre, there’s plenty of room to garden, play, or entertain outdoors. Inside, you’ll appreciate the main-floor laundry room, a primary suite with a walk-in closet, and an attached 1-car garage. The partial basement is a nice, clean, open space and allows easy access for utilities, shelter, and extra storage. The AC unit, furnace, water heater, and all appliances are BRAND NEW! Schedule a tour today! We would love to work with you!
/u.realgeeks.media/kccrandallgroup/header.png)
Additional Information
- Year Built
- 1953
- School District
- Kansas City Mo
- Garage
- Yes
- Garage Spaces
- 1
- Lot Description
- Corner Lot
- Basement
- Yes
- Basement Description
- Unfinished, Partial, Walk-Up Access
- Interior Features
- Ceiling Fan(s), Vaulted Ceiling(s), Walk-In Closet(s)
- Roof
- Composition
- Central Air
- Electric
- Sewer
- Public Sewer, Unknown
- Architecture
- Traditional
- Construction
- Vinyl Siding
- Water
- Public
- Cooling
- Electric
- Heating
- Forced Air
- Taxes
- $1,741
Mortgage Calculator
Listing courtesy of Olivia Thornton of ReeceNichols -The Village.
The data relating to real estate displayed on this website comes in part from the Heartland Multiple Listing Service database compilation. The properties displayed on this website may not be all of the properties in the Heartland MLS database compilation, or all of the properties listed with other brokers participating in the Heartland MLS IDX program. Detailed information about the properties displayed on this website includes the name of the listing company.
The information displayed on this page is confidential, proprietary, and copyrighted information of Heartland Multiple Listing Service, Inc. (“Heartland MLS”). Copyright 2026, Heartland Multiple Listing Service, Inc. Heartland MLS and the company represented by this website do not make any warranty or representation concerning the timeliness or accuracy of the information displayed herein. In consideration for the receipt of the information on this page, the recipient agrees to use the information solely for the private noncommercial purpose of identifying a property in which the recipient has a good faith interest in acquiring. Data last updated . Terms of Use