306 W 7 Street Unit #203, Kansas City, MO 64105
- $274,900
- 1
- BD
- 1
- BA
- 1,505
- SqFt




- List Price
- $274,900
- Price Change
- ▼ $4,950 1785442285
- MLS#
- 2589472
- Status
- ACTIVE
- Type
- Condo
- Bedrooms
- 1
- Bathrooms
- 1
- Living Area
- 1,505
- Lot Size
- 1,543
- Acres
- 0.04
- Subdivision
- Soho West Condomimium
Property Description
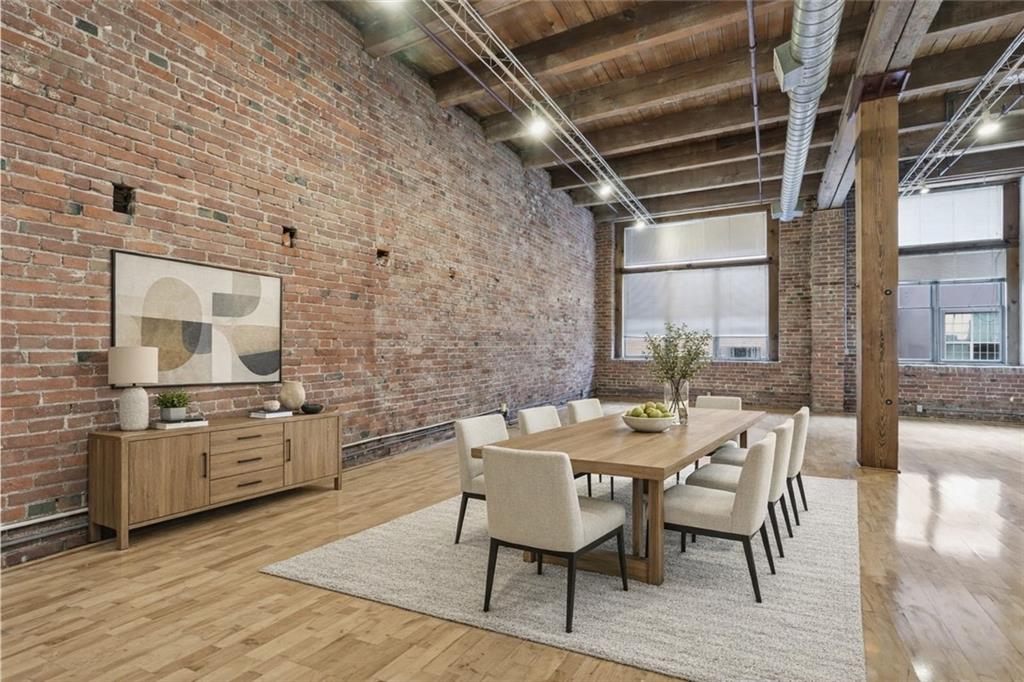
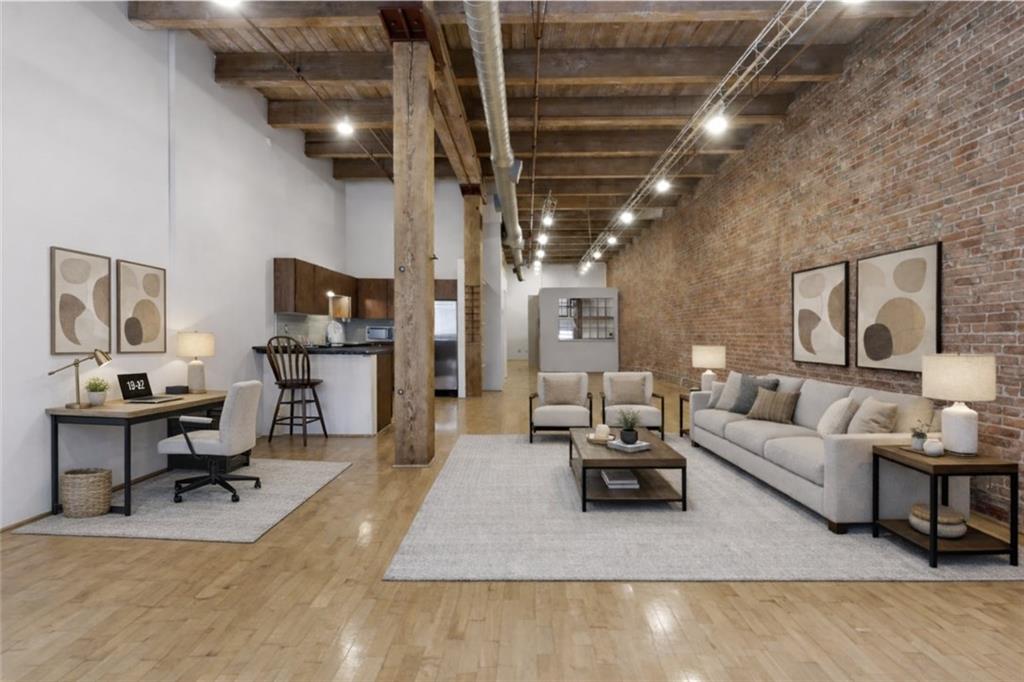
If you've been searching for a **Downtown Kansas City loft with serious space**, this is the one to see. Located near the **Garment District and River Market**, this impressive **1,505-square-foot industrial loft** combines authentic historic character, a flexible floor plan and **secure garage parking**. Soaring **timber ceilings, exposed brick, oversized industrial windows and wood floors** give the home true loft character. The open-concept living and dining areas offer abundant natural light, while the kitchen features granite countertops, generous cabinetry and bar seating. The flexible layout provides plenty of room to make the space your own. An included conceptual floor plan shows the potential for a **second flex room**, ideal for a home office, guest space, studio or additional sleeping area. A spacious primary bedroom with walk-in closet, **in-unit laundry, dedicated storage, elevator access and garage parking** add everyday convenience. Just minutes from the **KC Streetcar, River Market, Downtown restaurants, coffee shops and entertainment**, #203 offers more than **1,500 square feet** of authentic loft living, flexibility and exceptional value in Downtown Kansas City.
/u.realgeeks.media/kccrandallgroup/header.png)
Additional Information
- Year Built
- 1984
- School District
- Kansas City Mo
- Hoa Amount
- 519
- Hoa Due
- Monthly
- Garage
- Yes
- Garage Spaces
- 1
- Basement Description
- Stone/Rock
- Interior Features
- Walk-In Closet(s)
- Roof
- Other
- Central Air
- Electric
- Sewer
- Public Sewer
- Architecture
- Traditional
- Construction
- Brick/Mortar
- Water
- Public
- Cooling
- Electric
- Heating
- Forced Air
- Taxes
- $4,836
- Available Amenities
- Storage
Mortgage Calculator
Listing courtesy of Blake Dankert of NLF Real Estate.
The data relating to real estate displayed on this website comes in part from the Heartland Multiple Listing Service database compilation. The properties displayed on this website may not be all of the properties in the Heartland MLS database compilation, or all of the properties listed with other brokers participating in the Heartland MLS IDX program. Detailed information about the properties displayed on this website includes the name of the listing company.
The information displayed on this page is confidential, proprietary, and copyrighted information of Heartland Multiple Listing Service, Inc. (“Heartland MLS”). Copyright 2026, Heartland Multiple Listing Service, Inc. Heartland MLS and the company represented by this website do not make any warranty or representation concerning the timeliness or accuracy of the information displayed herein. In consideration for the receipt of the information on this page, the recipient agrees to use the information solely for the private noncommercial purpose of identifying a property in which the recipient has a good faith interest in acquiring. Data last updated . Terms of Use