17356 S Kaw Street, Olathe, KS 66062
- $557,600
- 3
- BD
- 3
- BA
- 2,337
- SqFt



















- List Price
- $557,600
- MLS#
- 2594717
- Status
- CONTINGENT
- Type
- Single Family Residential
- Bedrooms
- 3
- Bathrooms
- 3
- Living Area
- 2,337
- Lot Size
- 6,000
- Acres
- 0.14
- Subdivision
- Boulder Hills
Property Description
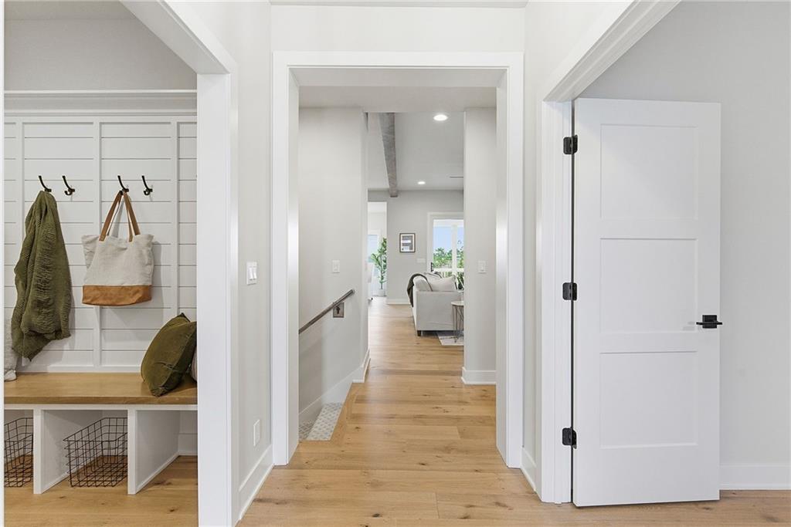
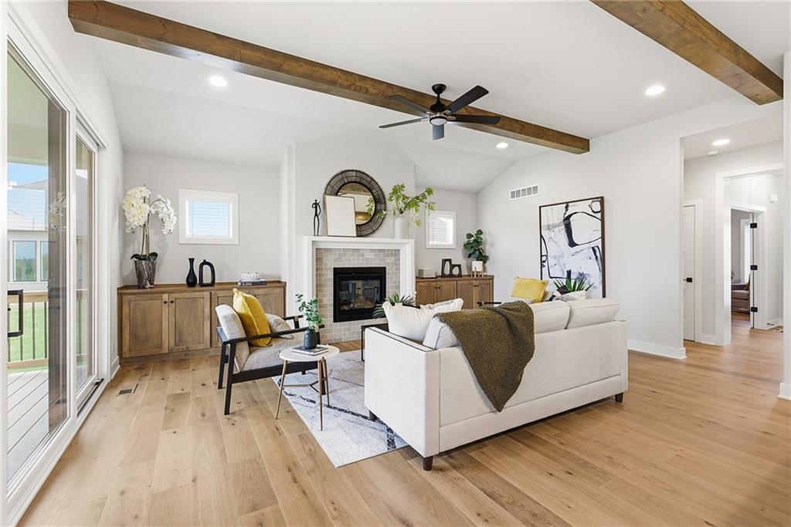
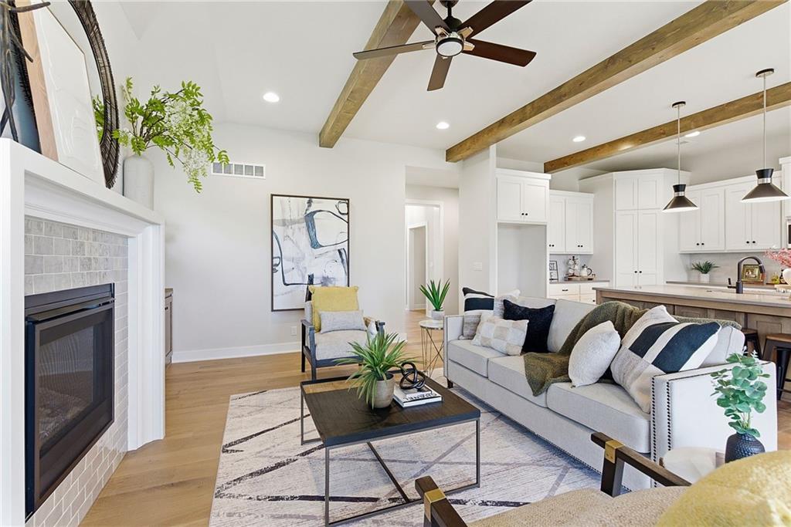
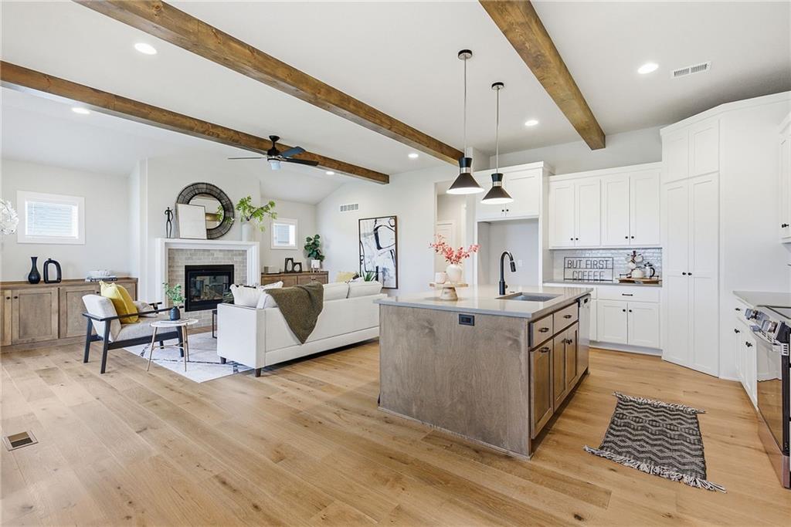
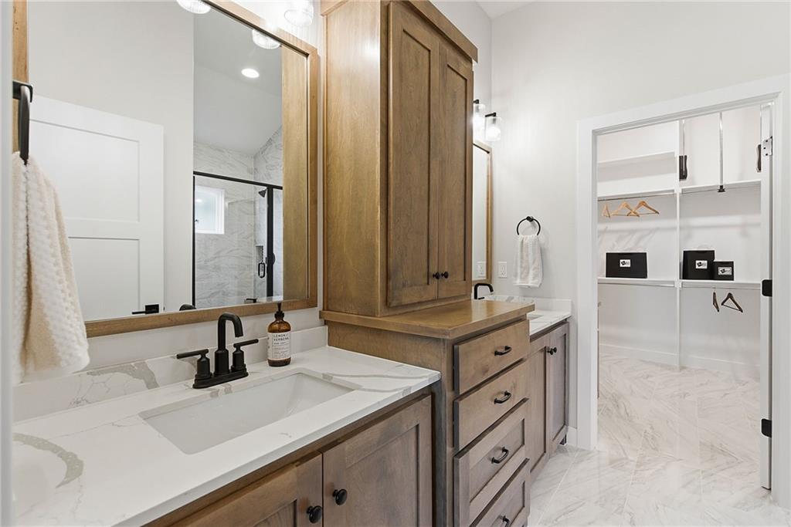
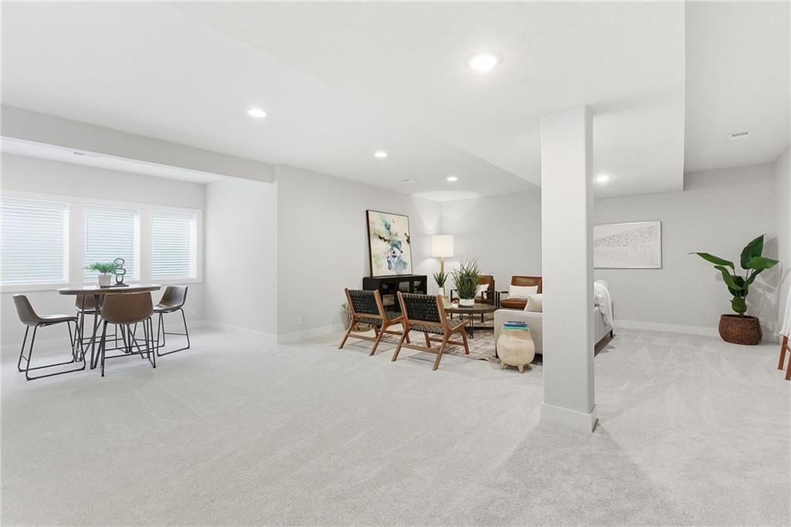
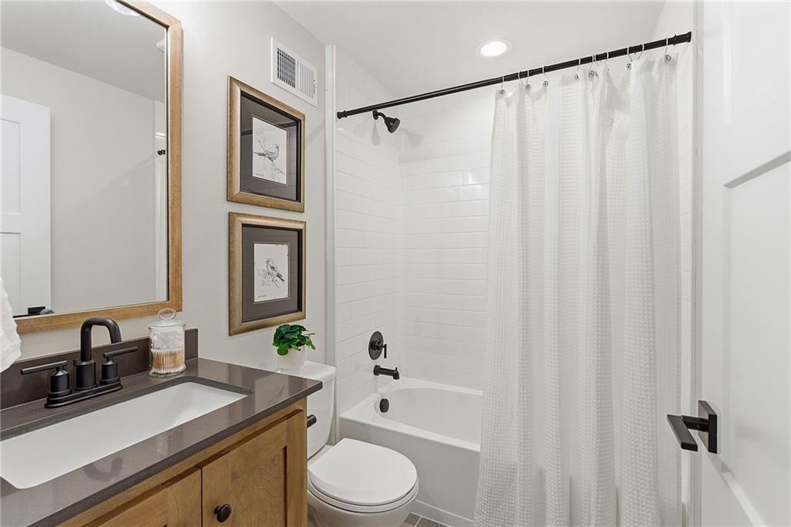
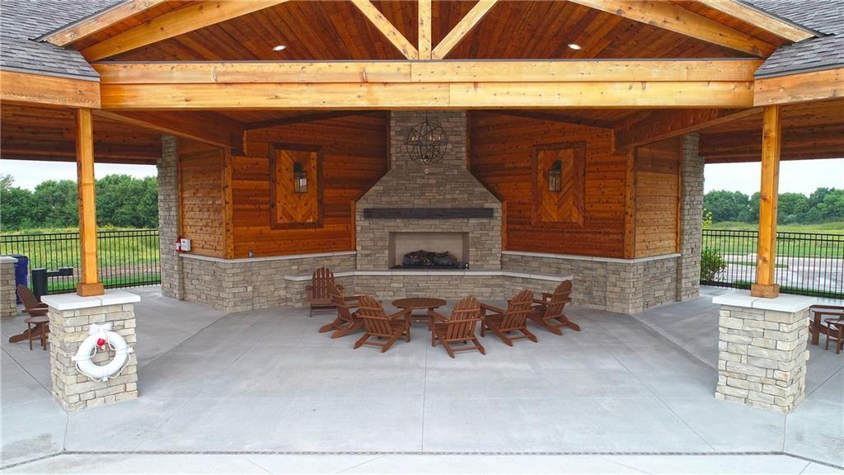
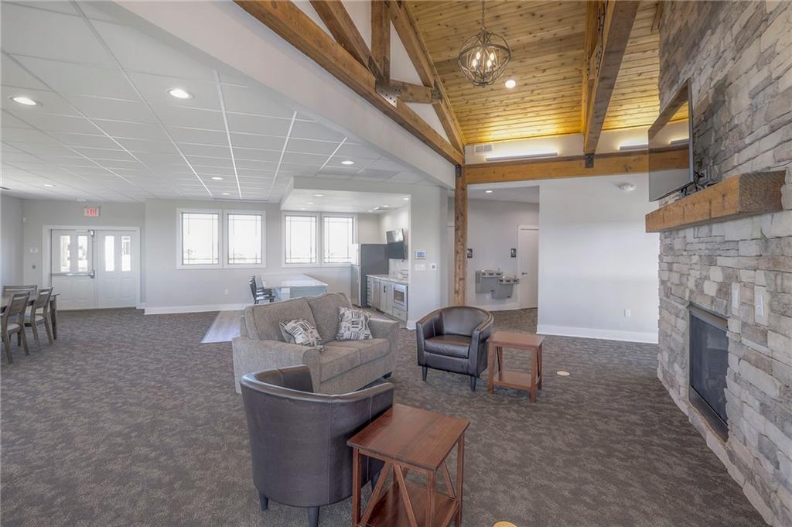
The Woodbury is a NEW AWARD winning reverse-plan by SAB Homes on lot 69 in The Enclave at Boulder Hills and is READY NOW! BONUS The builder has installed blinds on all windows at no cost to the buyer! It is an open-concept floor plan that packages everything you want in a home, with a modern exterior design. The great room is wide open to the kitchen and dining room, creating an open and airy feel. In the great room, you'll find built-ins flanking both sides of the fireplace. Step out to the 17'x10' covered patio from the great room, and you'll find space to take in the outdoors and seasons. You'll find closets thoughtfully placed at both the front entry and the garage entry, with a mud bench between them to store all your catch coats and clutter. The primary suite features a double vanity, shower, and a large primary closet with hook-ups for a full size stackable washer/dryer. The large, additional front bedroom on the main floor is a great office or guest bedroom. The finished lower level offers a large family room, an additional bedroom with a full bath, and plenty of storage space with a second washer/dryer hook up. Enjoy a carefree lifestyle in this maintenance-provided community with lawn care, irrigation service, and snow removal for $198/month. Annual $900 HOA includes access to resort-style amenities: pool, fountains, outdoor kitchen and fireplace, pickleball court, putting green, clubhouse, and playground. The neighborhood sits directly across from Heritage Park.
/u.realgeeks.media/kccrandallgroup/header.png)
Additional Information
- Year Built
- 2026
- School District
- Spring Hill
- Elementary School
- Timber Sage
- Middle School
- Woodland Spring
- High School
- Spring Hill
- Hoa Amount
- 3276
- Hoa Due
- Annually
- Garage
- Yes
- Garage Spaces
- 2
- Lot Description
- City Lot
- Basement
- Yes
- Basement Description
- Concrete, Daylight, Finished, Full
- Fireplace
- Yes
- Fireplace Description
- Family Room
- Interior Features
- Kitchen Island, Pantry, Walk-In Closet(s)
- Roof
- Composition
- Central Air
- Electric
- Sewer
- Public Sewer
- Architecture
- Traditional
- Construction
- Stone Trim, Stucco
- Water
- Public
- Cooling
- Electric
- Heating
- Natural Gas
- Taxes
- $7,800
- Available Amenities
- Clubhouse, Pickleball Court(s), Play Area, Putting Green, Pool
Mortgage Calculator
Listing courtesy of Cyndi Clothier of Weichert, Realtors Welch & Co..
The data relating to real estate displayed on this website comes in part from the Heartland Multiple Listing Service database compilation. The properties displayed on this website may not be all of the properties in the Heartland MLS database compilation, or all of the properties listed with other brokers participating in the Heartland MLS IDX program. Detailed information about the properties displayed on this website includes the name of the listing company.
The information displayed on this page is confidential, proprietary, and copyrighted information of Heartland Multiple Listing Service, Inc. (“Heartland MLS”). Copyright 2026, Heartland Multiple Listing Service, Inc. Heartland MLS and the company represented by this website do not make any warranty or representation concerning the timeliness or accuracy of the information displayed herein. In consideration for the receipt of the information on this page, the recipient agrees to use the information solely for the private noncommercial purpose of identifying a property in which the recipient has a good faith interest in acquiring. Data last updated . Terms of Use