18204 W 166th Terrace, Olathe, KS 66062
- $536,261
- 3
- BD
- 3
- BA
- 2,357
- SqFt




- List Price
- $536,261
- Price Change
- ▼ $10,000 1784678585
- MLS#
- 2597303
- Status
- ACTIVE
- Type
- Single Family Residential
- Bedrooms
- 3
- Bathrooms
- 3
- Living Area
- 2,357
- Lot Size
- 9,319
- Acres
- 0.21
- Subdivision
- Abbey Valley
Property Description
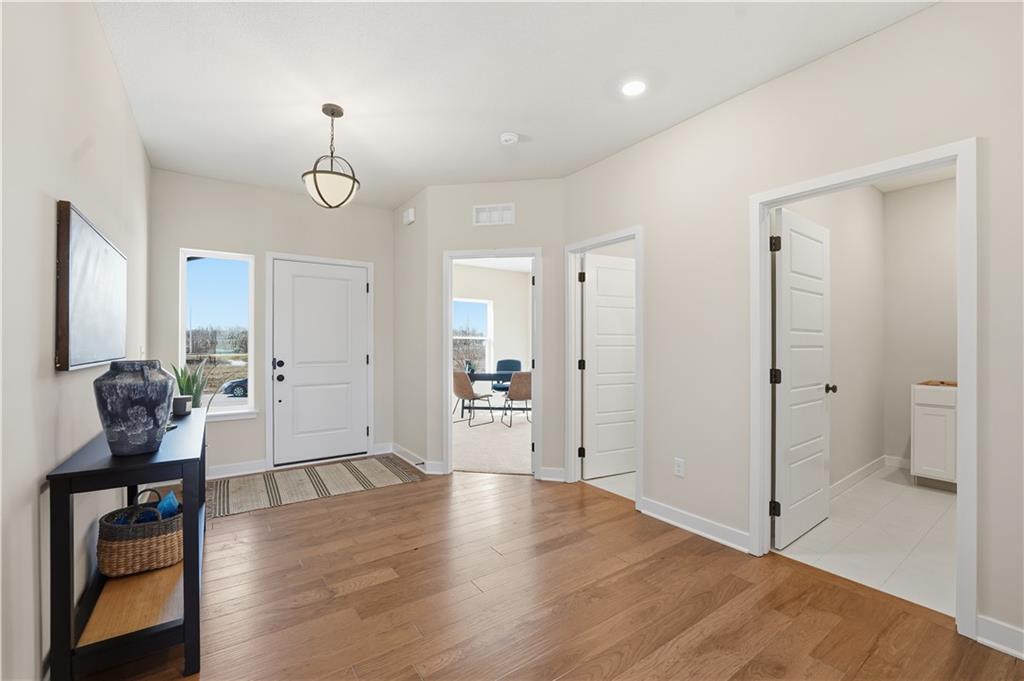
(MODEL NOT FOR SALE) Welcome to our beautiful Model Home in Abbey Valley! Featuring our Somerset home plan with our Design Series 3, Package A. A stylish layout that effortlessly combines comfort and elegance, making it perfect for both relaxation and entertainment. Upon entering, you are greeted with a bright foyer, with your 1st bedroom and bathroom to your left. Upon entering, you are met with an open floor plan that creates a seamless flow between the living and dining areas, with a kitchen that stands out for its functional working island. This island not only offers additional seating but also makes it ideal for cooking and socializing. Also on the main level, the primary bedroom is a serene retreat, featuring a beautifully designed bathroom with double sinks and a spacious walk-in closet. This combination of luxury and practicality ensures a comfortable space to unwind. Head downstairs to the lower level, which includes a rec room, an additional bedroom, and an extra bathroom, enhancing the versatility and functionality of your home. Plus, an extra unfinished area, perfect for additional storage.
/u.realgeeks.media/kccrandallgroup/header.png)
Additional Information
- Year Built
- 2025
- School District
- Spring Hill
- Elementary School
- Prairie Creek
- Middle School
- Woodland Spring
- High School
- Spring Hill
- Hoa Amount
- 1440
- Hoa Due
- Annually
- Garage
- Yes
- Garage Spaces
- 3
- Lot Description
- City Lot
- Basement
- Yes
- Basement Description
- Finished, Full, Stubbed for Bath, Sump Pump
- Fireplace
- Yes
- Interior Features
- Ceiling Fan(s), Custom Cabinets, Kitchen Island, Pantry, Walk-In Closet(s)
- Roof
- Composition
- Central Air
- Electric
- Sewer
- Public Sewer
- Architecture
- Traditional
- Construction
- Lap Siding, Wood Siding
- Water
- Public
- Cooling
- Electric
- Heating
- Natural Gas, Forced Air
- Available Amenities
- Pickleball Court(s), Play Area
Mortgage Calculator
Listing courtesy of Chelsea Fanders of Platinum Realty LLC.
The data relating to real estate displayed on this website comes in part from the Heartland Multiple Listing Service database compilation. The properties displayed on this website may not be all of the properties in the Heartland MLS database compilation, or all of the properties listed with other brokers participating in the Heartland MLS IDX program. Detailed information about the properties displayed on this website includes the name of the listing company.
The information displayed on this page is confidential, proprietary, and copyrighted information of Heartland Multiple Listing Service, Inc. (“Heartland MLS”). Copyright 2026, Heartland Multiple Listing Service, Inc. Heartland MLS and the company represented by this website do not make any warranty or representation concerning the timeliness or accuracy of the information displayed herein. In consideration for the receipt of the information on this page, the recipient agrees to use the information solely for the private noncommercial purpose of identifying a property in which the recipient has a good faith interest in acquiring. Data last updated . Terms of Use