2104 E 24th Terrace, Kansas City, MO 64127
- $220,000
- 4
- BD
- 2
- BA
- 1,422
- SqFt


- List Price
- $220,000
- Price Change
- ▼ $10,000 1773862280
- MLS#
- 2598894
- Status
- SHOW FOR BACKUPS
- Type
- Single Family Residential
- Bedrooms
- 4
- Bathrooms
- 2
- Living Area
- 1,422
- Lot Size
- 4,260
- Acres
- 0.10
- Subdivision
- Dalcoulin
Property Description
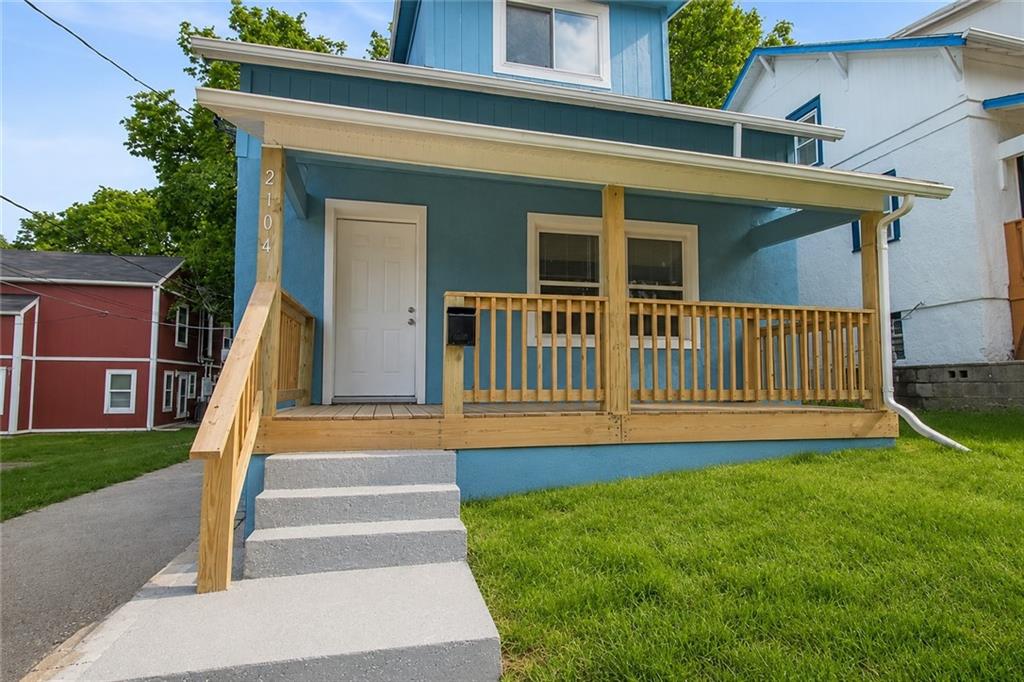
$6,000 Grant Available for Qualified Buyers that can be used toward your down payment and/or closing costs, plus NO PMI! This is an incredible opportunity to make homeownership more affordable. This isn't just a cosmetic remodel—it's a solid home with the major systems already replaced. From top to bottom, virtually everything has been done for you, offering peace of mind from the day you move in. Major improvements include new siding, roof, windows, doors, HVAC system, electrical, plumbing, flooring, kitchen, bathrooms, fixtures, and fresh interior finishes throughout. This spacious 1.5-story home features a main-level primary bedroom for convenient everyday living, while upstairs offers three additional bedrooms and a full bathroom, providing flexibility for family, guests, or a home office. Beautiful hardwood and tile flooring, new kitchen, and modern bathrooms create a stylish, move-in-ready home you'll be proud to own. Relax on the welcoming front porch, enjoy the convenience of off-street parking, and take advantage of the full basement with abundant storage. Conveniently located just minutes from Downtown Kansas City, the Historic 18th & Vine District, major highways, shopping, dining, and entertainment. A neighborhood park is just a short walk away, and low property taxes help keep monthly ownership costs affordable. If you've been searching for a home that's more than just fresh paint, this is it. With the expensive updates already completed and the home offering solid construction and modern systems throughout, you can move in with confidence and simply enjoy your new home.
/u.realgeeks.media/kccrandallgroup/header.png)
Additional Information
- Year Built
- 1922
- School District
- Kansas City Mo
- Lot Description
- City Limits
- Basement
- Yes
- Basement Description
- Unfinished
- Interior Features
- Ceiling Fan(s), Walk-In Closet(s)
- Roof
- Composition
- Central Air
- Electric
- Sewer
- Public Sewer
- Architecture
- A-Frame
- Construction
- Frame
- Water
- Public
- Cooling
- Electric
- Heating
- Electric
- Taxes
- $590
Mortgage Calculator
Listing courtesy of Brandi Ashley of RE/MAX Heritage.
The data relating to real estate displayed on this website comes in part from the Heartland Multiple Listing Service database compilation. The properties displayed on this website may not be all of the properties in the Heartland MLS database compilation, or all of the properties listed with other brokers participating in the Heartland MLS IDX program. Detailed information about the properties displayed on this website includes the name of the listing company.
The information displayed on this page is confidential, proprietary, and copyrighted information of Heartland Multiple Listing Service, Inc. (“Heartland MLS”). Copyright 2026, Heartland Multiple Listing Service, Inc. Heartland MLS and the company represented by this website do not make any warranty or representation concerning the timeliness or accuracy of the information displayed herein. In consideration for the receipt of the information on this page, the recipient agrees to use the information solely for the private noncommercial purpose of identifying a property in which the recipient has a good faith interest in acquiring. Data last updated . Terms of Use