14226 S Shannan Lane, Olathe, KS 66062
- $650,000
- 4
- BD
- 4.5
- BA
- 3,929
- SqFt






- List Price
- $650,000
- Price Change
- ▼ $10,000 1782253583
- MLS#
- 2602823
- Status
- ACTIVE
- Type
- Single Family Residential
- Bedrooms
- 4
- Bathrooms
- 4.5
- Living Area
- 3,929
- Lot Size
- 12,902
- Acres
- 0.30
- Subdivision
- Dalington
Property Description
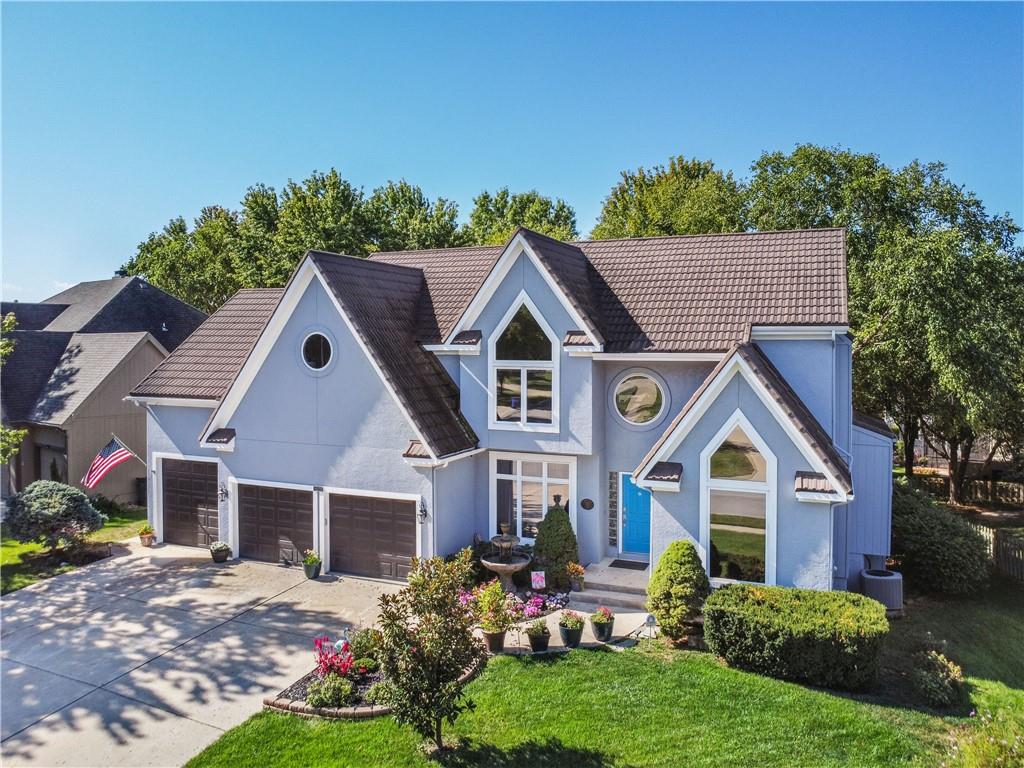
UPDATED AND MOVE IN READY with a New Price! The seller has beautifully maintained this home! Conveniently nestled on a lush, tree-filled lot, this gorgeous home offers comfort, open floor plan and stunning natural light throughout. Expansive picture windows fill the living areas with sunshine and showcase the surrounding mature trees! Inside, you’ll find an open, welcoming layout which features a spacious living room with a cozy fireplace, a formal dining area perfect for gatherings, and a bright kitchen with tons of cabinet space, stainless steel appliances, and a breakfast room overlooking the backyard. The primary suite includes a private bath and TWO closets, the secondary bedrooms are large and spacious for guests, or a second home office. The finished walk-out basement adds even more living space with a recreation room, half bath and a cocktail lounge or craft room! More large windows and access to the patio allow a lot of natural light to pour in. Outside, enjoy peaceful evenings on the deck surrounded by mature landscaping and a canopy of shade trees which provide privacy and year-round beauty. The homesite is situated so the view is long and down the backyards of surrounding homes. Every detail of this home reflects care and pride of ownership making it a truly special find!
/u.realgeeks.media/kccrandallgroup/header.png)
Additional Information
- Year Built
- 1997
- School District
- Olathe
- Elementary School
- Green Springs
- Middle School
- Frontier Trail
- High School
- Olathe South
- Hoa Amount
- 215
- Hoa Due
- Annually
- Garage
- Yes
- Garage Spaces
- 3
- Lot Description
- City Lot, Sprinkler-In Ground, Many Trees
- Basement
- Yes
- Basement Description
- Finished, Full, Inside Entrance, Walk-Out Access
- Fireplace
- Yes
- Fireplace Description
- Electric, Gas, Living Room, Primary Bedroom, Recreation Room
- Interior Features
- Ceiling Fan(s), Kitchen Island, Painted Cabinets, Pantry, Vaulted Ceiling(s), Walk-In Closet(s), Wet Bar
- Roof
- Metal
- Central Air
- Electric
- Sewer
- Public Sewer
- Architecture
- Traditional
- Exclusions
- See SD
- Construction
- Stucco & Frame
- Water
- City/Public - Verify
- Cooling
- Electric
- Heating
- Forced Air
- Taxes
- $7,787
Mortgage Calculator
Listing courtesy of Cory Stewart of Weichert, Realtors Welch & Co..
The data relating to real estate displayed on this website comes in part from the Heartland Multiple Listing Service database compilation. The properties displayed on this website may not be all of the properties in the Heartland MLS database compilation, or all of the properties listed with other brokers participating in the Heartland MLS IDX program. Detailed information about the properties displayed on this website includes the name of the listing company.
The information displayed on this page is confidential, proprietary, and copyrighted information of Heartland Multiple Listing Service, Inc. (“Heartland MLS”). Copyright 2026, Heartland Multiple Listing Service, Inc. Heartland MLS and the company represented by this website do not make any warranty or representation concerning the timeliness or accuracy of the information displayed herein. In consideration for the receipt of the information on this page, the recipient agrees to use the information solely for the private noncommercial purpose of identifying a property in which the recipient has a good faith interest in acquiring. Data last updated . Terms of Use