600 Admiral Boulevard Unit #1905, Kansas City, MO 64106
- $300,000
- 2
- BD
- 2
- BA
- 1,265
- SqFt




- List Price
- $300,000
- Price Change
- ▼ $20,000 1789153781
- MLS#
- 2603688
- Status
- ACTIVE
- Type
- Condo
- Bedrooms
- 2
- Bathrooms
- 2
- Living Area
- 1,265
- Lot Size
- 1,377
- Acres
- 0.03
- Subdivision
- The View
Property Description
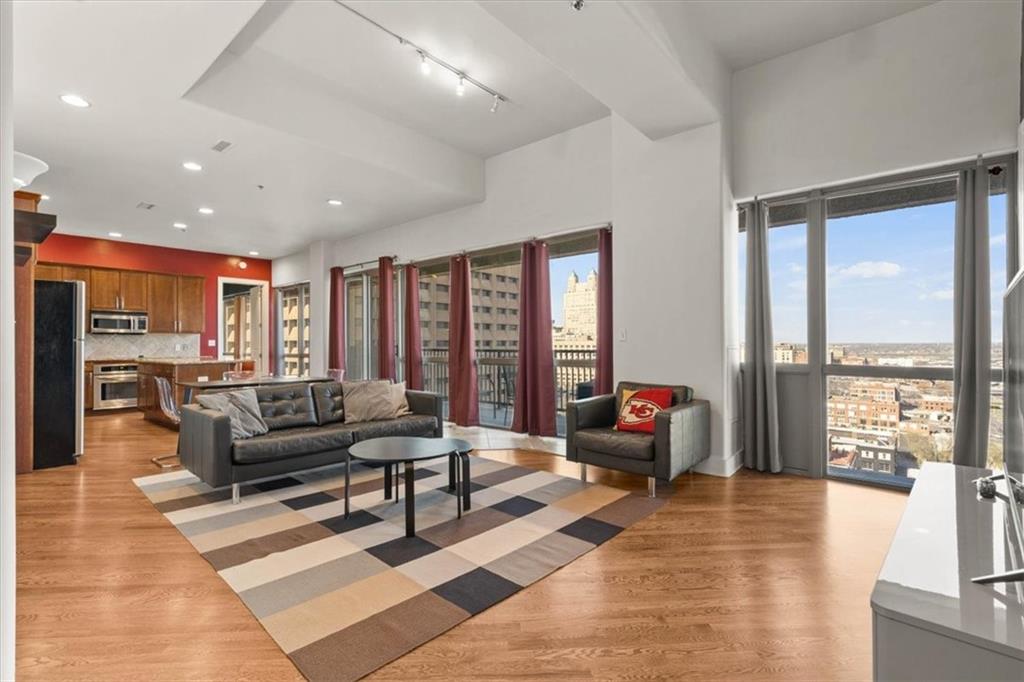
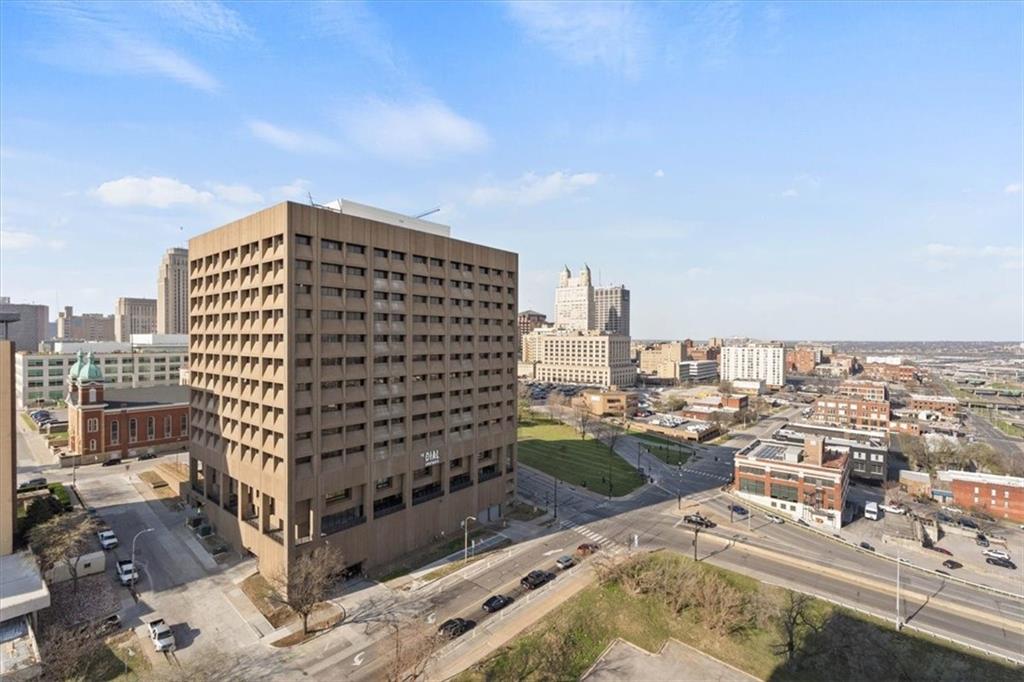
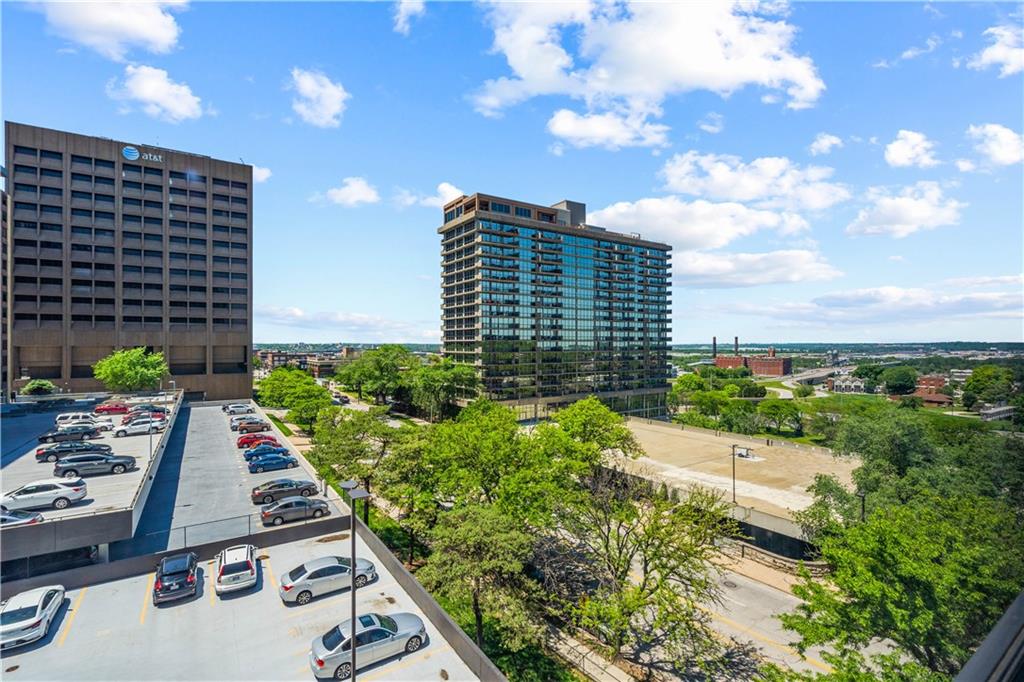
Space, light, and lifestyle work together in this 19th-floor 2-bedroom, 2-bath condo at The View. The open layout feels cohesive and comfortable, connecting the kitchen, dining, and living areas in a way that makes sense. Lovely wood floors run throughout, while expansive windows bring in natural light and frame wide downtown views from nearly every angle. The kitchen features granite countertops, stainless steel appliances, extensive cabinetry, and a substantial center island that works equally well for meal prep, casual dining, or gathering with friends. Just off the living area, a private balcony adds an easy outdoor escape with room to relax above the city. Both bedrooms are generously sized and thoughtfully separated, each with its own full bathroom for privacy and convenience. Floor-length windows brighten both rooms, while large walk-in closets provide excellent storage. An in-unit washer and dryer, extra storage space, a newer HVAC system, and a secured garage parking spot add practicality. A tax abatement provides a financial advantage, helping keep ownership costs more manageable compared to a lot of other buildings. Residents have access to pools, hot tubs, basketball courts, a full fitness center, sauna, and yoga room. The community also features tennis and pickleball courts, a club room, a movie theater, an executive kitchen, garden spaces for quiet moments, a laundry service, and a 24/7 doorman. With quick highway access and easy proximity to surrounding entertainment districts, restaurants, and venues, this location makes it simple to enjoy the city without sacrificing convenience.
/u.realgeeks.media/kccrandallgroup/header.png)
Additional Information
- Year Built
- 1967
- School District
- Kansas City Mo
- Elementary School
- Primitivo Garcia
- Middle School
- Northeast
- High School
- Northeast
- Hoa Amount
- 890
- Hoa Due
- Monthly
- Garage
- Yes
- Garage Spaces
- 1
- Lot Description
- Sprinkler-In Ground
- Basement
- Yes
- Basement Description
- Concrete
- Interior Features
- Kitchen Island, Sauna, Walk-In Closet(s)
- Exterior Features
- Hot Tub, Tennis Court(s)
- Roof
- Composition
- Central Air
- Electric
- Sewer
- Public Sewer
- Architecture
- Contemporary, Traditional
- Construction
- Concrete
- Water
- Public
- Cooling
- Electric
- Heating
- Electric
- Taxes
- $831
- Available Amenities
- Laundry, Exercise Room, Storage, Hobby Room, Party Room, Putting Green, Sauna, Pool, Tennis Court(s)
- Pool Description
- In Ground
Mortgage Calculator
Listing courtesy of Thrive RealEstate KC Team of KW KANSAS CITY METRO.
The data relating to real estate displayed on this website comes in part from the Heartland Multiple Listing Service database compilation. The properties displayed on this website may not be all of the properties in the Heartland MLS database compilation, or all of the properties listed with other brokers participating in the Heartland MLS IDX program. Detailed information about the properties displayed on this website includes the name of the listing company.
The information displayed on this page is confidential, proprietary, and copyrighted information of Heartland Multiple Listing Service, Inc. (“Heartland MLS”). Copyright 2026, Heartland Multiple Listing Service, Inc. Heartland MLS and the company represented by this website do not make any warranty or representation concerning the timeliness or accuracy of the information displayed herein. In consideration for the receipt of the information on this page, the recipient agrees to use the information solely for the private noncommercial purpose of identifying a property in which the recipient has a good faith interest in acquiring. Data last updated . Terms of Use