3012 NW 55th Street, Kansas City, MO 64152
- $389,900
- 4
- BD
- 3
- BA
- 1,923
- SqFt









- List Price
- $389,900
- Price Change
- ▼ $9,100 1788560693
- MLS#
- 2605635
- Status
- ACTIVE
- Type
- Single Family Residential
- Bedrooms
- 4
- Bathrooms
- 3
- Living Area
- 1,923
- Lot Size
- 13,068
- Acres
- 0.30
- Subdivision
- Platte Purchase Park
Property Description
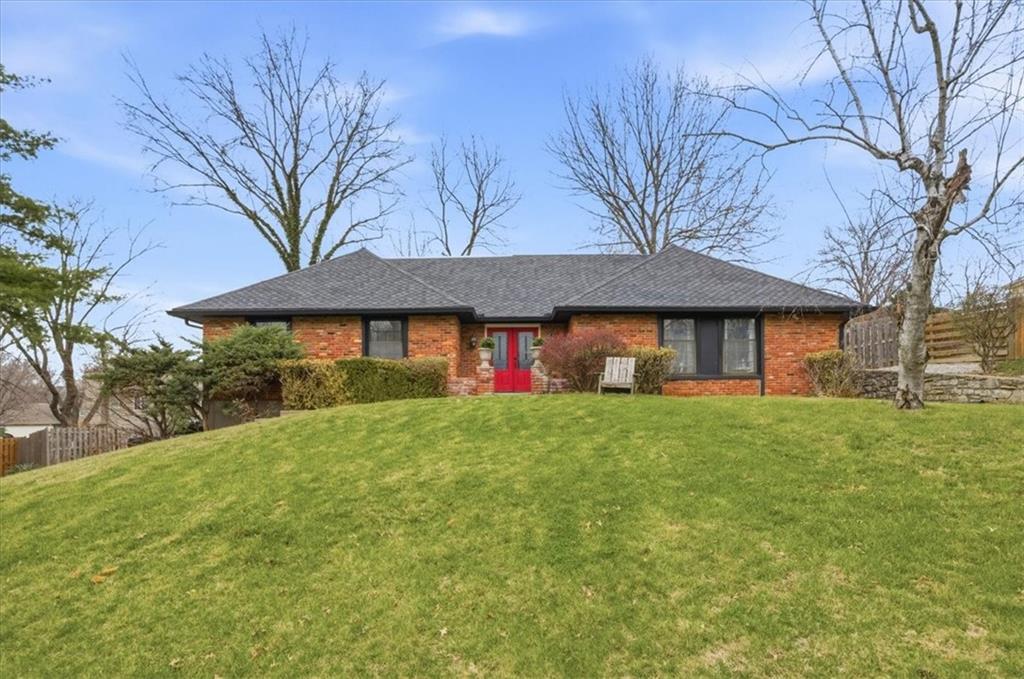
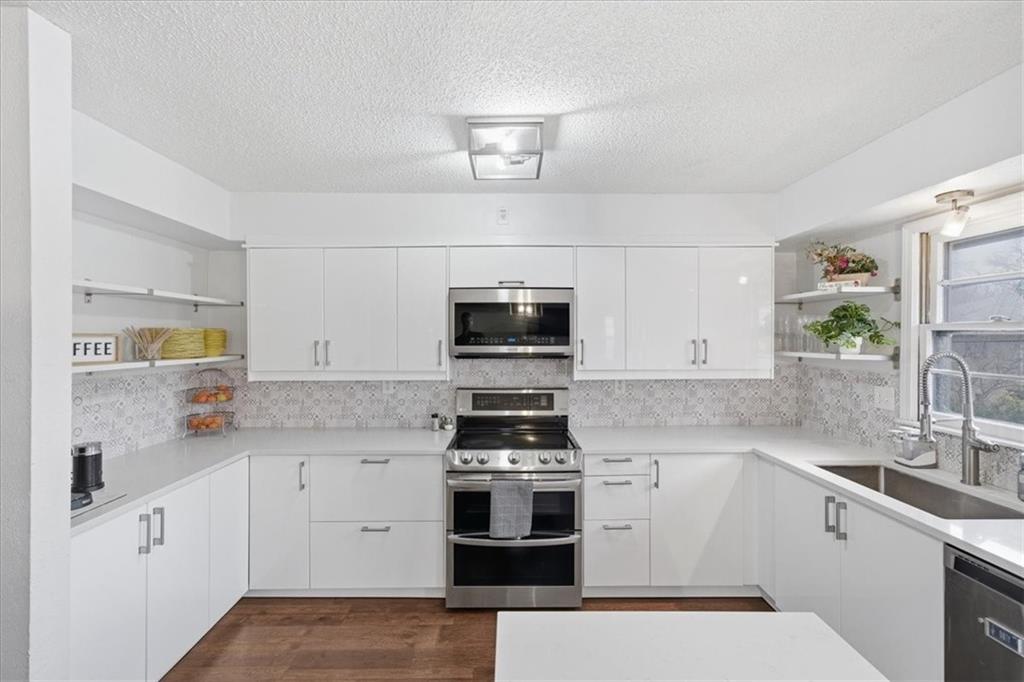
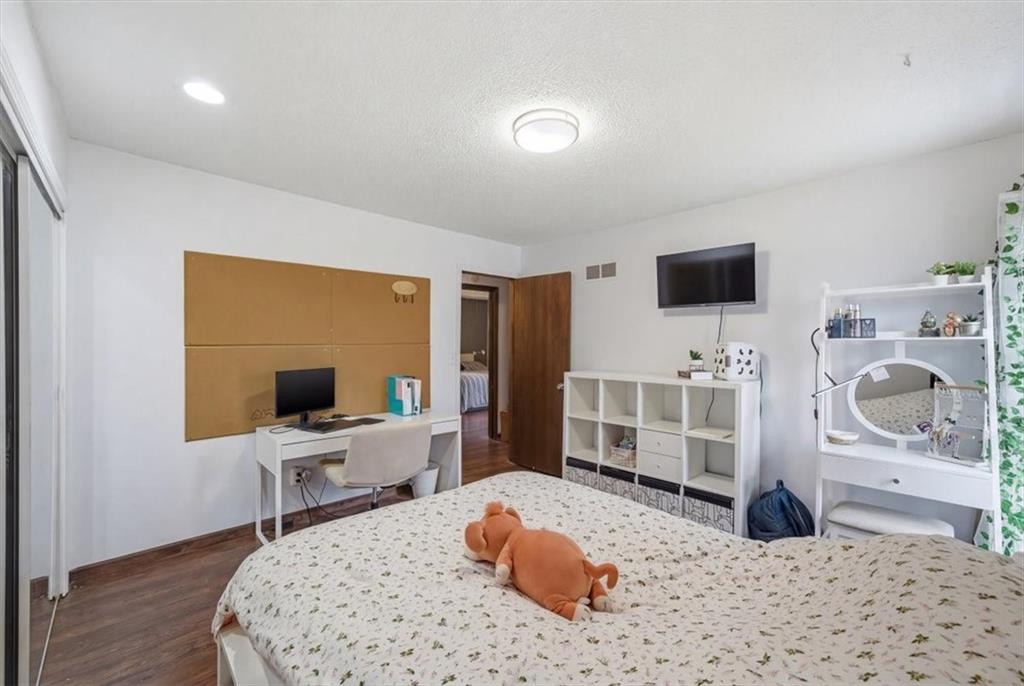
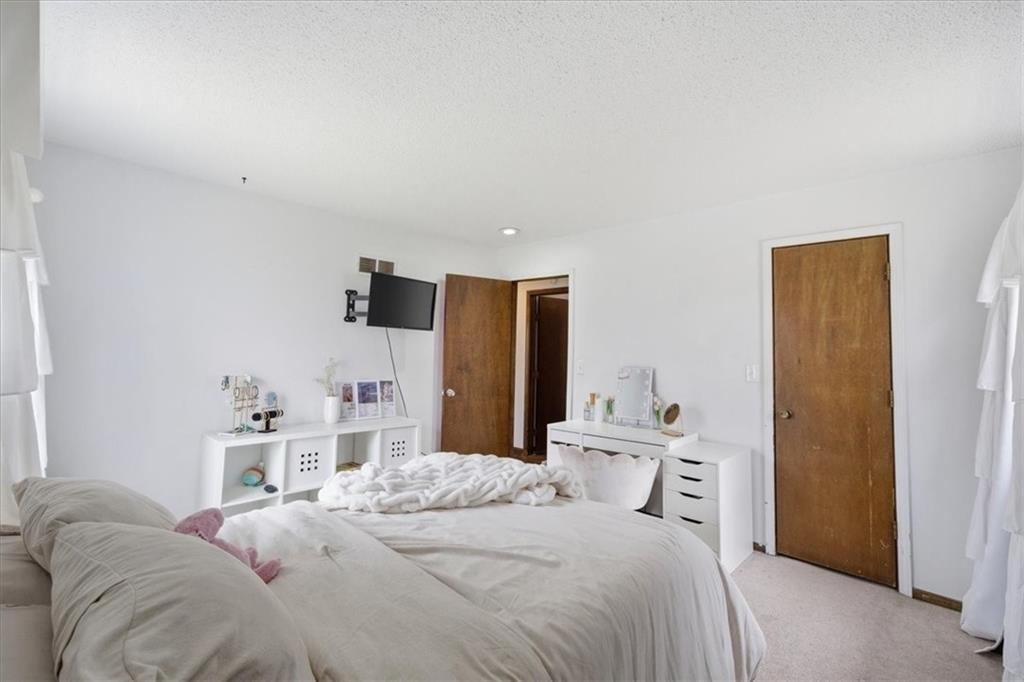
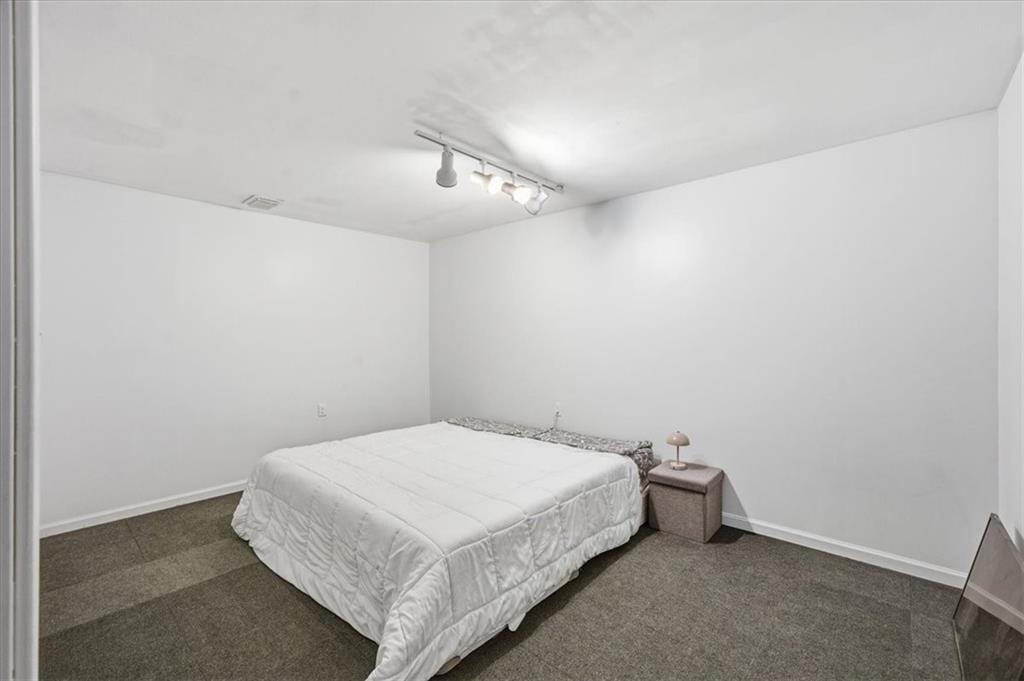
This location can’t be beat and neither can this beautifully curated 1.5 story home that delivers space, style, and substance at every turn. The classic brick exterior and brand new roof set the tone from the curb. Step inside to a freshly painted living room where warm wood floors, exposed ceiling beams, and a whitewashed brick fireplace create an instantly welcoming atmosphere. Off the entry, a versatile sitting room flows into the formal dining room — ready to become a home office, reading room, or elegant entertaining space. The star of the show is the fully remodeled kitchen, featuring an insanely large quartz island, gleaming newer appliances, a generous walk-in pantry, and a door opening to a fenced yard with two private decks, perfect for entertaining or quiet evenings outdoors. The main floor offers two spacious bedrooms, a beautifully updated full bathroom, and a primary suite with its own updated en-suite bath and two closets. Upstairs, a charming loft-style bedroom serves as the perfect retreat. The finished lower level adds a 5th non-conforming bedroom, a brand new third full bathroom, abundant storage, and direct access to the two-car garage. Classic charm meets modern finishes — this one is move-in ready and truly has it all. Sellers offering a year whole home warranty through Choice Home Warranty. Roof, HVAC, hot water heater are less than two years old. Brand new sump pump offers a transferable warranty. All you have to do is move in.
/u.realgeeks.media/kccrandallgroup/header.png)
Additional Information
- Year Built
- 1965
- School District
- Park Hill
- Elementary School
- Line Creek
- Middle School
- Walden
- High School
- Park Hill South
- Garage
- Yes
- Garage Spaces
- 2
- Lot Description
- City Lot, Many Trees
- Basement
- Yes
- Basement Description
- Daylight
- Fireplace
- Yes
- Fireplace Description
- Great Room
- Interior Features
- Ceiling Fan(s), Expandable Attic, Pantry, Vaulted Ceiling(s), Walk-In Closet(s)
- Roof
- Composition
- Central Air
- Attic Fan, Electric
- Sewer
- Public Sewer
- Architecture
- Traditional
- Construction
- Brick Trim
- Water
- Public
- Cooling
- Attic Fan, Electric
- Heating
- Forced Air, Natural Gas
- Taxes
- $3,544
Mortgage Calculator
Listing courtesy of Katie Peake-DiBernardo of Worth Clark Realty.
The data relating to real estate displayed on this website comes in part from the Heartland Multiple Listing Service database compilation. The properties displayed on this website may not be all of the properties in the Heartland MLS database compilation, or all of the properties listed with other brokers participating in the Heartland MLS IDX program. Detailed information about the properties displayed on this website includes the name of the listing company.
The information displayed on this page is confidential, proprietary, and copyrighted information of Heartland Multiple Listing Service, Inc. (“Heartland MLS”). Copyright 2026, Heartland Multiple Listing Service, Inc. Heartland MLS and the company represented by this website do not make any warranty or representation concerning the timeliness or accuracy of the information displayed herein. In consideration for the receipt of the information on this page, the recipient agrees to use the information solely for the private noncommercial purpose of identifying a property in which the recipient has a good faith interest in acquiring. Data last updated . Terms of Use