5516 NW Verlin Drive, Kansas City, MO 64152
- $550,000
- 4
- BD
- 2.5
- BA
- 2,625
- SqFt




- List Price
- $550,000
- MLS#
- 2607369
- Status
- ACTIVE
- Type
- Single Family Residential
- Bedrooms
- 4
- Bathrooms
- 2.5
- Living Area
- 2,625
- Lot Size
- 9,531
- Acres
- 0.22
- Subdivision
- Walnut Creek Acres
Property Description
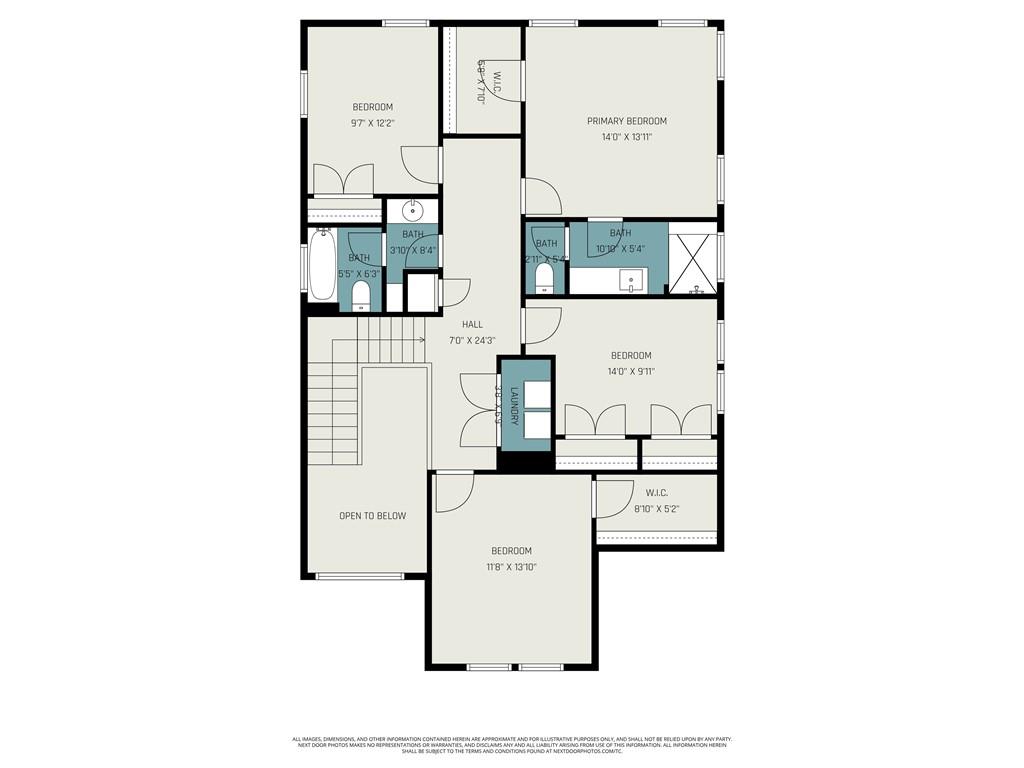
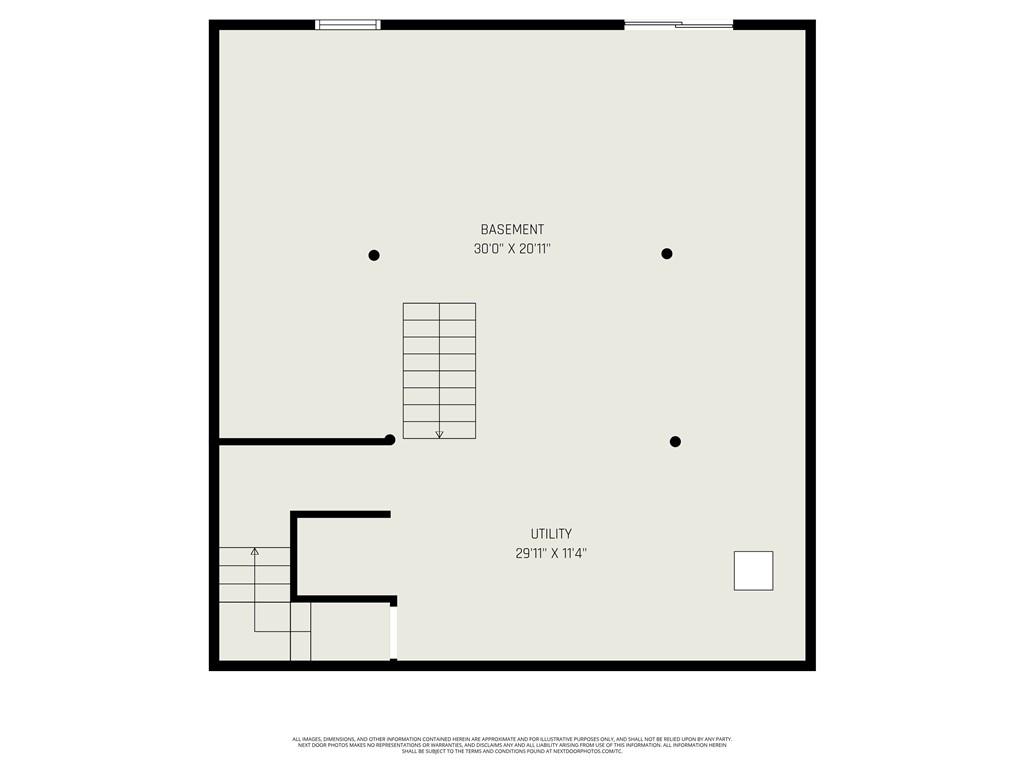
New construction 2-story in established Parkville neighborhood! Grand entry foyer leads to the heart of the home where an open-concept living space unfolds, seamlessly connecting the kitchen, dining, and living room. Designed for both everyday living and effortless entertaining, the kitchen is a true showstopper anchored around the waterfall edge island. Deck will be added to take full advantage of the peaceful view with treed green space and creek running just beyond the property. Upstairs, convenient bedroom-level laundry is paired with abundant closet space in the secondary bedrooms. Both full baths showcase stunning hexagon tile floors and beautifully tiled showers accented by sleek horizontal windows that fill the space with natural light. The walk-out lower level of the two-tier basement offers an expansive, blank canvas—an oversized amenity space ready to be tailored to fit your lifestyle. This popular location enjoys many neighborhood perks (pool, clubhouse, tennis & basketball courts), or add your own basket in the two story basement! Top-notch Park Hill Schools, and quick access to highways, downtown KC and the KCI Airport!
/u.realgeeks.media/kccrandallgroup/header.png)
Additional Information
- Year Built
- 2025
- School District
- Park Hill
- Elementary School
- Graden
- Middle School
- Lakeview
- High School
- Park Hill South
- Hoa Amount
- 600
- Hoa Due
- Annually
- Garage
- Yes
- Garage Spaces
- 2
- Lot Description
- Many Trees
- Basement
- Yes
- Basement Description
- Concrete, Full, Unfinished, Walk-Out Access
- Fireplace
- Yes
- Fireplace Description
- Living Room
- Interior Features
- Ceiling Fan(s), Painted Cabinets, Vaulted Ceiling(s), Walk-In Closet(s)
- Exterior Features
- Balcony
- Roof
- Composition
- Central Air
- Electric
- Sewer
- Public Sewer
- Architecture
- Traditional
- Construction
- Brick/Mortar
- Water
- Public
- Cooling
- Electric
- Heating
- Electric
- Taxes
- $1,200
- Available Amenities
- Clubhouse, Pool
Mortgage Calculator
Listing courtesy of Kelli Becks of Keller Williams Realty Partners Inc..
The data relating to real estate displayed on this website comes in part from the Heartland Multiple Listing Service database compilation. The properties displayed on this website may not be all of the properties in the Heartland MLS database compilation, or all of the properties listed with other brokers participating in the Heartland MLS IDX program. Detailed information about the properties displayed on this website includes the name of the listing company.
The information displayed on this page is confidential, proprietary, and copyrighted information of Heartland Multiple Listing Service, Inc. (“Heartland MLS”). Copyright 2026, Heartland Multiple Listing Service, Inc. Heartland MLS and the company represented by this website do not make any warranty or representation concerning the timeliness or accuracy of the information displayed herein. In consideration for the receipt of the information on this page, the recipient agrees to use the information solely for the private noncommercial purpose of identifying a property in which the recipient has a good faith interest in acquiring. Data last updated . Terms of Use