829 W 40 Street, Kansas City, MO 64111
- $342,500
- 2
- BD
- 2
- BA
- 1,336
- SqFt










- List Price
- $342,500
- Price Change
- ▼ $2,500 1783626060
- MLS#
- 2607899
- Status
- ACTIVE
- Type
- Single Family Residential
- Bedrooms
- 2
- Bathrooms
- 2
- Living Area
- 1,336
- Lot Size
- 4,792
- Acres
- 0.11
- Subdivision
- Quimby Park
Property Description
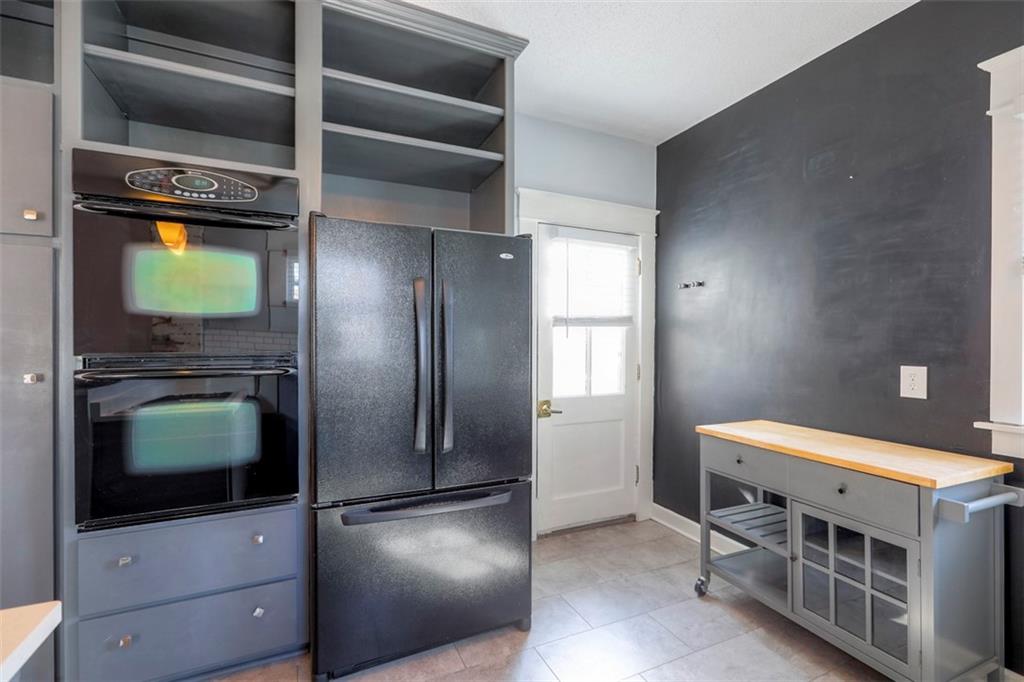
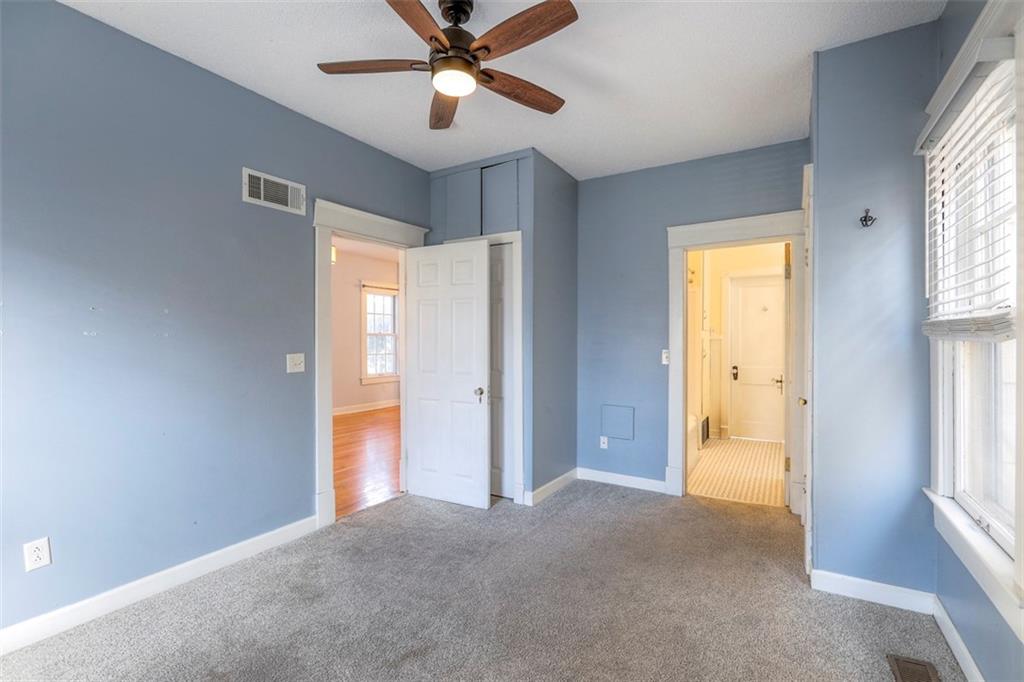
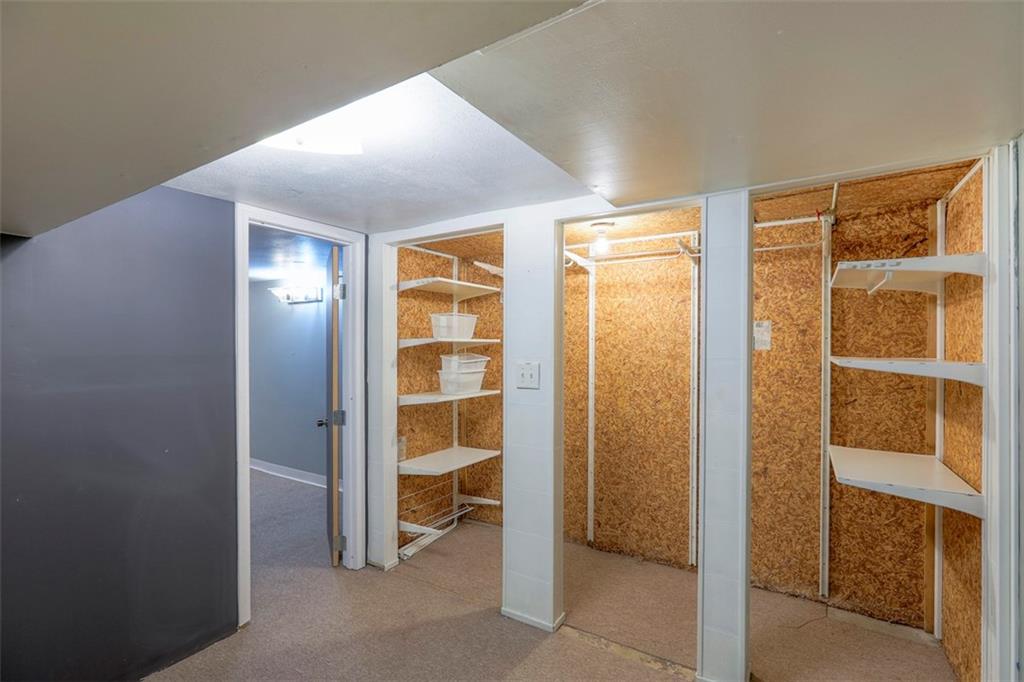
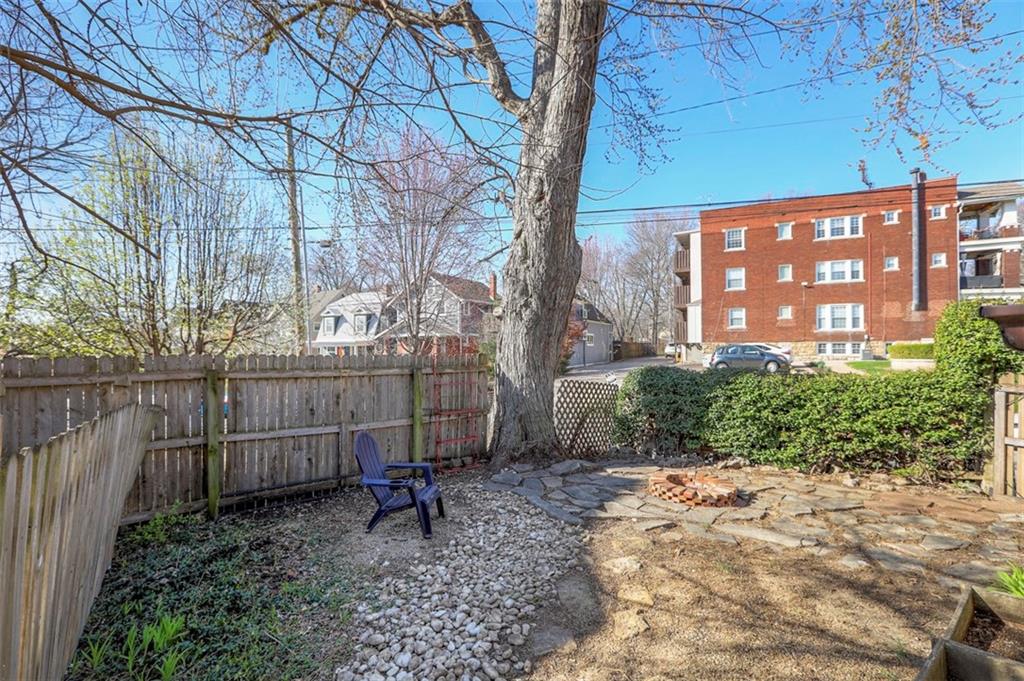
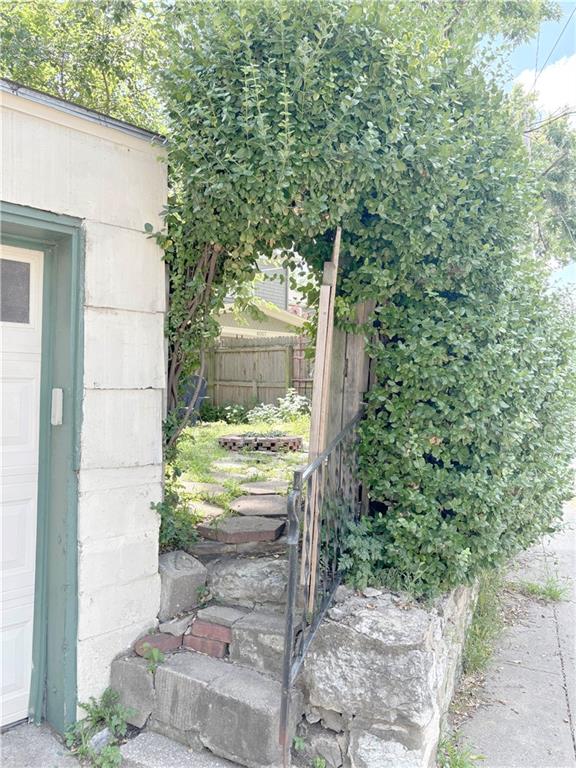
*3rd Non-Conforming Basement Bedroom* *One Car Garage* *Cute Backyard* Modern living meets historic charm in this beautifully updated bungalow! Bursting with character, this home seamlessly blends timeless details with thoughtful updates, creating a warm and inviting space that is perfect for both everyday living and entertaining. The open-concept kitchen is light, bright, and designed to impress, featuring stunning quartz countertops, a classic subway tile backsplash, bar seating, newer cabinetry with glass fronts, and a double oven, ideal for hosting gatherings. Original woodwork throughout the home adds richness and authenticity, while the spacious primary bedroom offers comfort with double closets. Enjoy your morning coffee on the charming front porch or unwind in the private backyard oasis complete with a firepit, perfect for entertaining friends and family. The finished basement expands your living space with a second full bath, laundry room, and a versatile bonus room or non-conforming bedroom, ideal for a home office, guest suite, or creative space. Additional highlights include an oversized garage and ample storage. Located in a fantastic neighborhood close to shopping, dining, and entertainment, this home truly offers the best of both charm and convenience.
/u.realgeeks.media/kccrandallgroup/header.png)
Additional Information
- Year Built
- 1908
- School District
- Kansas City Mo
- Garage
- Yes
- Garage Spaces
- 1
- Lot Description
- City Lot, Corner Lot, Level, Many Trees
- Basement
- Yes
- Basement Description
- Finished, Full, Inside Entrance, Stone/Rock
- Fireplace
- Yes
- Fireplace Description
- Living Room
- Interior Features
- Ceiling Fan(s)
- Roof
- Composition
- Central Air
- Electric
- Sewer
- Public Sewer
- Architecture
- Craftsman, Traditional
- Construction
- Frame
- Water
- Public
- Cooling
- Electric
- Heating
- Forced Air
- Taxes
- $3,161
Mortgage Calculator
Listing courtesy of Mark Allen Alford Jr of Chartwell Realty LLC.
The data relating to real estate displayed on this website comes in part from the Heartland Multiple Listing Service database compilation. The properties displayed on this website may not be all of the properties in the Heartland MLS database compilation, or all of the properties listed with other brokers participating in the Heartland MLS IDX program. Detailed information about the properties displayed on this website includes the name of the listing company.
The information displayed on this page is confidential, proprietary, and copyrighted information of Heartland Multiple Listing Service, Inc. (“Heartland MLS”). Copyright 2026, Heartland Multiple Listing Service, Inc. Heartland MLS and the company represented by this website do not make any warranty or representation concerning the timeliness or accuracy of the information displayed herein. In consideration for the receipt of the information on this page, the recipient agrees to use the information solely for the private noncommercial purpose of identifying a property in which the recipient has a good faith interest in acquiring. Data last updated . Terms of Use