9425 N Spruce Court, Kansas City, MO 64156
- $580,000
- 4
- BD
- 3
- BA
- 3,045
- SqFt








- List Price
- $580,000
- MLS#
- 2608745
- Status
- ACTIVE
- Type
- Single Family Residential
- Bedrooms
- 4
- Bathrooms
- 3
- Living Area
- 3,045
- Lot Size
- 14,810
- Acres
- 0.34
- Subdivision
- Northview Place
Property Description
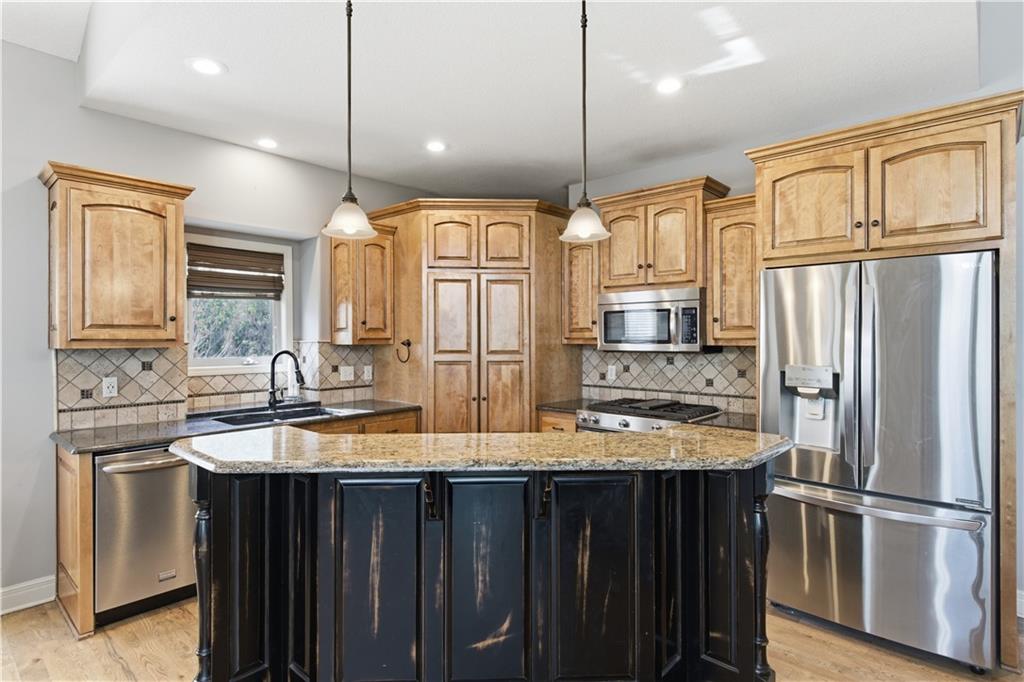
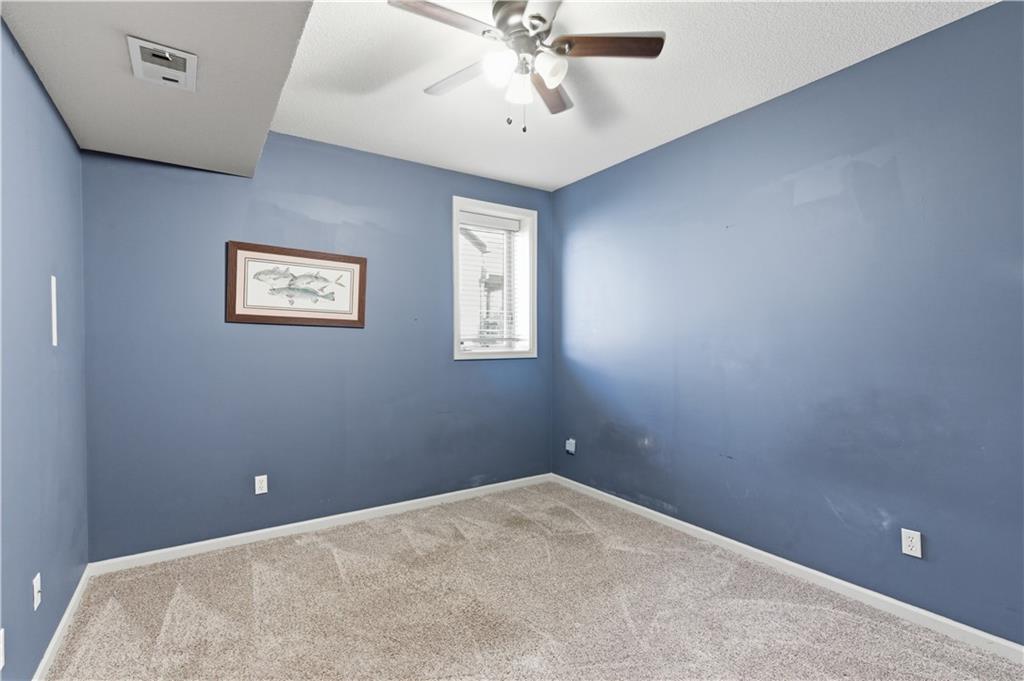
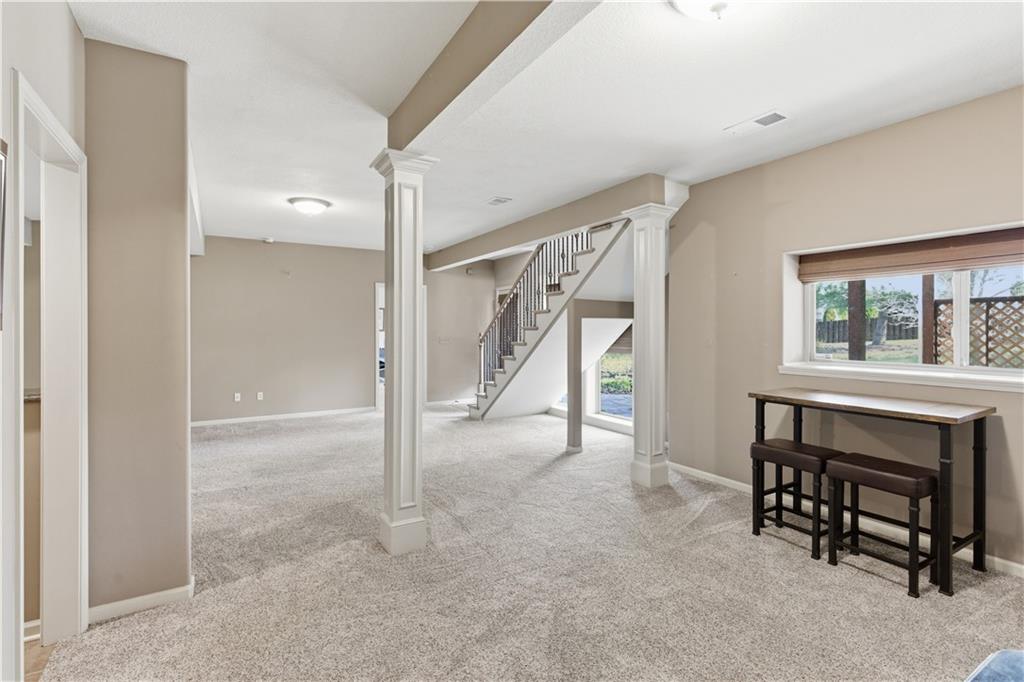
NEW ROOF & GUTTERS as of June, 2026! The pride in ownership is evidently in this stunning home in the Northland! Located on a beautiful, park-like lot in a quiet cul-de-sac, you will enjoy the privacy that this treed lot provides! Upon entering, take note of the open floor plan on the main level featuring beautiful hardwood! Your fabulous Kitchen has a walk-in pantry, all stainless appliances, including a gas stove ~ all of which STAY! A large closet & Utility Room are also on this level! Bedroom 1 features a walk-in closet and is adjacent to a full Bath, which sports a walk-in tub! The Primary has a lovely built-in feature as well as access to a large, spa like Bath! In this space, you can relax in your whirlpool tub, use the enormous shower and fit your wardrobe in a walk-in closet! Meander down to the lower level to find 2 more Bedrooms, each w/walk-in closets & sharing a spacious Jack/Jill Bathroom! This level also provides a large entertainment area & wet bar to entertain family & friends! From here, walk out to your private backyard and chill on the patio ~ or walk-up to your screened in porch! This fabulous space includes a fireplace & TV (staying) and is just off the Kitchen! Further, there is a smaller, fenced side yard on the property that would be great for pets or small children! This home is conveniently located approximately 15 minutes to the shops of Zona Rosa as well as Downtown and the MCI Airport! Also, equal distance to Liberty & Parkville! This home is what you have been looking for ~ come see for yourself!
/u.realgeeks.media/kccrandallgroup/header.png)
Additional Information
- Year Built
- 2011
- School District
- North Kansas City
- Elementary School
- Northview
- Middle School
- New Mark
- High School
- Staley High School
- Hoa Amount
- 575
- Hoa Due
- Annually
- Garage
- Yes
- Garage Spaces
- 3
- Lot Description
- City Lot, Sprinkler-In Ground, Many Trees
- Basement
- Yes
- Basement Description
- Finished, Sump Pump, Walk-Out Access
- Fireplace
- Yes
- Fireplace Description
- Great Room, Other
- Interior Features
- Ceiling Fan(s), Kitchen Island, Pantry, Walk-In Closet(s), Wet Bar
- Roof
- Composition
- Central Air
- Heat Pump
- Sewer
- Public Sewer
- Architecture
- Traditional
- Construction
- Stone Trim, Stucco
- Water
- Public
- Cooling
- Heat Pump
- Heating
- Heatpump/Gas
- Taxes
- $6,880
- Available Amenities
- Play Area, Pool, Trail(s)
Mortgage Calculator
Listing courtesy of Michelle Cole of EXP Realty LLC.
The data relating to real estate displayed on this website comes in part from the Heartland Multiple Listing Service database compilation. The properties displayed on this website may not be all of the properties in the Heartland MLS database compilation, or all of the properties listed with other brokers participating in the Heartland MLS IDX program. Detailed information about the properties displayed on this website includes the name of the listing company.
The information displayed on this page is confidential, proprietary, and copyrighted information of Heartland Multiple Listing Service, Inc. (“Heartland MLS”). Copyright 2026, Heartland Multiple Listing Service, Inc. Heartland MLS and the company represented by this website do not make any warranty or representation concerning the timeliness or accuracy of the information displayed herein. In consideration for the receipt of the information on this page, the recipient agrees to use the information solely for the private noncommercial purpose of identifying a property in which the recipient has a good faith interest in acquiring. Data last updated . Terms of Use