5929 N Mattox Road, Kansas City, MO 64151
- $815,000
- 4
- BD
- 5.5
- BA
- 6,232
- SqFt











- List Price
- $815,000
- Price Change
- ▼ $10,000 1784785974
- MLS#
- 2609219
- Status
- ACTIVE
- Type
- Single Family Residential
- Bedrooms
- 4
- Bathrooms
- 5.5
- Living Area
- 6,232
- Lot Size
- 29,620
- Acres
- 0.68
- Subdivision
- Tremont Manor
Property Description
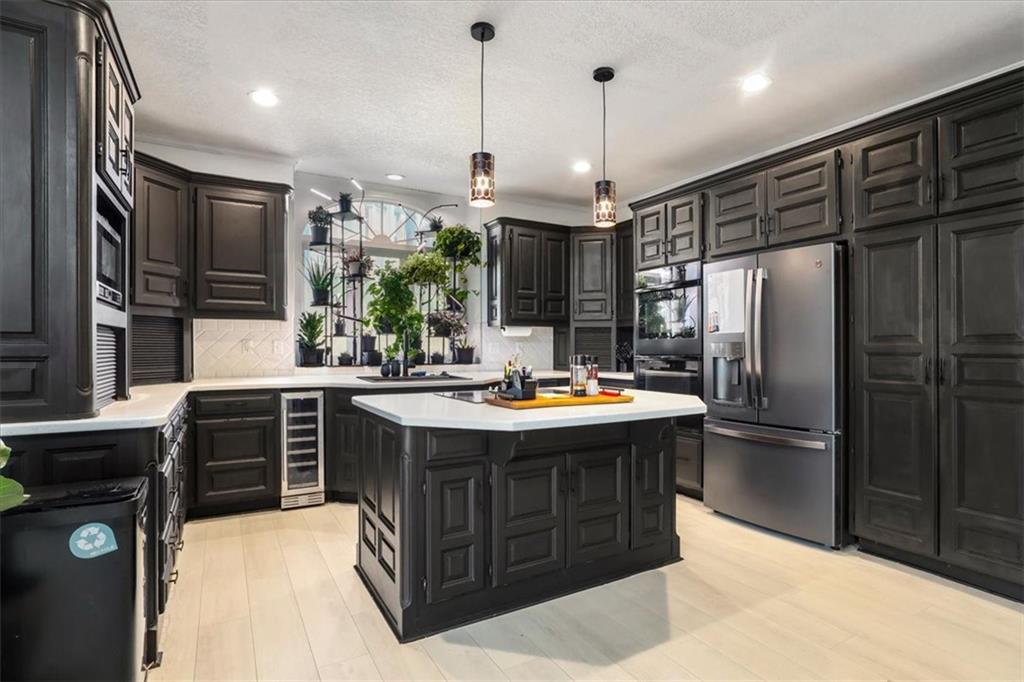
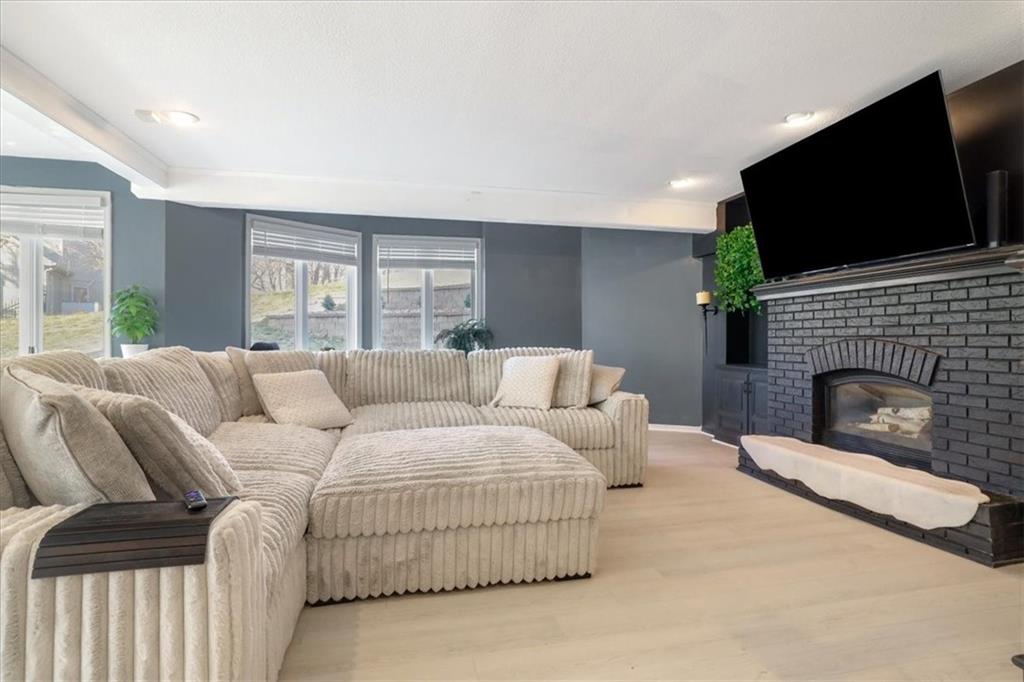
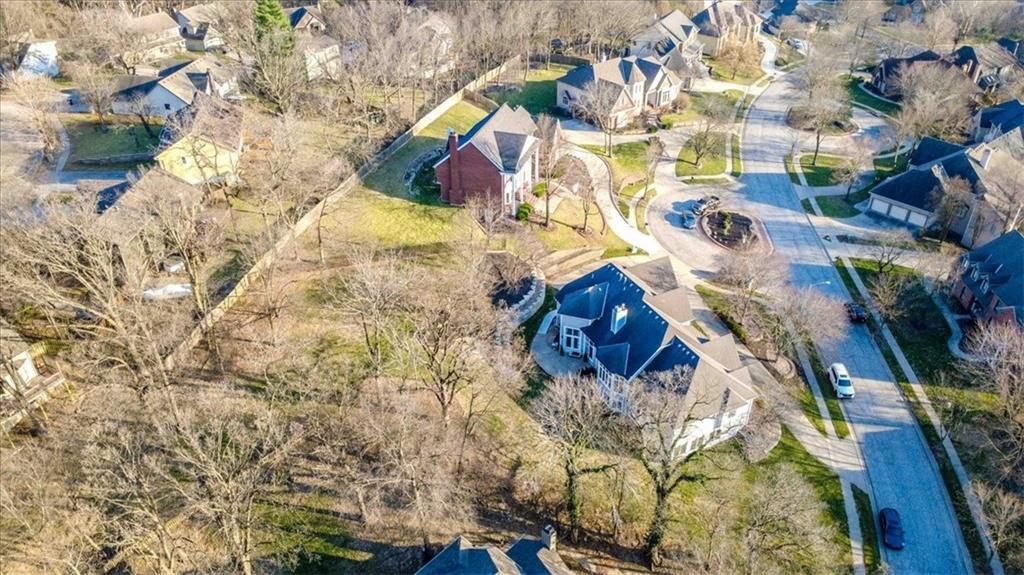
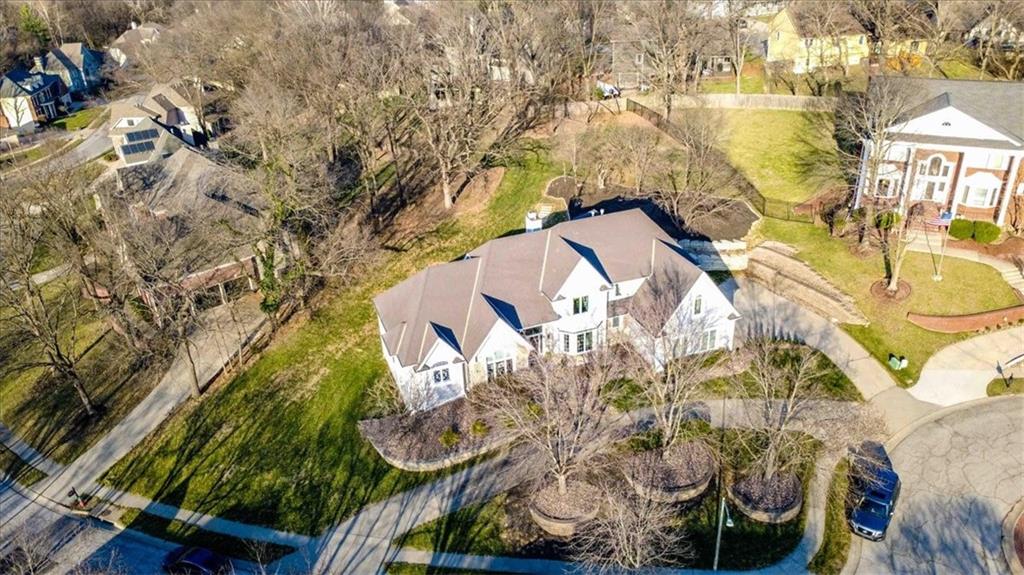
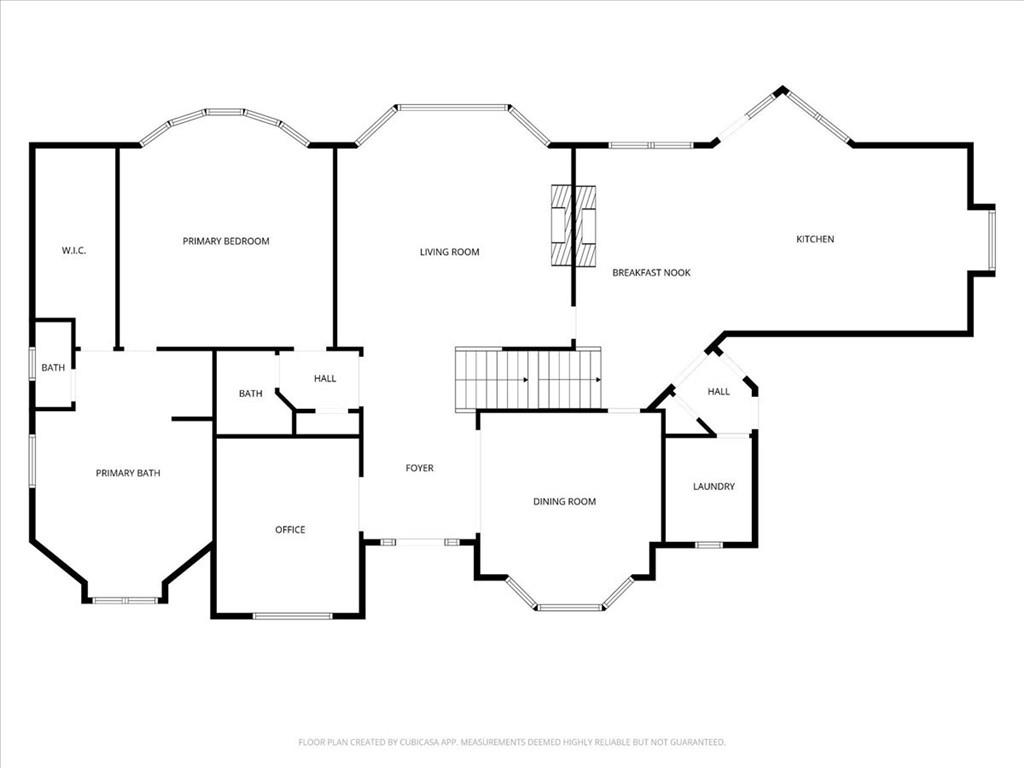
SELLER IS OFFERING A $10,000.00 BUYER INCENTIVE TO BE USED TWOARDS: BUYER'S CLOSING COSTS, INTEREST RATE BUY-DOWN, OR PRICE REDUCTION. In response to buyer feedback motivated sellers have completed several fresh updates, including professionally repainted kitchen cabinets and fresh paint throughout the entire downstairs and office, including trim. Beautiful 1.5 Story Home with Over 6,000 Sq Ft! Spacious, functional layout with high ceilings. Main level features a large living room, formal dining, office, and an updated eat in kitchen/hearth room with solid surface counters, new lighting, pantry & Laundry Room. Primary suite offers a walk in closet and generous bath. Upstairs include three bedrooms, each with a private bath and ample closets. Finished walk out basement provides a huge family/rec space, full bar, full bath, workout room, craft room, Bonus room hidden by Murphy Door and suspended garage/work shop with tons of storage. The home has many built-ins included in the dining room, office and downstairs living area. The home features many recent updates including, new roof, all new LVP flooring, all poly water lines replaced with PEX/copper, updated shower valves, new fixture stops, fresh interior paint, and new sheetrock in several areas, New door in kitchen/dining room, new laundry room upstairs. Located on one of the largest lots in the subdivision with a circle drive and cul-de-sac! Super convenient to shopping, dining, highways, and in the Park Hill School District.
/u.realgeeks.media/kccrandallgroup/header.png)
Additional Information
- Year Built
- 1992
- School District
- Park Hill
- Elementary School
- South East
- Middle School
- Lakeview
- High School
- Park Hill South
- Hoa Amount
- 502
- Hoa Due
- Annually
- Garage
- Yes
- Garage Spaces
- 3
- Lot Description
- City Lot, Cul-De-Sac, Sprinkler-In Ground, Many Trees
- Basement
- Yes
- Basement Description
- Finished, Full, Walk-Out Access
- Fireplace
- Yes
- Fireplace Description
- Basement, Hearth Room, Living Room, See Through
- Interior Features
- Ceiling Fan(s), Kitchen Island, Pantry, Vaulted Ceiling(s), Walk-In Closet(s), Wet Bar
- Roof
- Composition
- Central Air
- Electric, Zoned
- Sewer
- Public Sewer
- Architecture
- Traditional
- Construction
- Stone Trim, Stucco
- Water
- Public
- Cooling
- Electric, Zoned
- Heating
- Natural Gas, Zoned
- Taxes
- $8,929
Mortgage Calculator
Listing courtesy of Marissa Deeken of Keller Williams KC North.
The data relating to real estate displayed on this website comes in part from the Heartland Multiple Listing Service database compilation. The properties displayed on this website may not be all of the properties in the Heartland MLS database compilation, or all of the properties listed with other brokers participating in the Heartland MLS IDX program. Detailed information about the properties displayed on this website includes the name of the listing company.
The information displayed on this page is confidential, proprietary, and copyrighted information of Heartland Multiple Listing Service, Inc. (“Heartland MLS”). Copyright 2026, Heartland Multiple Listing Service, Inc. Heartland MLS and the company represented by this website do not make any warranty or representation concerning the timeliness or accuracy of the information displayed herein. In consideration for the receipt of the information on this page, the recipient agrees to use the information solely for the private noncommercial purpose of identifying a property in which the recipient has a good faith interest in acquiring. Data last updated . Terms of Use