10708 Saint Catherines Lane, Kansas City, MO 64137
- $329,000
- 3
- BD
- 3
- BA
- 3,600
- SqFt








- List Price
- $329,000
- Price Change
- ▼ $10,000 1778791267
- MLS#
- 2609258
- Status
- ACTIVE
- Type
- Single Family Residential
- Bedrooms
- 3
- Bathrooms
- 3
- Living Area
- 3,600
- Lot Size
- 12,892
- Acres
- 0.30
- Subdivision
- St. Catherine's Gardens
Property Description
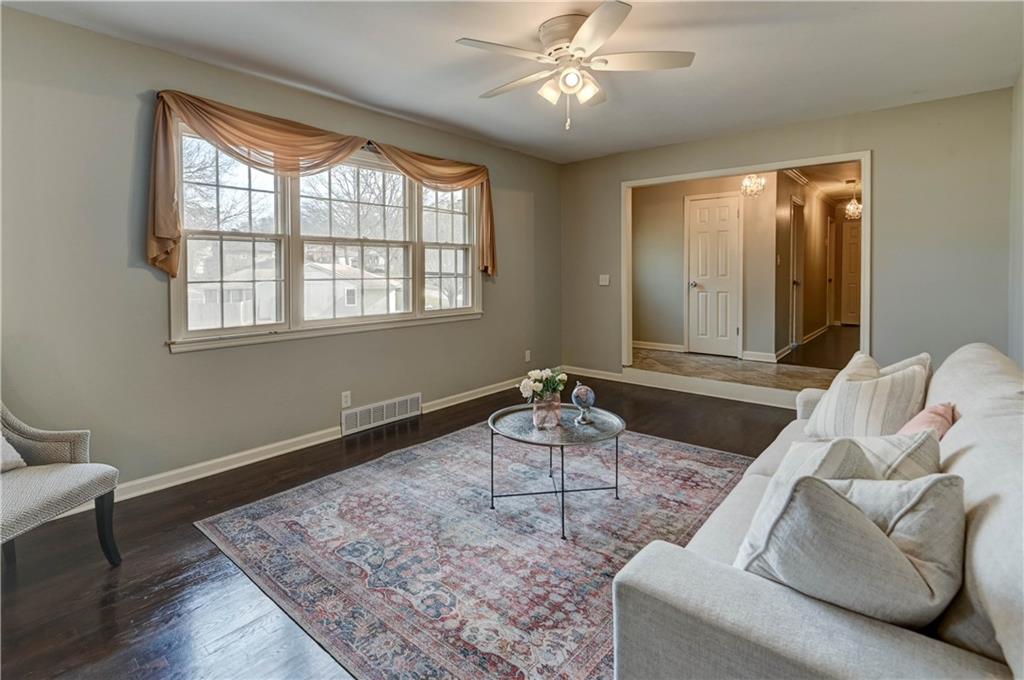
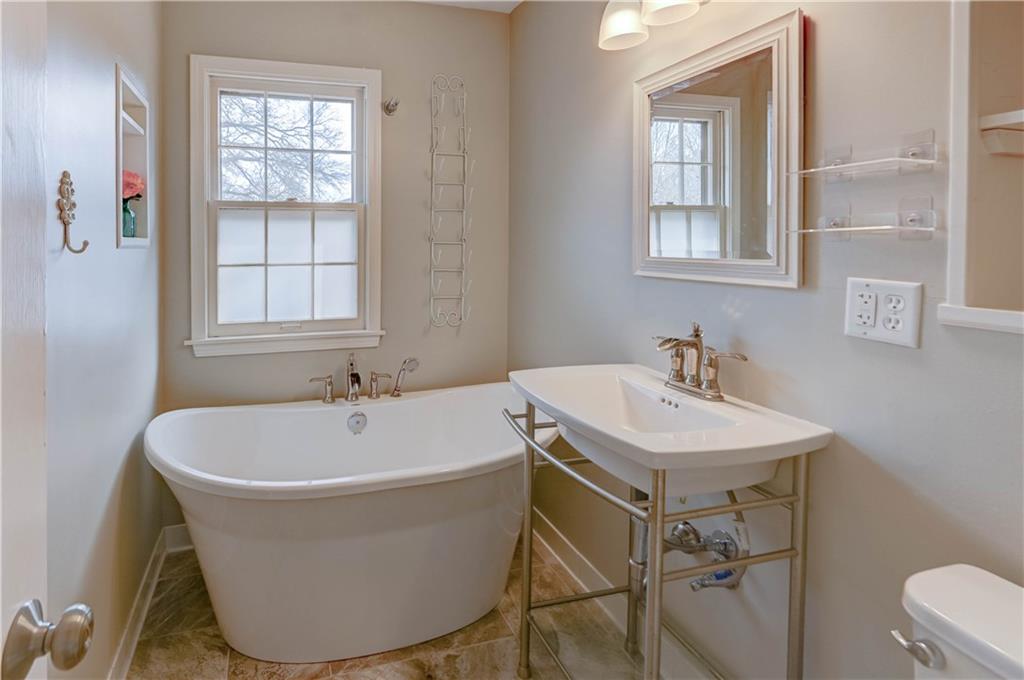
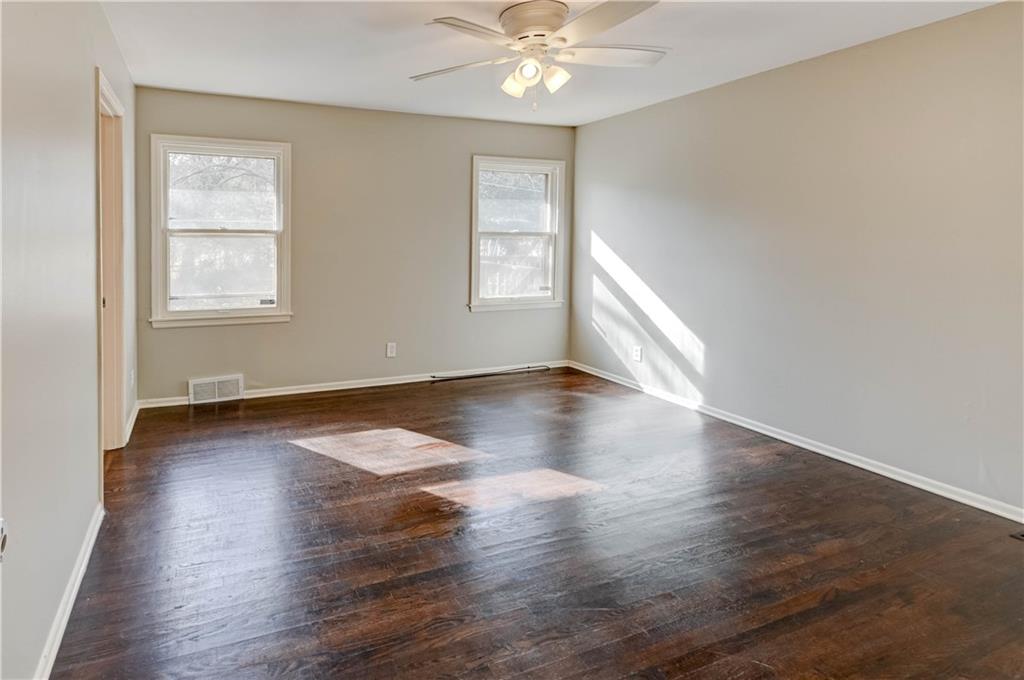
Welcome to this beautifully updated true ranch offering the perfect blend of comfort, functionality, & thoughtful design! With approximately 1,800 square feet above grade & an additional 1,800 square feet of finished lower-level space, this home provides exceptional room to live, work, and entertain. Extensively remodeled in 2018, the home features hardwood floors throughout. The chef-inspired kitchen is truly the heart of the home, complete with granite countertops, stainless steel appliances, gas range, designer hood vent, deep drawers, soft-close cabinetry, built-in microwave, an island, a peninsula & a bar area which accomodate bar seating. Ideal for everyday living, entertaining & offering seamless sightlines to the hearth room, dining area, & deck. The primary suite is a private retreat, featuring a spacious en-suite bath with double vanities & two closets with extra-wide access. The main level includes two additional bedrooms, while the finished lower level expands your options with two non conforming bedrooms & a large bathroom with double vanities, Step outside to enjoy the secluded, fenced backyard with a large deck- perfect for relaxing or hosting gatherings-plus an additional front deck. The home is set back on a gentle hill, offering added privacy & curb appeal, with a zoysia grass front yard & a recently repaired driveway. You will appreciate the two-car garage & abundant off-street parking. The garage’s convenient location just off the kitchen adds everyday functionality & extra storage. A unique bonus feature is the additional 550 square feet of unfinished shelter/safe space beneath the suspended slab-designed with a baffle entrance for added protection. Located in a quiet part of the neighborhood just steps from a park and trails, this home combines peaceful living with easy access to outdoor recreation. This one truly has it all-space, updates, thoughtful design, & a prime location! Seller is a licensed MO real estate agent.
/u.realgeeks.media/kccrandallgroup/header.png)
Additional Information
- Year Built
- 1962
- School District
- Hickman Mills
- Elementary School
- Warford
- Middle School
- Hickman Mills
- High School
- Ruskin
- Garage
- Yes
- Garage Spaces
- 2
- Lot Description
- City Limits, Corner Lot
- Basement
- Yes
- Basement Description
- Concrete, Finished, Full, Garage Entrance, Sump Pump
- Fireplace
- Yes
- Fireplace Description
- Hearth Room, Masonry, Wood Burn Stove
- Interior Features
- Ceiling Fan(s), Kitchen Island, Painted Cabinets
- Roof
- Composition
- Central Air
- Attic Fan, Electric
- Sewer
- Public Sewer
- Architecture
- Traditional
- Construction
- Frame, Vinyl Siding
- Water
- Public
- Cooling
- Attic Fan, Electric
- Heating
- Natural Gas, Wood
- Taxes
- $3,001
Mortgage Calculator
Listing courtesy of Diana Alpural of RE/MAX Heritage.
The data relating to real estate displayed on this website comes in part from the Heartland Multiple Listing Service database compilation. The properties displayed on this website may not be all of the properties in the Heartland MLS database compilation, or all of the properties listed with other brokers participating in the Heartland MLS IDX program. Detailed information about the properties displayed on this website includes the name of the listing company.
The information displayed on this page is confidential, proprietary, and copyrighted information of Heartland Multiple Listing Service, Inc. (“Heartland MLS”). Copyright 2026, Heartland Multiple Listing Service, Inc. Heartland MLS and the company represented by this website do not make any warranty or representation concerning the timeliness or accuracy of the information displayed herein. In consideration for the receipt of the information on this page, the recipient agrees to use the information solely for the private noncommercial purpose of identifying a property in which the recipient has a good faith interest in acquiring. Data last updated . Terms of Use