600 E 8th St Street Unit #3T, Kansas City, MO 64106
- $162,500
- 2
- BD
- 2
- BA
- 748
- SqFt




- List Price
- $162,500
- MLS#
- 2609392
- Status
- ACTIVE
- Type
- Condo
- Bedrooms
- 2
- Bathrooms
- 2
- Living Area
- 748
- Lot Size
- 864
- Acres
- 0.02
- Subdivision
- Metropolitan Condominiums
Property Description
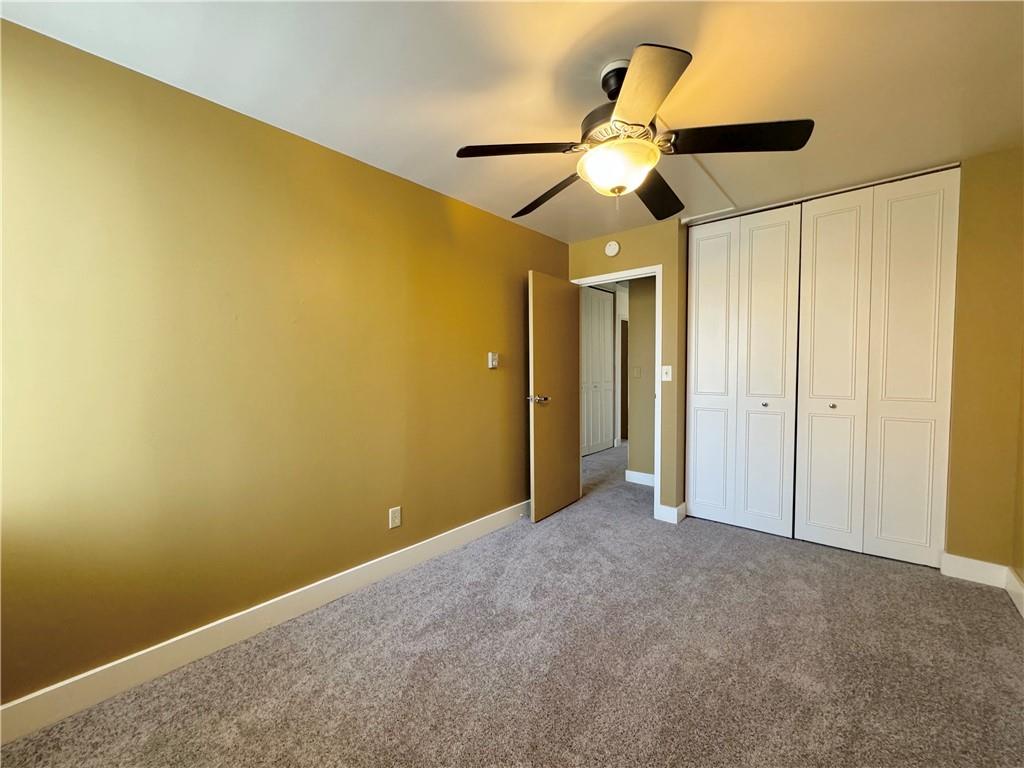
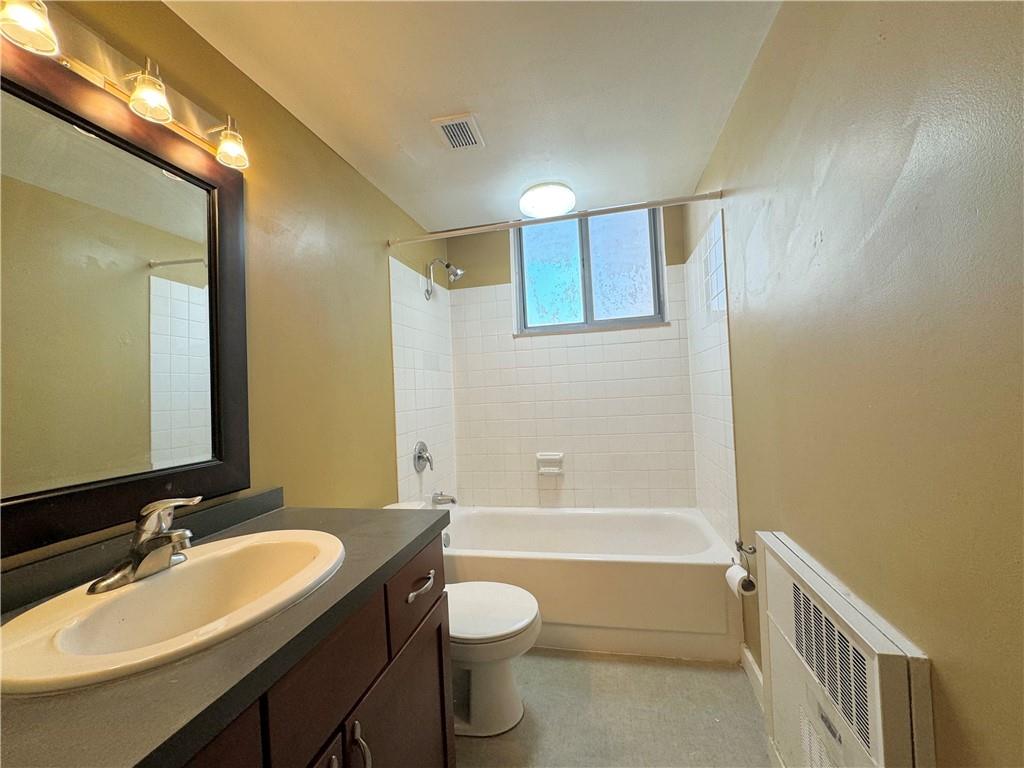
Check out this new and improved 2 Bed / 2 Bath unit at The Metropolitan. So many upgrades have been made that are ready for you to take advantage of. New carpet and new paint throughout the unit. The primary bath has a new stand up shower and washer/dryer combo in the main bedroom- a feature not available in all Metropolitan units. The kitchen has a new GE gas stove / oven combo ready for those who love to cook. This building is on the rise - new property management has improved and added new amenities and features you'll love such as a new convenient marketplace kiosk and free coffee. Other amenities include Concierge, Lounge, Business Center, Fitness Center, Rooftop Pool, Sauna, Overnight Security, and additional laundry facility just recently remodeled. The garage work is almost complete which will allow you to take advantage of the 2 car tandem parking space included in this sale. Parking is conveniently located off the lobby level making entering and exiting the building a breeze. The Metropolitan is 50% tax abated through 2028! HOA dues cover all utilities except Electricity and Cable/Internet. Building is pet friendly and rental friendly if you're looking for an investment. For the Investors: 30 day minimum lease agreements required with acceptable background/credit checks of applicants. Unit is currently Tenant Occupied until June 2027 making this an immediate cash flow property. Enjoy the accessible location of the Metropolitan - close to highway access, the Streetcar with new extensions, River Market, Columbus Park, Power & Light and more! Welcome home to the Metropolitan!
/u.realgeeks.media/kccrandallgroup/header.png)
Additional Information
- Year Built
- 1967
- School District
- Kansas City Mo
- Hoa Amount
- 483
- Hoa Due
- Monthly
- Garage Spaces
- 2
- Basement
- Yes
- Basement Description
- Full
- Interior Features
- Ceiling Fan(s)
- Roof
- Other
- Central Air
- Other
- Sewer
- Public Sewer
- Construction
- Concrete
- Water
- Public
- Cooling
- Other
- Heating
- Other
- Taxes
- $1,542
- Available Amenities
- Community Center, Laundry, Exercise Room, Storage, Party Room, Sauna, Pool
Mortgage Calculator
Listing courtesy of Ashley Riley of Boveri Realty Group L L C.
The data relating to real estate displayed on this website comes in part from the Heartland Multiple Listing Service database compilation. The properties displayed on this website may not be all of the properties in the Heartland MLS database compilation, or all of the properties listed with other brokers participating in the Heartland MLS IDX program. Detailed information about the properties displayed on this website includes the name of the listing company.
The information displayed on this page is confidential, proprietary, and copyrighted information of Heartland Multiple Listing Service, Inc. (“Heartland MLS”). Copyright 2026, Heartland Multiple Listing Service, Inc. Heartland MLS and the company represented by this website do not make any warranty or representation concerning the timeliness or accuracy of the information displayed herein. In consideration for the receipt of the information on this page, the recipient agrees to use the information solely for the private noncommercial purpose of identifying a property in which the recipient has a good faith interest in acquiring. Data last updated . Terms of Use