3020 SW Arboridge Drive, Lee's Summit, MO 64082
- $750,000
- 6
- BD
- 5
- BA
- 4,350
- SqFt




- List Price
- $750,000
- Price Change
- ▼ $49,000 1783730641
- MLS#
- 2610235
- Status
- ACTIVE
- Type
- Single Family Residential
- Bedrooms
- 6
- Bathrooms
- 5
- Living Area
- 4,350
- Lot Size
- 9,358
- Acres
- 0.21
- Subdivision
- Hawthorn Ridge
Property Description
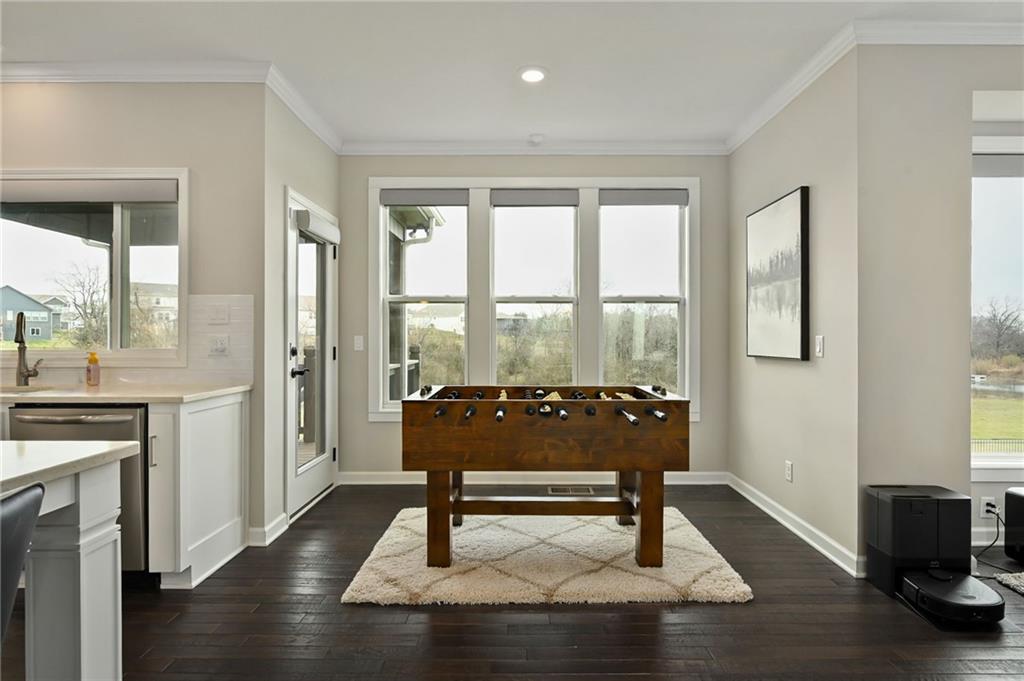
Welcome to a true showstopper! Where luxury, space, and thoughtful design come together seamlessly. This stunning 6-bedroom, 5-bathroom residence offers an exceptional blend of elegance and comfort, perfect for both everyday living and upscale entertaining. Step inside to discover a grand, light-filled interior featuring expansive living spaces, soaring ceilings, and high-end finishes throughout. The gourmet kitchen is a chef's dream, complete with premium appliances, custom cabinetry, a walk-in pantry, dual ovens, and an oversized island that anchors the heart of the home. The open-concept design flows effortlessly into the main living and dining areas, creating the perfect setting for gatherings of any size. Retreat to the luxurious primary suite, where you'll find a spa-inspired bathroom, the laundry room, and a spacious walk-in closet. Each additional bedroom offers generous space and style. The walk-out lower level is an entertainer's dream. This space features a stunning great room perfect for movie nights or game days, a sleek built-in bar, and a dedicated fitness room for your at-home workouts. A private bedroom and full bathroom make it perfect for guests, offering both comfort and privacy. Designed with versatility in mind, this home offers ample room for a home office, recreation, or relaxation. From top to bottom, every detail has been carefully curated to elevate your lifestyle. Come experience refined living at its finest!
/u.realgeeks.media/kccrandallgroup/header.png)
Additional Information
- Year Built
- 2019
- School District
- Lee's Summit
- Elementary School
- Hawthorn Hills
- Middle School
- Summit Lakes
- High School
- Lee's Summit West
- Hoa Amount
- 825
- Hoa Due
- Annually
- Garage
- Yes
- Garage Spaces
- 3
- Lot Description
- City Lot
- Basement
- Yes
- Basement Description
- Finished, Walk-Out Access
- Fireplace
- Yes
- Fireplace Description
- Gas, Living Room
- Interior Features
- Ceiling Fan(s), Custom Cabinets, Kitchen Island, Pantry, Smart Thermostat, Vaulted Ceiling(s), Walk-In Closet(s)
- Roof
- Composition
- Central Air
- Electric
- Sewer
- Public Sewer
- Architecture
- Traditional
- Construction
- Stone Trim, Stucco
- Water
- Public
- Cooling
- Electric
- Heating
- Natural Gas
- Taxes
- $8,543
- Available Amenities
- Clubhouse, Play Area, Pool
Mortgage Calculator
Listing courtesy of Erin Slocum of RE/MAX Elite, REALTORS.
The data relating to real estate displayed on this website comes in part from the Heartland Multiple Listing Service database compilation. The properties displayed on this website may not be all of the properties in the Heartland MLS database compilation, or all of the properties listed with other brokers participating in the Heartland MLS IDX program. Detailed information about the properties displayed on this website includes the name of the listing company.
The information displayed on this page is confidential, proprietary, and copyrighted information of Heartland Multiple Listing Service, Inc. (“Heartland MLS”). Copyright 2026, Heartland Multiple Listing Service, Inc. Heartland MLS and the company represented by this website do not make any warranty or representation concerning the timeliness or accuracy of the information displayed herein. In consideration for the receipt of the information on this page, the recipient agrees to use the information solely for the private noncommercial purpose of identifying a property in which the recipient has a good faith interest in acquiring. Data last updated . Terms of Use