1358 26000 Road, Parsons, KS 67357
- $590,000
- 4
- BD
- 3.5
- BA
- 5,790
- SqFt












- List Price
- $590,000
- Price Change
- ▼ $35,000 1781739529
- MLS#
- 2610646
- Status
- ACTIVE
- Type
- Single Family Residential
- Bedrooms
- 4
- Bathrooms
- 3.5
- Living Area
- 5,790
- Lot Size
- 519,235
- Acres
- 11.92
Property Description
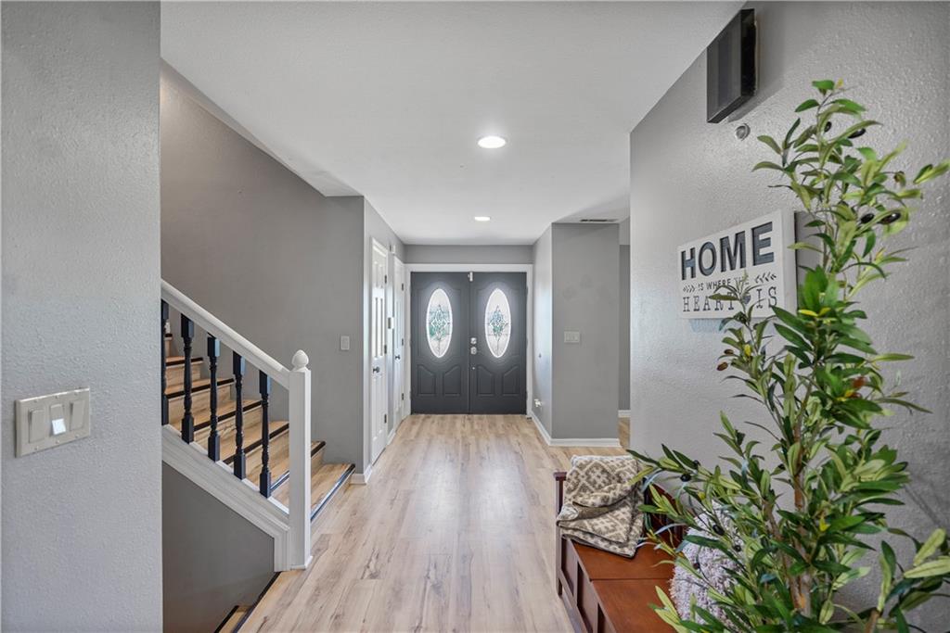
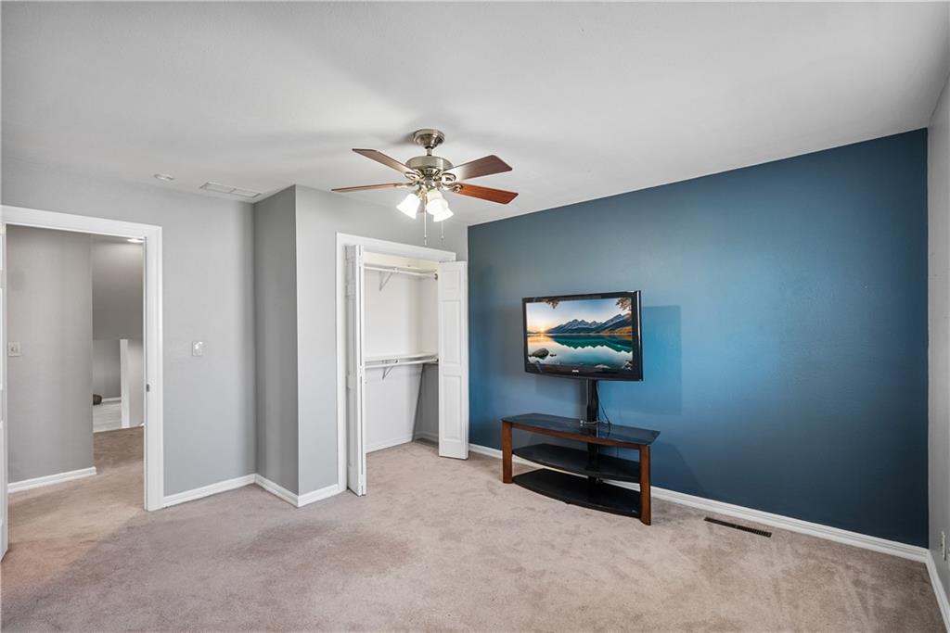
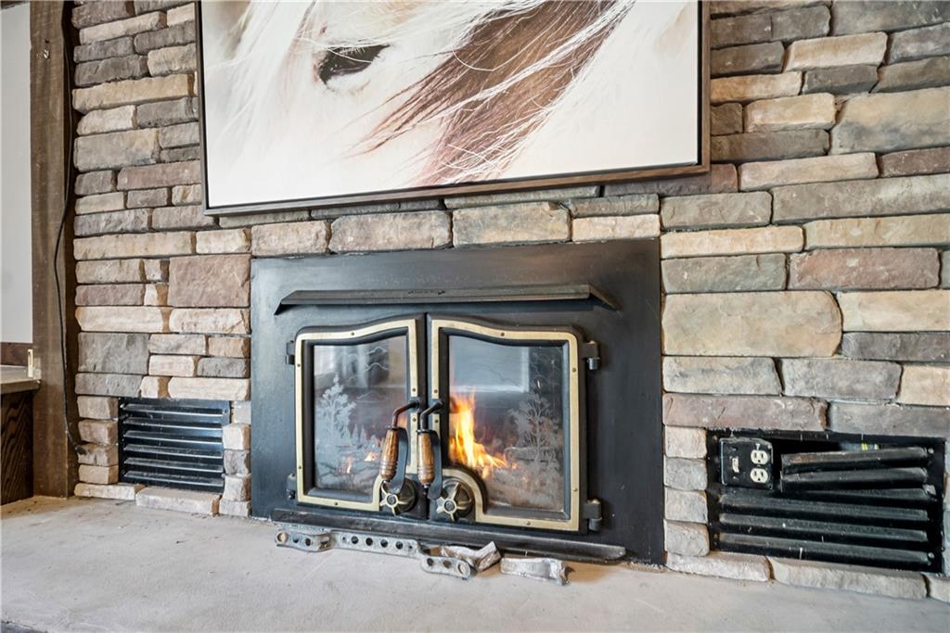
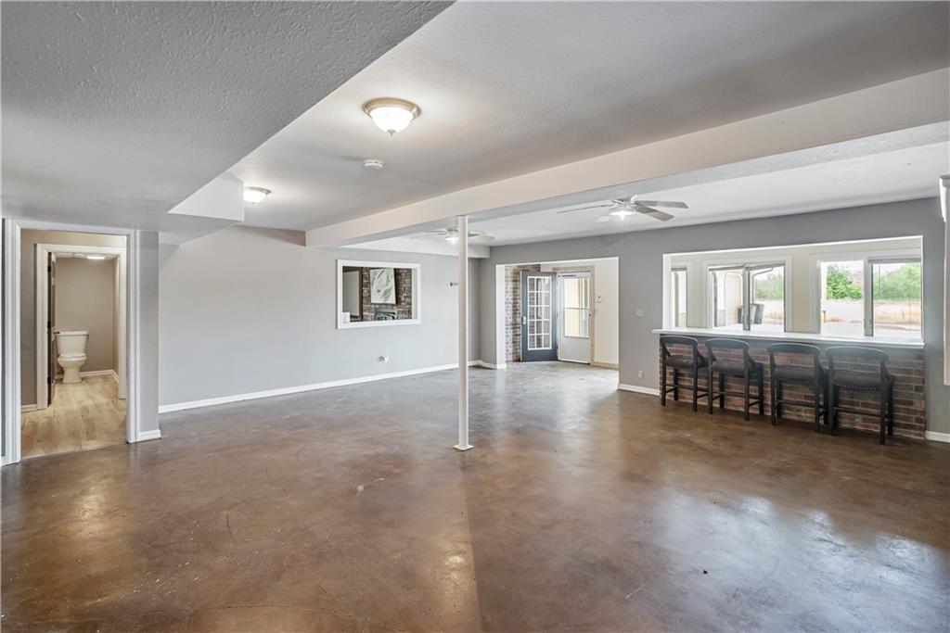
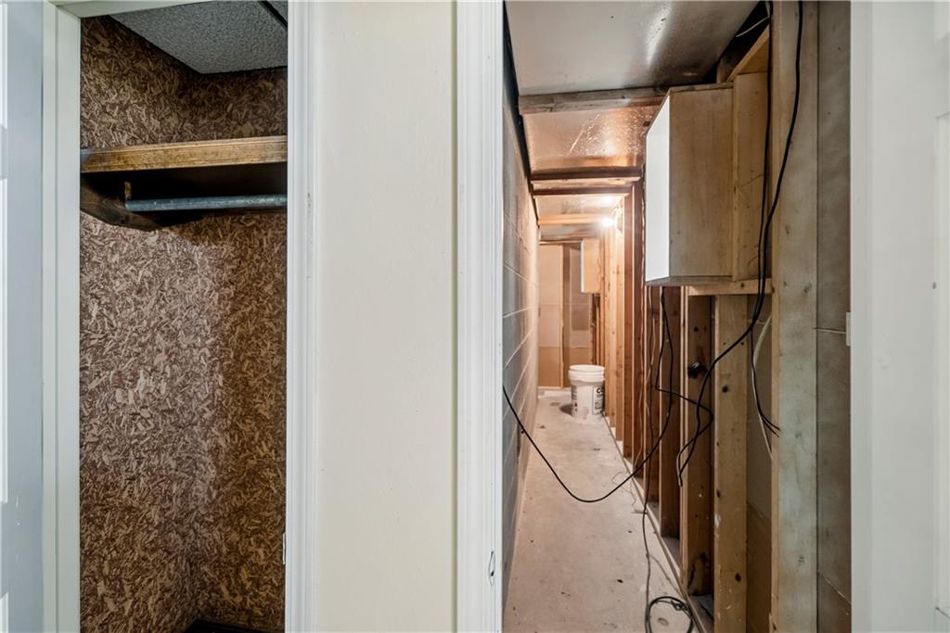
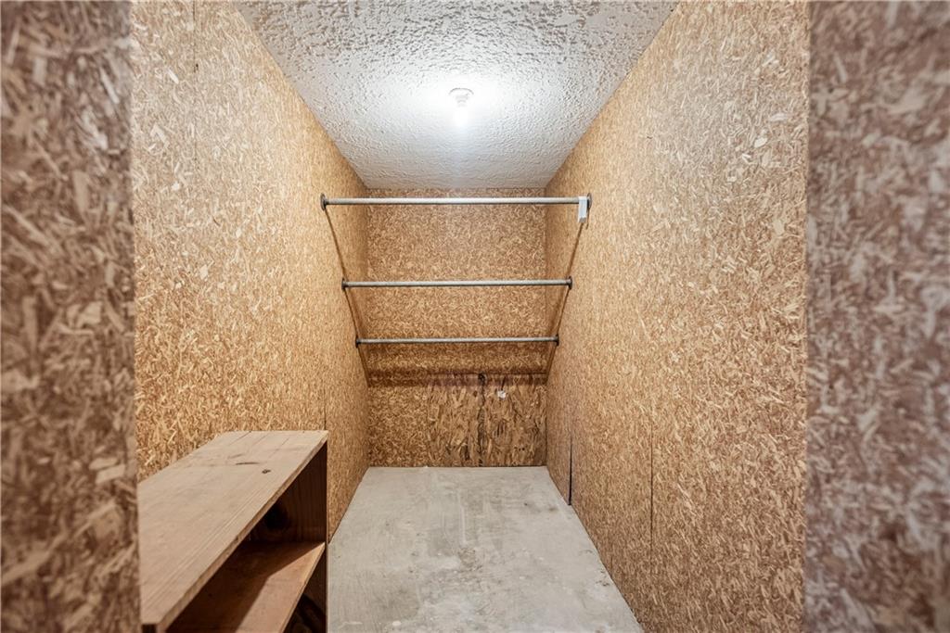
Welcome to your Dream Home. It’s not often a property like this comes to market. This is a rare opportunity to own an executive-style 4-bedroom, 2.5-bath, 5790 sq ft residence sitting on 11.92 picturesque acres just outside city limits. Why take a vacation, when this home offers you your own private resort/style setting right in your own back yard. Step inside to find vaulted ceilings in a spacious living area anchored by a fireplace with ducted vents for efficient warmth. The gourmet kitchen features granite countertops, an island, stainless-steel appliances, an electric cooktop, and a built-in oven, surrounded by both formal and casual dining areas. Enjoy a private office, /sunroom, or relax in the screened-in porch that overlooks a 40’ x 20’ saltwater pool with new liner and new cover, surrounded by cooled concrete decking. Downstairs, enjoy an additional living room with its own vented fireplace and it keeps going, with a game room, bonus room, and a 1/2 bath, plus a basement with a fully protected storm room for safety and tons of storage area. Outside, you’ll find a 30’ x 50’ three-stall heated shop with in-floor heating and a half bath — perfect for the hobbyist, craftsman, or collector. For those who love the outdoors, the property includes a private pond, basketball court, and a fenced area ideal for horses or livestock. Whether you’re a hunter, fisher, or simply craving peaceful country living, this home checks every box. Don’t wait — your next home is waiting for you!
/u.realgeeks.media/kccrandallgroup/header.png)
Additional Information
- Year Built
- 1978
- School District
- USD 506 - Labette County
- Garage
- Yes
- Garage Spaces
- 4
- Lot Description
- Acreage
- Basement
- Yes
- Basement Description
- Finished, Partial, Sump Pump, Walk-Out Access
- Fireplace
- Yes
- Fireplace Description
- Family Room, Recreation Room
- Interior Features
- Ceiling Fan(s), Kitchen Island
- Exterior Features
- Balcony
- Roof
- Composition
- Central Air
- Electric
- Sewer
- Lagoon
- Construction
- Frame
- Water
- Rural - Verify
- Cooling
- Electric
- Heating
- Electric
- Taxes
- $5,823
- Pool Description
- In Ground
Mortgage Calculator
Listing courtesy of Celiece Dhooghe of Golden Oak Real Estate LLC.
The data relating to real estate displayed on this website comes in part from the Heartland Multiple Listing Service database compilation. The properties displayed on this website may not be all of the properties in the Heartland MLS database compilation, or all of the properties listed with other brokers participating in the Heartland MLS IDX program. Detailed information about the properties displayed on this website includes the name of the listing company.
The information displayed on this page is confidential, proprietary, and copyrighted information of Heartland Multiple Listing Service, Inc. (“Heartland MLS”). Copyright 2026, Heartland Multiple Listing Service, Inc. Heartland MLS and the company represented by this website do not make any warranty or representation concerning the timeliness or accuracy of the information displayed herein. In consideration for the receipt of the information on this page, the recipient agrees to use the information solely for the private noncommercial purpose of identifying a property in which the recipient has a good faith interest in acquiring. Data last updated . Terms of Use