209 3rd Street, Wetmore, KS 66550
- $339,000
- 8
- BD
- 3.5
- BA
- 4,200
- SqFt










- List Price
- $339,000
- MLS#
- 2610692
- Status
- ACTIVE
- Type
- Single Family Residential
- Bedrooms
- 8
- Bathrooms
- 3.5
- Living Area
- 4,200
- Lot Size
- 29,620
- Acres
- 0.68
- Subdivision
- Other
Property Description
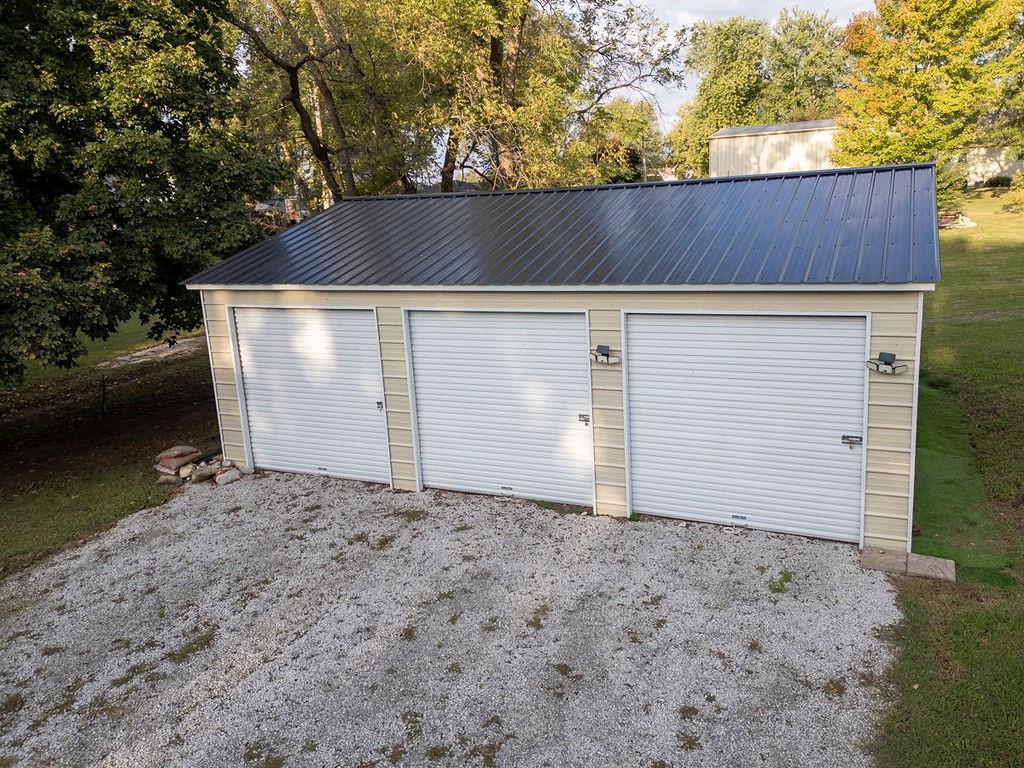
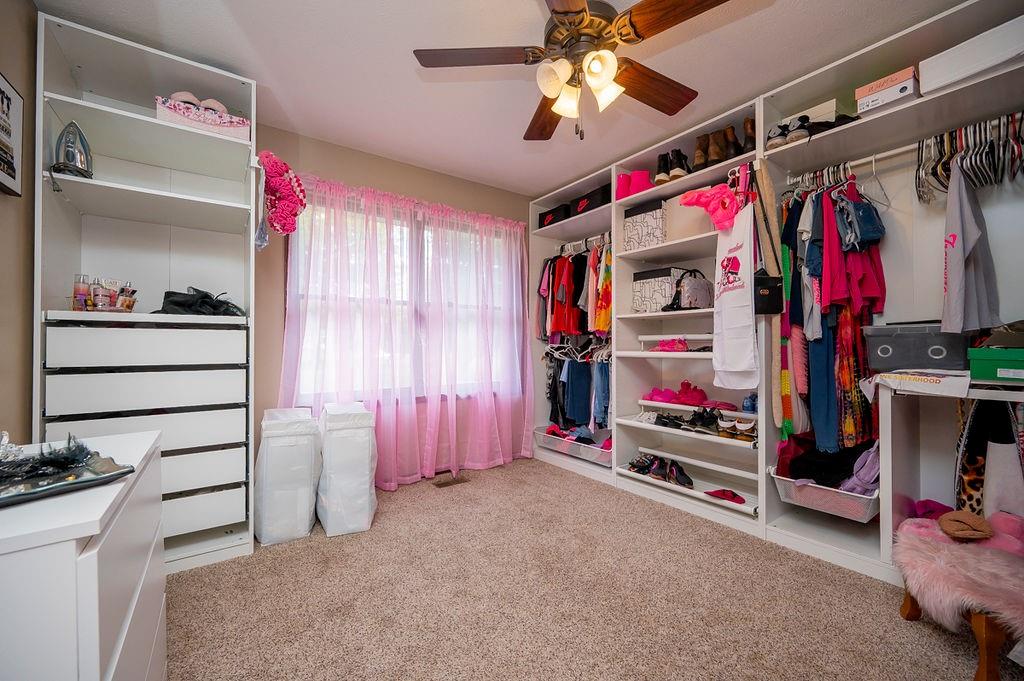
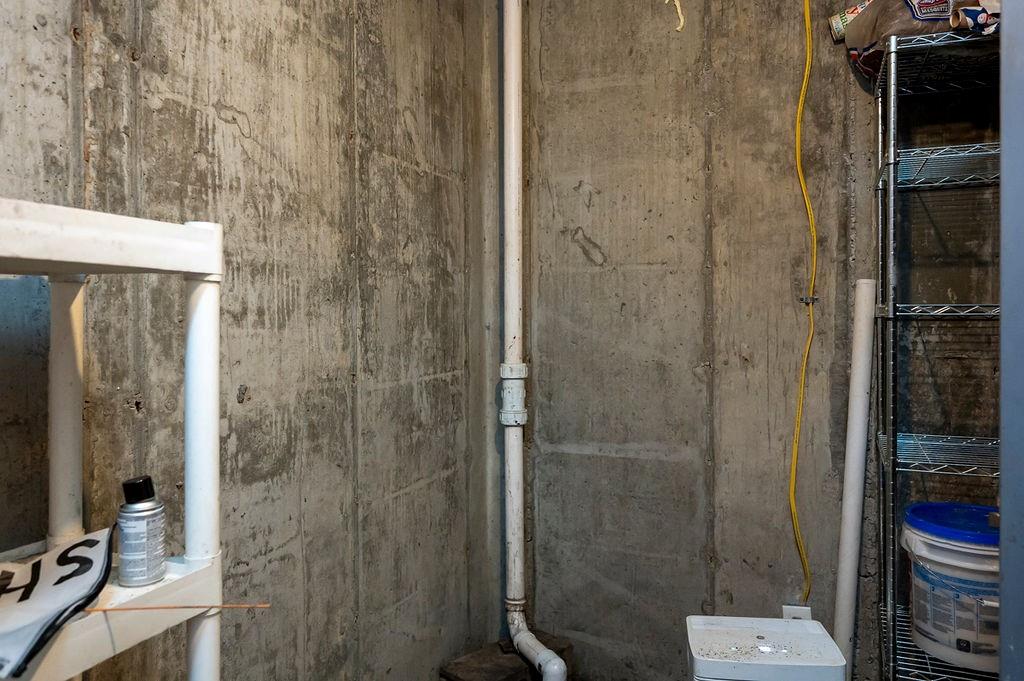
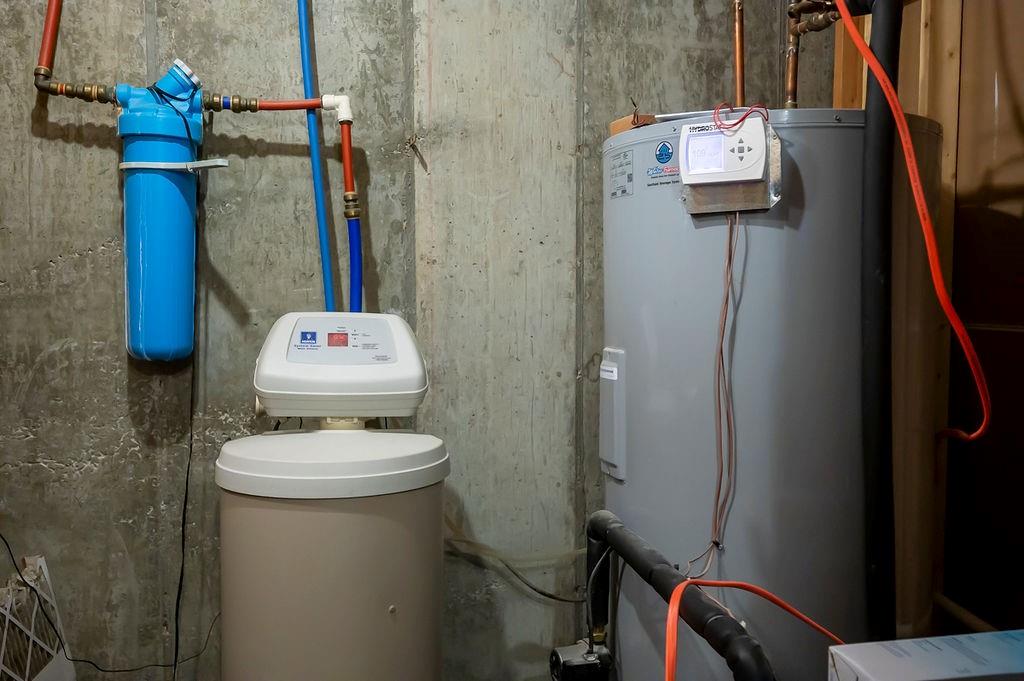
Check out this BIG HOME located on a SPACIOUS corner lot in the welcoming community of Wetmore, Kansas, this move-in ready ranch-style home offers modern features, thoughtful updates, and a functional layout. Built in 2017, the home includes a three-car garage, brand-new roof (July 2025), updated finishes, a formal dining room, custom walk-in closet, and modern kitchen appliances. Designed for both comfort and efficiency, the home features a ground-source heating and cooling system with Symphony smart controls, allowing convenient management of the system from your phone. The main level offers an open and practical layout with a spacious kitchen that provides ample room for cooking, dining, and gathering. The primary suite includes a large walk-in shower and generous closet space. A mudroom and laundry area with a half bath adds everyday convenience. The finished basement expands the living space and functionality of the home. The sellers temporarily removed the property from the market in December 2025 to complete abasement bathroom remodel, resulting in a fully finished lower level ready for its next owner. Wetmore offers small-town living with local amenities including restaurants, a community pool, daycare, and schools, while remaining within reasonable driving distance to additional shopping, dining, and entertainment in surrounding communities. This property offers a versatile opportunity for buyers seeking a primary residence, relocation option, or investment property.
/u.realgeeks.media/kccrandallgroup/header.png)
Additional Information
- Year Built
- 2017
- School District
- Other
- Lot Description
- Corner Lot
- Basement
- Yes
- Basement Description
- Egress Window(s), Finished, Inside Entrance, Other, Sump Pump
- Interior Features
- Kitchen Island, Pantry, Walk-In Closet(s)
- Exterior Features
- Dormer
- Roof
- Composition
- Central Air
- Heat Pump, Other
- Sewer
- Public Sewer
- Architecture
- Traditional
- Construction
- Other
- Water
- Public
- Cooling
- Heat Pump, Other
- Heating
- Heat Pump, Other
- Taxes
- $3,266
Mortgage Calculator
Listing courtesy of Wendie Edwards of BHG Wostal Realty.
The data relating to real estate displayed on this website comes in part from the Heartland Multiple Listing Service database compilation. The properties displayed on this website may not be all of the properties in the Heartland MLS database compilation, or all of the properties listed with other brokers participating in the Heartland MLS IDX program. Detailed information about the properties displayed on this website includes the name of the listing company.
The information displayed on this page is confidential, proprietary, and copyrighted information of Heartland Multiple Listing Service, Inc. (“Heartland MLS”). Copyright 2026, Heartland Multiple Listing Service, Inc. Heartland MLS and the company represented by this website do not make any warranty or representation concerning the timeliness or accuracy of the information displayed herein. In consideration for the receipt of the information on this page, the recipient agrees to use the information solely for the private noncommercial purpose of identifying a property in which the recipient has a good faith interest in acquiring. Data last updated . Terms of Use