3346 Benton Boulevard, Kansas City, MO 64128
- $382,500
- 4
- BD
- 3.5
- BA
- 3,500
- SqFt





- List Price
- $382,500
- Price Change
- ▼ $2,500 1781038633
- MLS#
- 2611895
- Status
- ACTIVE
- Type
- Single Family Residential
- Bedrooms
- 4
- Bathrooms
- 3.5
- Living Area
- 3,500
- Lot Size
- 7,622
- Acres
- 0.17
- Subdivision
- East Linwood
Property Description
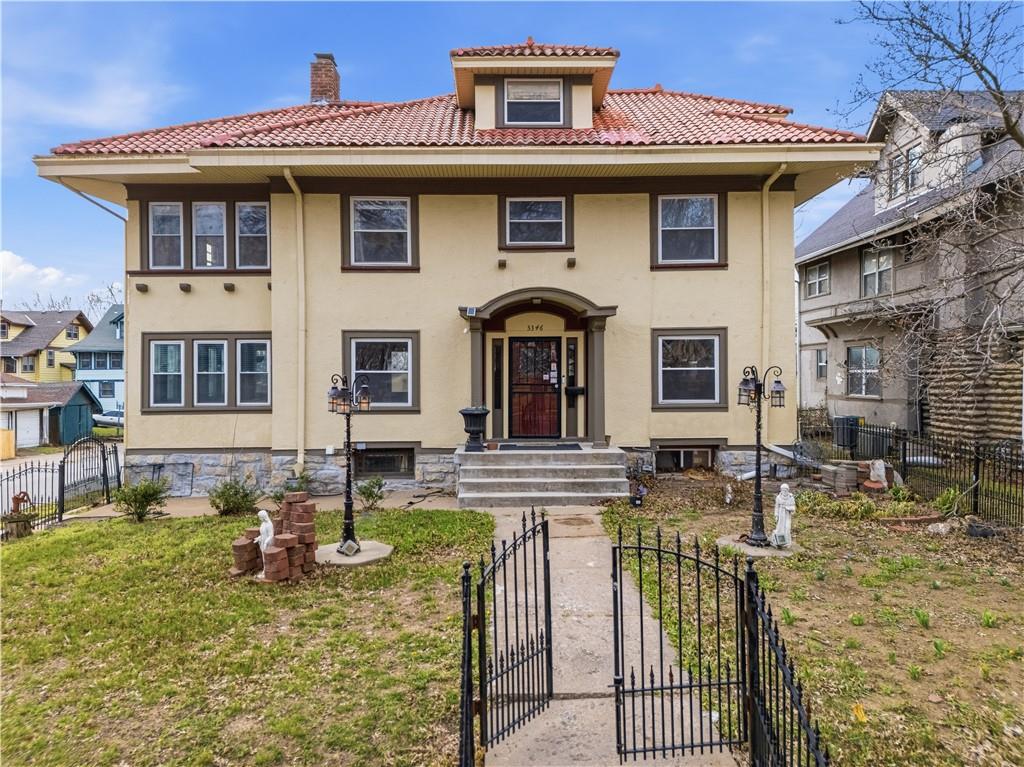
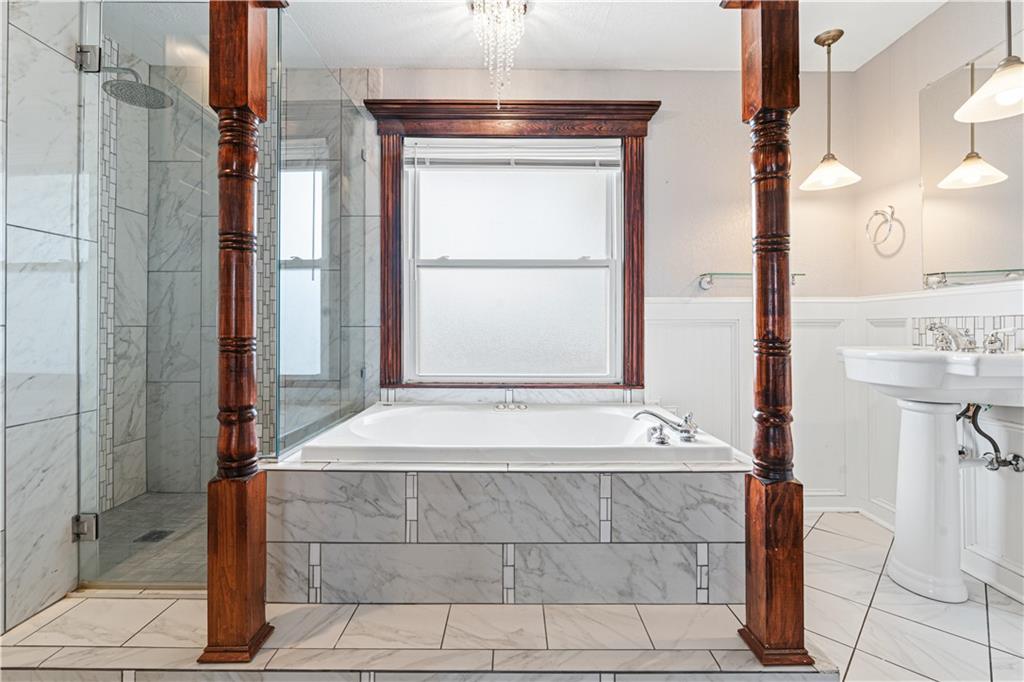
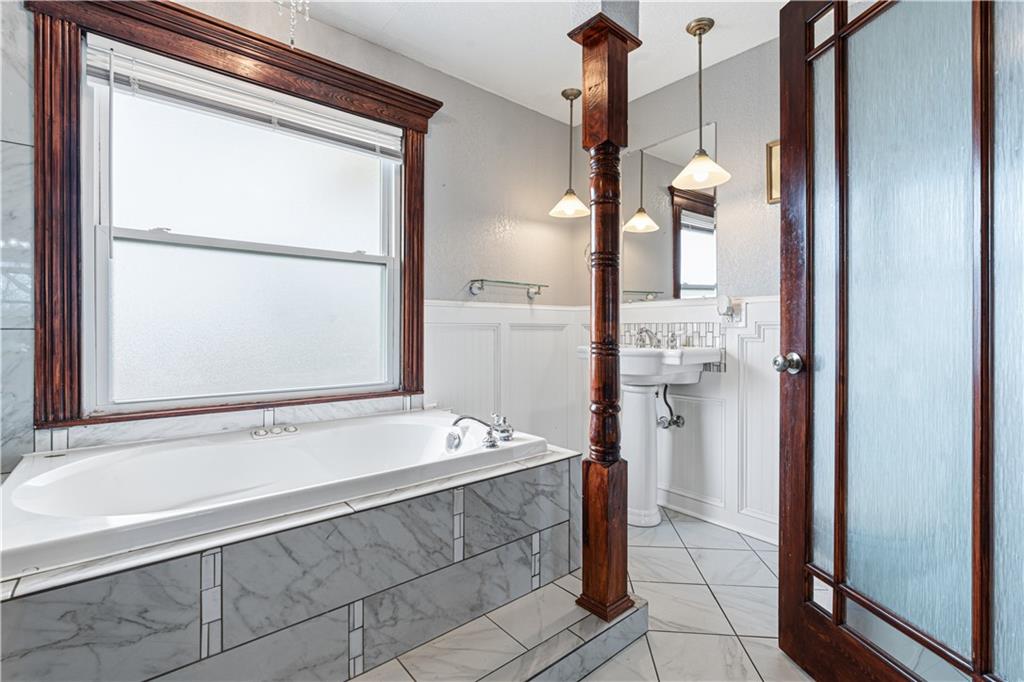
Experience the perfect blend of historic character and total peace of mind. This meticulously maintained 4-bedroom, 3.5-bathroom estate sits prominently on a grand corner lot. Previously a highly successful Airbnb, this home has been rigorously vetted and upgraded, featuring a fully updated electrical system and a brand-new sewer line—major infrastructure wins for a home of this vintage. Inside, you are greeted by a stunning entry staircase and gleaming hardwoods that showcase the home’s original woodwork. The main level is designed for grand-scale hosting, featuring: Grand Living Spaces: A formal living room with a dual fireplace, an elegant dining room, and a massive enclosed sun porch. Chef’s Kitchen: Large granite workspaces, stainless steel appliances, and abundant cabinetry. Flexible 4-Level Living: Including a finished bonus basement. Sleeping Quarters: Second Level: Features a sprawling primary suite with a private sitting room, plus two additional spacious bedrooms. Third Level: A private retreat featuring a full bedroom, a full bath, and a non-conforming 5th bedroom—perfect for a home office, nursery, or massive walk-in closet. Exterior & Mechanics: The "heavy lifting" is done. Enjoy a classic tile roof, durable stucco siding, and thermal windows throughout. The property is rounded out with a fully fenced front and rear yard, a large rear deck for entertaining, and a rare 3-car detached garage with openers. Whether you are looking for a turnkey investment with a proven track record or a stately primary residence that won't give you "old house" headaches, this grand home is ready for its next chapter. Bring your buyers—this one is a standout!
/u.realgeeks.media/kccrandallgroup/header.png)
Additional Information
- Year Built
- 1917
- School District
- Kansas City Mo
- Garage
- Yes
- Garage Spaces
- 3
- Basement
- Yes
- Basement Description
- Finished, Full
- Fireplace
- Yes
- Fireplace Description
- Family Room
- Roof
- Tile
- Central Air
- Multi Units, Electric
- Sewer
- Public Sewer
- Exclusions
- Fire Place
- Construction
- Frame, Stucco
- Water
- Public
- Cooling
- Multi Units, Electric
- Heating
- Natural Gas
- Taxes
- $948
Mortgage Calculator
Listing courtesy of Fidelity RE Group of Keller Williams KC North.
The data relating to real estate displayed on this website comes in part from the Heartland Multiple Listing Service database compilation. The properties displayed on this website may not be all of the properties in the Heartland MLS database compilation, or all of the properties listed with other brokers participating in the Heartland MLS IDX program. Detailed information about the properties displayed on this website includes the name of the listing company.
The information displayed on this page is confidential, proprietary, and copyrighted information of Heartland Multiple Listing Service, Inc. (“Heartland MLS”). Copyright 2026, Heartland Multiple Listing Service, Inc. Heartland MLS and the company represented by this website do not make any warranty or representation concerning the timeliness or accuracy of the information displayed herein. In consideration for the receipt of the information on this page, the recipient agrees to use the information solely for the private noncommercial purpose of identifying a property in which the recipient has a good faith interest in acquiring. Data last updated . Terms of Use