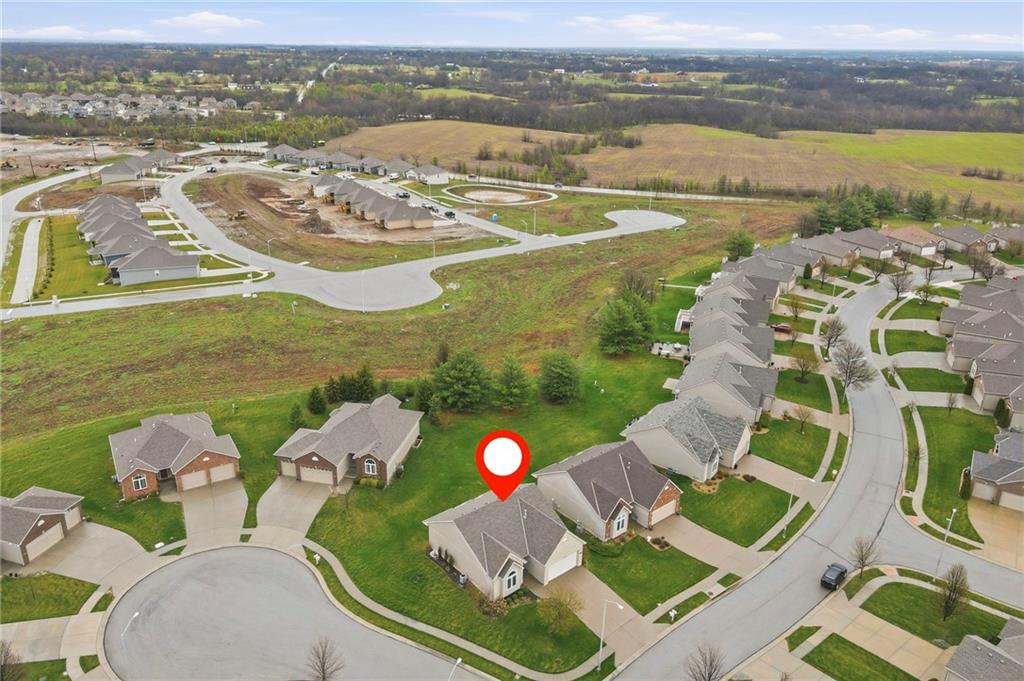
11236 N Randolph Avenue, Kansas City, MO 64157
- $365,000
- 2
- BD
- 2
- BA
- 1,404
- SqFt




- List Price
- $365,000
- MLS#
- 2611984
- Status
- ACTIVE
- Type
- Single Family Residential
- Bedrooms
- 2
- Bathrooms
- 2
- Living Area
- 1,404
- Lot Size
- 2,613
- Acres
- 0.06
- Subdivision
- AUBURNDALE PATIO
Property Description
Welcome to easy living in the desirable Auburndale Patio Homes! This maintenance-provided villa offers true one-level living with a thoughtful layout and comfortable spaces throughout. Step inside to a spacious living room featuring a cozy fireplace, with large windows on each side, complete with plantation shutters that fill the space with natural light . Just off the living room, the eat-in kitchen offers white cabinetry, granite countertops, stainless steel appliances, and a convenient built-in desk with upper cabinets—perfect for staying organized. A sliding door leads directly to the patio, making it easy to enjoy outdoor relaxation. The kitchen also provides access to the laundry room and garage for everyday convenience. On the opposite side of the home, you’ll find the private primary suite complete with a walk-in closet, double vanity, and walk-in shower. The second bedroom features a cathedral ceiling and a large front-facing window, along with a walk-through bathroom that connects to the main hallway—ideal for guests. The unfinished basement offers excellent potential for additional living space, including a large window suitable for a future third bedroom. Low-maintenance living, a functional floor plan, and room to grow—this one checks all the boxes!
/u.realgeeks.media/kccrandallgroup/header.png)
Additional Information
- Year Built
- 2006
- School District
- Liberty
- Elementary School
- Kellybrook
- Middle School
- South Valley
- High School
- Liberty North
- Hoa Amount
- 150
- Hoa Due
- Monthly
- Garage
- Yes
- Garage Spaces
- 2
- Lot Description
- Corner Lot, Cul-De-Sac
- Basement
- Yes
- Basement Description
- Concrete, Full, Unfinished, Sump Pump
- Fireplace
- Yes
- Fireplace Description
- Great Room
- Interior Features
- Ceiling Fan(s), Stained Cabinets, Walk-In Closet(s)
- Roof
- Composition
- Central Air
- Electric
- Sewer
- Public Sewer
- Architecture
- Traditional
- Construction
- Frame, Vinyl Siding
- Water
- Public
- Cooling
- Electric
- Heating
- Forced Air
- Taxes
- $4,279
Mortgage Calculator
Listing courtesy of Angela Brown of Keller Williams KC North.
The data relating to real estate displayed on this website comes in part from the Heartland Multiple Listing Service database compilation. The properties displayed on this website may not be all of the properties in the Heartland MLS database compilation, or all of the properties listed with other brokers participating in the Heartland MLS IDX program. Detailed information about the properties displayed on this website includes the name of the listing company.
The information displayed on this page is confidential, proprietary, and copyrighted information of Heartland Multiple Listing Service, Inc. (“Heartland MLS”). Copyright 2026, Heartland Multiple Listing Service, Inc. Heartland MLS and the company represented by this website do not make any warranty or representation concerning the timeliness or accuracy of the information displayed herein. In consideration for the receipt of the information on this page, the recipient agrees to use the information solely for the private noncommercial purpose of identifying a property in which the recipient has a good faith interest in acquiring. Data last updated . Terms of Use