10316 N Smalley Drive, Kansas City, MO 64157
- $566,200
- 4
- BD
- 3.5
- BA
- 2,471
- SqFt






- List Price
- $566,200
- Price Change
- ▲ $6,300 1783756031
- MLS#
- 2612810
- Status
- ACTIVE
- Type
- Single Family Residential
- Bedrooms
- 4
- Bathrooms
- 3.5
- Living Area
- 2,471
- Lot Size
- 13,231
- Acres
- 0.30
- Subdivision
- Benson Place Landing
Property Description
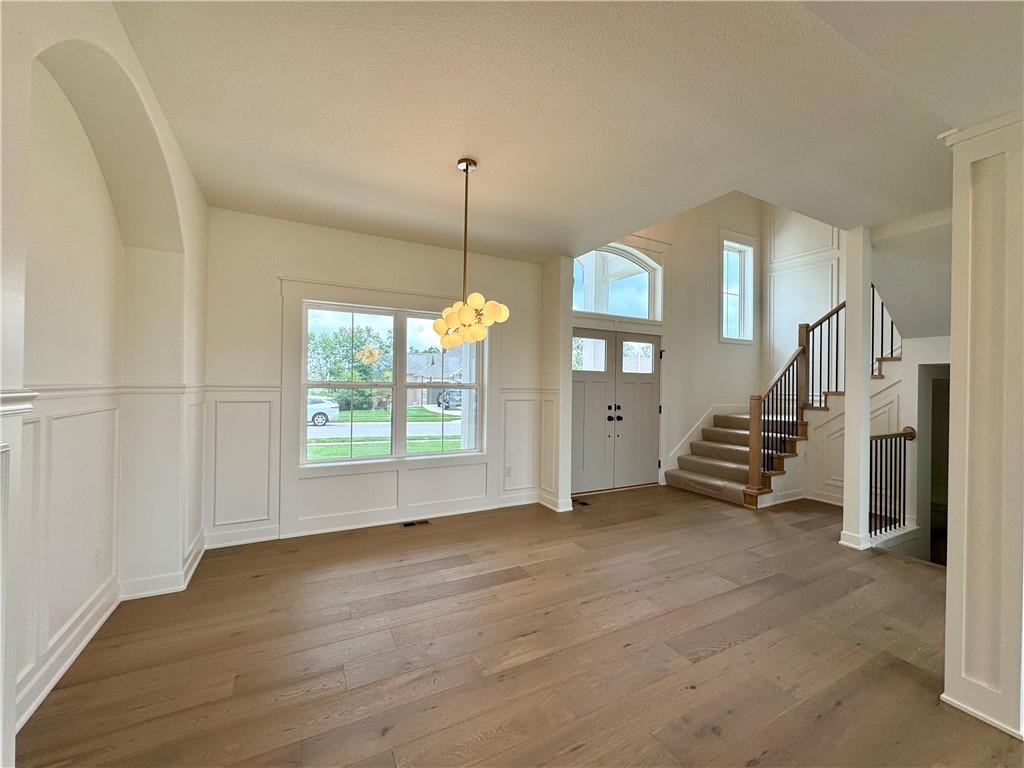
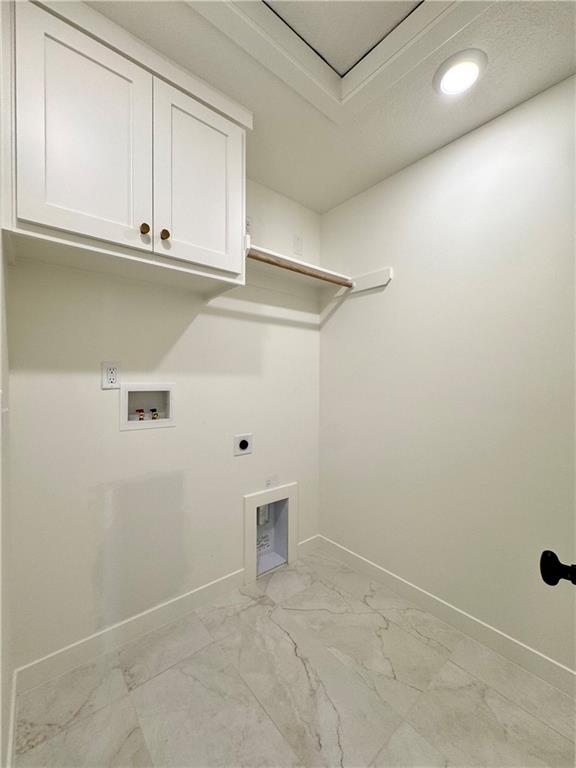
The “Joey” plan by IHB Homes in Benson Place Landing is now complete and ready for its new owners! A welcoming entry opens to a light-filled great room with custom built-ins and fireplace detail. The kitchen features a white oak island, warm Fawn Brindle cabinetry, designer Zellige backsplash, and a walk-in pantry. The main level also includes a dedicated breakfast area with access to the covered deck and a convenient drop zone off the garage with a built-in bench and storage. Upstairs, the private owner’s suite is separated from the secondary bedrooms and includes a spacious bath with a freestanding tub and a walk-in closet with custom built-in cabinetry. Wood flooring extends into all bedrooms, while soft neutral finishes, mixed textures, gold accents, and a blend of painted and natural wood details carry throughout the home. A lawn sprinkler/irrigation system completes this thoughtfully designed home.
/u.realgeeks.media/kccrandallgroup/header.png)
Additional Information
- Year Built
- 2026
- School District
- Liberty
- Elementary School
- Kellybrook
- Middle School
- South Valley
- High School
- Liberty North
- Hoa Amount
- 400
- Hoa Due
- Annually
- Garage
- Yes
- Garage Spaces
- 3
- Lot Description
- City Limits, Corner Lot, Sprinkler-In Ground
- Basement
- Yes
- Basement Description
- Full, Unfinished, Stubbed for Bath
- Fireplace
- Yes
- Fireplace Description
- Gas, Great Room
- Interior Features
- Ceiling Fan(s), Custom Cabinets, Kitchen Island, Painted Cabinets, Pantry, Stained Cabinets, Vaulted Ceiling(s), Walk-In Closet(s)
- Roof
- Composition
- Central Air
- Heat Pump
- Sewer
- Public Sewer
- Architecture
- Traditional
- Construction
- Stone Veneer, Stucco & Frame
- Water
- Public
- Cooling
- Heat Pump
- Heating
- Heatpump/Gas
- Taxes
- $8,925
- Available Amenities
- Play Area, Pool, Trail(s)
Mortgage Calculator
Listing courtesy of Sandy Maag of ReeceNichols-KCN.
The data relating to real estate displayed on this website comes in part from the Heartland Multiple Listing Service database compilation. The properties displayed on this website may not be all of the properties in the Heartland MLS database compilation, or all of the properties listed with other brokers participating in the Heartland MLS IDX program. Detailed information about the properties displayed on this website includes the name of the listing company.
The information displayed on this page is confidential, proprietary, and copyrighted information of Heartland Multiple Listing Service, Inc. (“Heartland MLS”). Copyright 2026, Heartland Multiple Listing Service, Inc. Heartland MLS and the company represented by this website do not make any warranty or representation concerning the timeliness or accuracy of the information displayed herein. In consideration for the receipt of the information on this page, the recipient agrees to use the information solely for the private noncommercial purpose of identifying a property in which the recipient has a good faith interest in acquiring. Data last updated . Terms of Use