15410 Robinson Street, Overland Park, KS 66223
- $425,000
- 3
- BD
- 3.5
- BA
- 2,658
- SqFt






- List Price
- $425,000
- Price Change
- ▼ $4,000 1784593086
- MLS#
- 2612939
- Status
- ACTIVE
- Type
- Single Family Residential
- Bedrooms
- 3
- Bathrooms
- 3.5
- Living Area
- 2,658
- Lot Size
- 25,218
- Acres
- 0.58
- Subdivision
- Country Oaks
Property Description
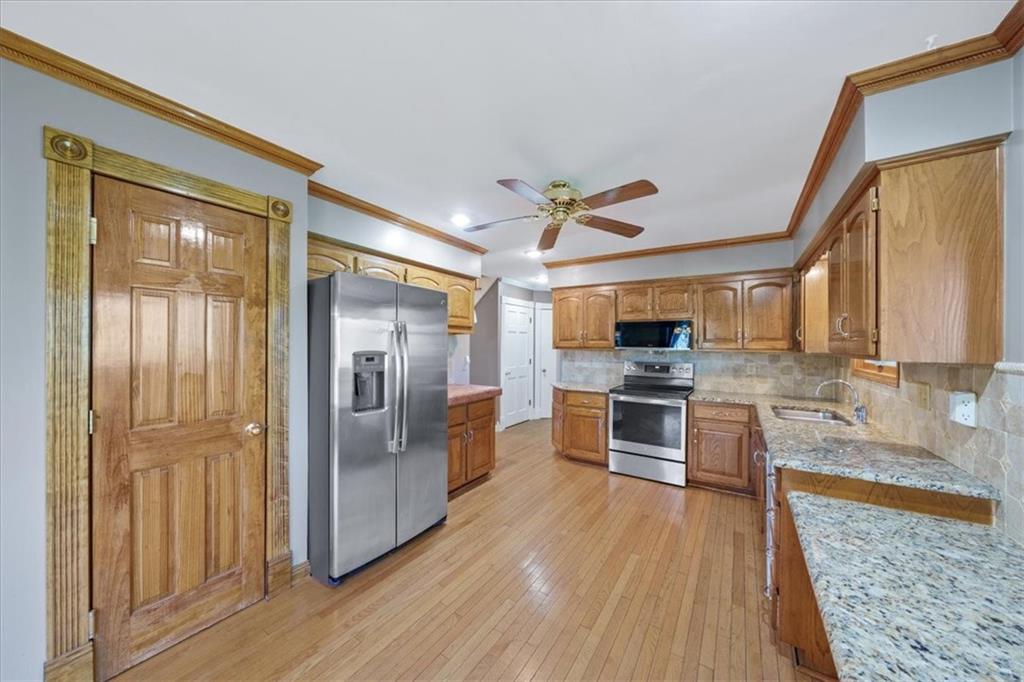
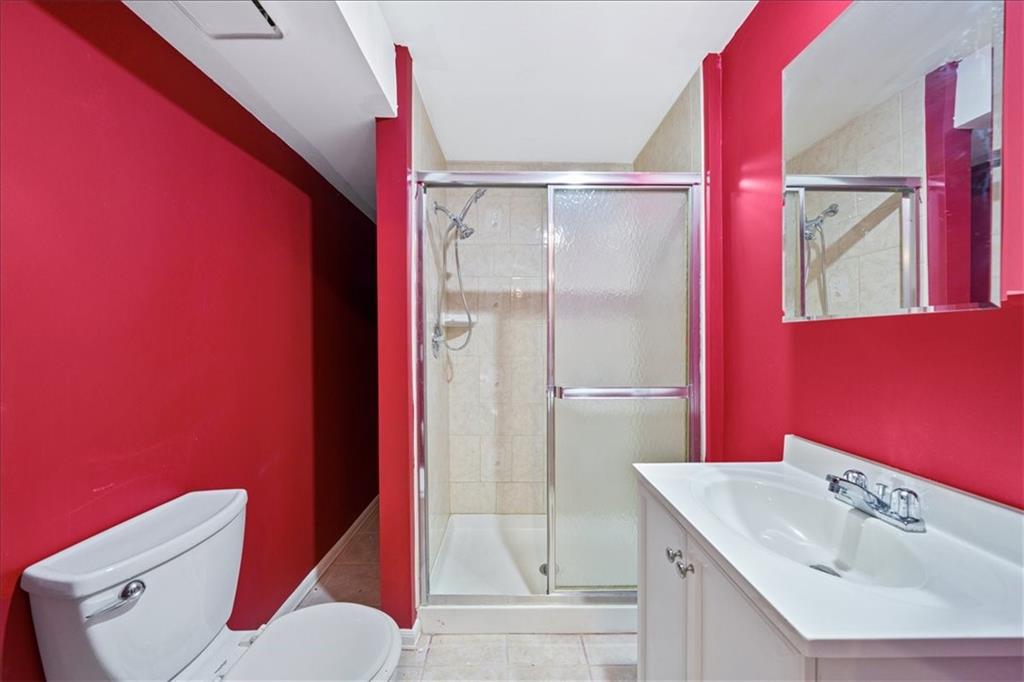
Maintenance-free exterior featuring energy-efficient permanent siding and stacked stone accents. The expansive yard is designed for both relaxation and entertaining, offering a large paver brick patio with arbor, a fully fenced backyard, garden space, and a seasonal screened-in room with Trex flooring—perfect for enjoying time outdoors. Inside, the country-style kitchen is both functional and inviting, highlighted by a large picture window, granite countertops, a closet pantry, built-in desk, stainless steel appliances including a range and separate grill cooktop, and a deep stainless steel sink. Original gleaming hardwood floors and rich wood cabinetry add warmth and character throughout the home, complemented by detailed custom wood trim, pocket doors, and a striking stained glass front entry. The great room impresses with soaring cathedral ceilings, a bay window with stained glass accents, and a stone fireplace flanked by built-in bookshelves. Conveniently located on the main level are the laundry area and a half bath. The finished lower level, approximately 800 square feet, features newer wood plank-style flooring and upgraded designer wainscoting. With a third full bath and an L-shaped layout, this space offers excellent flexibility as a private guest suite, additional living area, or family room. Upstairs, the primary suite includes a spa-like bath with a jetted tub and separate shower. The secondary bathroom features ceramic and marble accents with a shower-over-tub design, ideal for everyday use. This home offers a perfect blend of charm, functionality, and thoughtful updates—ready to welcome its next owner.
/u.realgeeks.media/kccrandallgroup/header.png)
Additional Information
- Year Built
- 1987
- School District
- Blue Valley
- Elementary School
- Blue River
- Middle School
- Blue Valley
- High School
- Blue Valley
- Garage
- Yes
- Garage Spaces
- 2
- Lot Description
- Level, Many Trees
- Basement
- Yes
- Basement Description
- Basement BR, Finished, Full, Sump Pump
- Fireplace
- Yes
- Fireplace Description
- Great Room, Heat Circulator, Wood Burning
- Interior Features
- Ceiling Fan(s), Pantry, Stained Cabinets, Vaulted Ceiling(s), Walk-In Closet(s)
- Roof
- Composition
- Central Air
- Electric
- Sewer
- Public Sewer
- Architecture
- Traditional
- Construction
- Stone & Frame
- Water
- Public
- Cooling
- Electric
- Heating
- Electric
- Taxes
- $4,313
Mortgage Calculator
Listing courtesy of Greg Shahan of 395 Realty LLC.
The data relating to real estate displayed on this website comes in part from the Heartland Multiple Listing Service database compilation. The properties displayed on this website may not be all of the properties in the Heartland MLS database compilation, or all of the properties listed with other brokers participating in the Heartland MLS IDX program. Detailed information about the properties displayed on this website includes the name of the listing company.
The information displayed on this page is confidential, proprietary, and copyrighted information of Heartland Multiple Listing Service, Inc. (“Heartland MLS”). Copyright 2026, Heartland Multiple Listing Service, Inc. Heartland MLS and the company represented by this website do not make any warranty or representation concerning the timeliness or accuracy of the information displayed herein. In consideration for the receipt of the information on this page, the recipient agrees to use the information solely for the private noncommercial purpose of identifying a property in which the recipient has a good faith interest in acquiring. Data last updated . Terms of Use