9784 Houston Street, Lenexa, KS 66227
- $939,900
- 4
- BD
- 5.5
- BA
- 4,782
- SqFt






- List Price
- $939,900
- Price Change
- ▼ $10,000 1780348194
- MLS#
- 2613384
- Status
- ACTIVE
- Type
- Single Family Residential
- Bedrooms
- 4
- Bathrooms
- 5.5
- Living Area
- 4,782
- Lot Size
- 9,731
- Acres
- 0.22
- Subdivision
- Canyon Creek by the Lake
Property Description
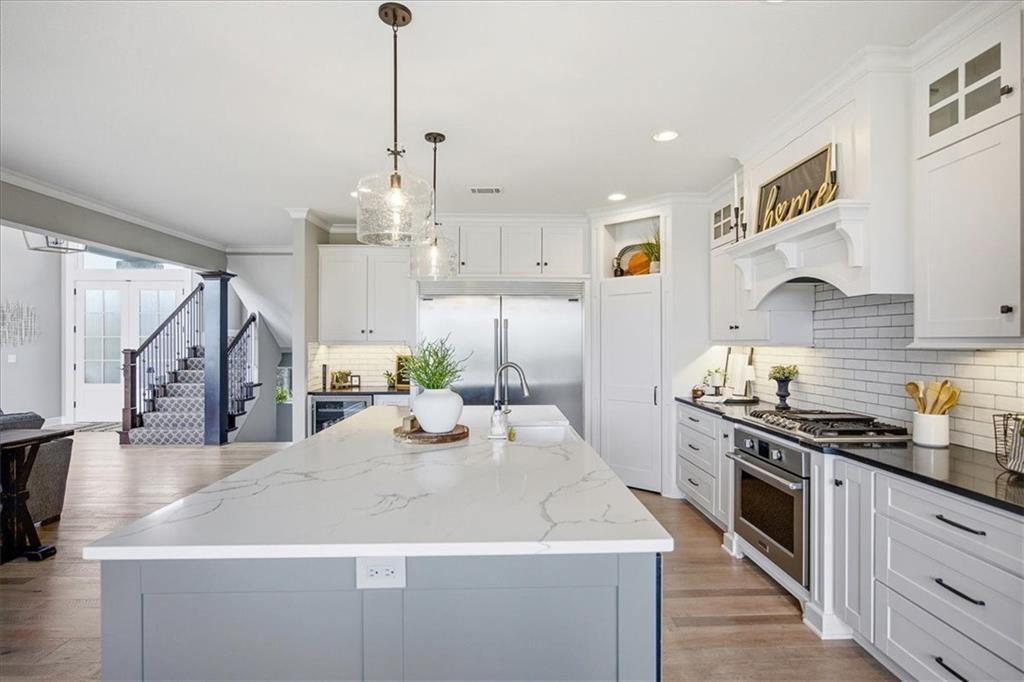
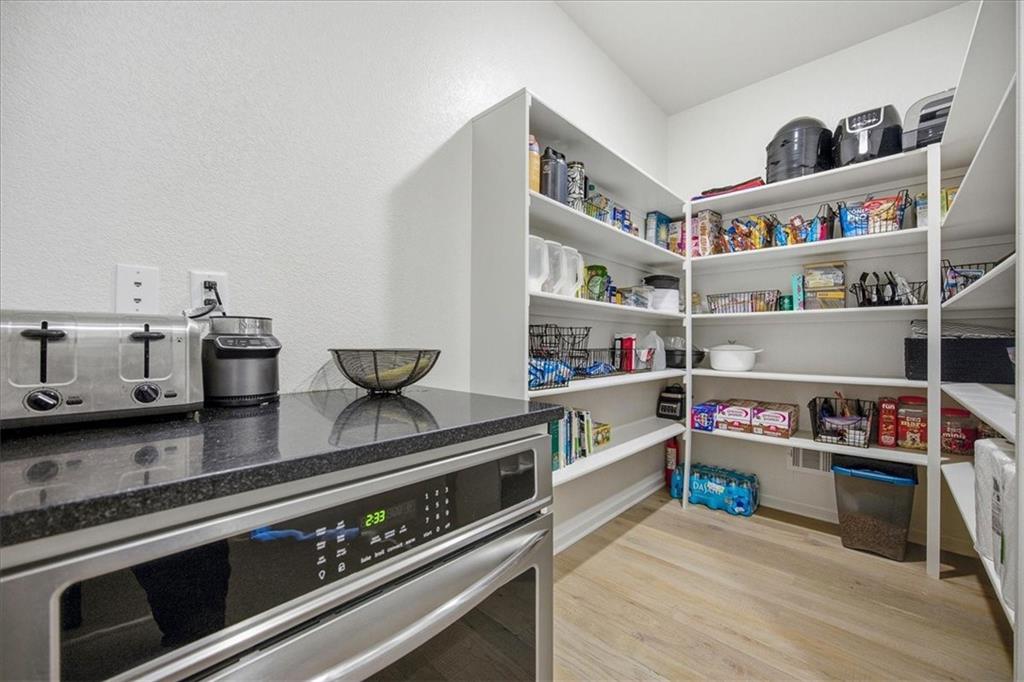
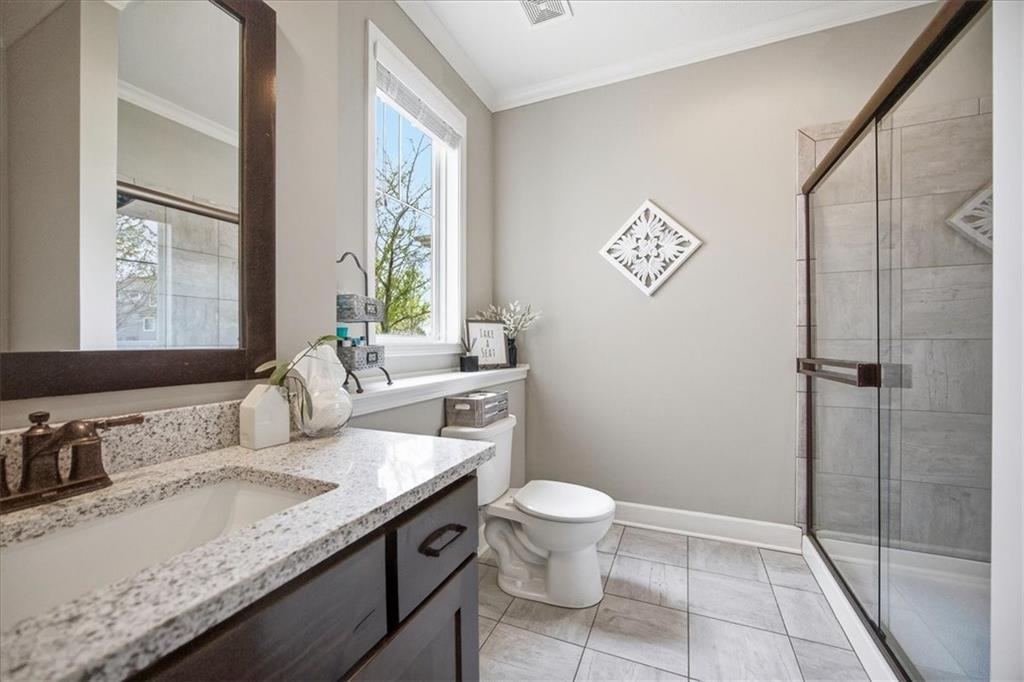
This custom-built residence by James III epitomizes sophisticated living within the prestigious Canyon Creek by the Lake community. From the moment you pass through the stately double-entry doors, you are greeted by an architectural masterpiece defined by soaring 20-foot ceilings and expansive floor-to-ceiling windows that bathe the interior in natural light. The grand living room serves as the heart of the home, centered by an impressive floor-to-ceiling stone fireplace. The gourmet chef’s kitchen is designed for both the culinary enthusiast and the seasoned host, featuring a sprawling center island, a dedicated beverage bar, and a professional gas range. The exceptional butler’s pantry—complete with a secondary oven and a discreet grocery pass-through from the garage—ensures seamless organization. The main level also offers a versatile bedroom and full bath, ideal for guests or multi-generational living. Key refinements include: The Primary Retreat: A sanctuary of luxury featuring a spa-inspired bath with dual vanities, a massive walk-in shower, and a deep soaking tub. The primary closet is a dream of organization, offering direct access to the spacious laundry suite. Versatile Upper Level: A flexible bonus room currently utilized as a private gym provides unobstructed sunset views, making it an ideal home office or nursery. The Walkout Lower Level: Designed for high-end entertaining, the basement features a custom bar with floating shelving, a finished suspended garage space perfect for a private cinema, and additional guest accommodations. Outdoor Ambiance: Enjoy the tranquility of a screened-in deck and a lower-level patio designed for fireside evenings. With a brand-new roof (2025) and an HVAC warranty through 2028, this home offers total peace of mind. Located just steps from the serene Mize Lake and the community’s resort-style amenities, this property is truly unparalleled.
/u.realgeeks.media/kccrandallgroup/header.png)
Additional Information
- Year Built
- 2018
- School District
- Olathe
- Elementary School
- Canyon Creek
- Middle School
- Prairie Trail
- High School
- Olathe Northwest
- Hoa Amount
- 1102
- Hoa Due
- Annually
- Garage
- Yes
- Garage Spaces
- 3
- Lot Description
- Cul-De-Sac
- Basement
- Yes
- Basement Description
- Basement BR, Daylight, Finished, Walk-Out Access
- Fireplace
- Yes
- Fireplace Description
- Family Room, Gas
- Interior Features
- Ceiling Fan(s), Kitchen Island, Painted Cabinets, Pantry, Vaulted Ceiling(s), Walk-In Closet(s), Wet Bar
- Roof
- Composition
- Central Air
- Electric
- Sewer
- Public Sewer
- Architecture
- Traditional
- Construction
- Stone Trim, Stucco & Frame
- Water
- Public
- Cooling
- Electric
- Heating
- Forced Air
- Taxes
- $12,838
- Available Amenities
- Play Area, Pool, Trail(s)
Mortgage Calculator
Listing courtesy of Mikki Sander of Redfin Corporation.
The data relating to real estate displayed on this website comes in part from the Heartland Multiple Listing Service database compilation. The properties displayed on this website may not be all of the properties in the Heartland MLS database compilation, or all of the properties listed with other brokers participating in the Heartland MLS IDX program. Detailed information about the properties displayed on this website includes the name of the listing company.
The information displayed on this page is confidential, proprietary, and copyrighted information of Heartland Multiple Listing Service, Inc. (“Heartland MLS”). Copyright 2026, Heartland Multiple Listing Service, Inc. Heartland MLS and the company represented by this website do not make any warranty or representation concerning the timeliness or accuracy of the information displayed herein. In consideration for the receipt of the information on this page, the recipient agrees to use the information solely for the private noncommercial purpose of identifying a property in which the recipient has a good faith interest in acquiring. Data last updated . Terms of Use