5303 NW 60th Terrace, Kansas City, MO 64151
- $725,000
- 4
- BD
- 4.5
- BA
- 4,331
- SqFt





- List Price
- $725,000
- Price Change
- ▼ $50,000 1779260241
- MLS#
- 2613467
- Status
- ACTIVE
- Type
- Single Family Residential
- Bedrooms
- 4
- Bathrooms
- 4.5
- Living Area
- 4,331
- Lot Size
- 14,374
- Acres
- 0.33
- Subdivision
- Tremont Manor
Property Description
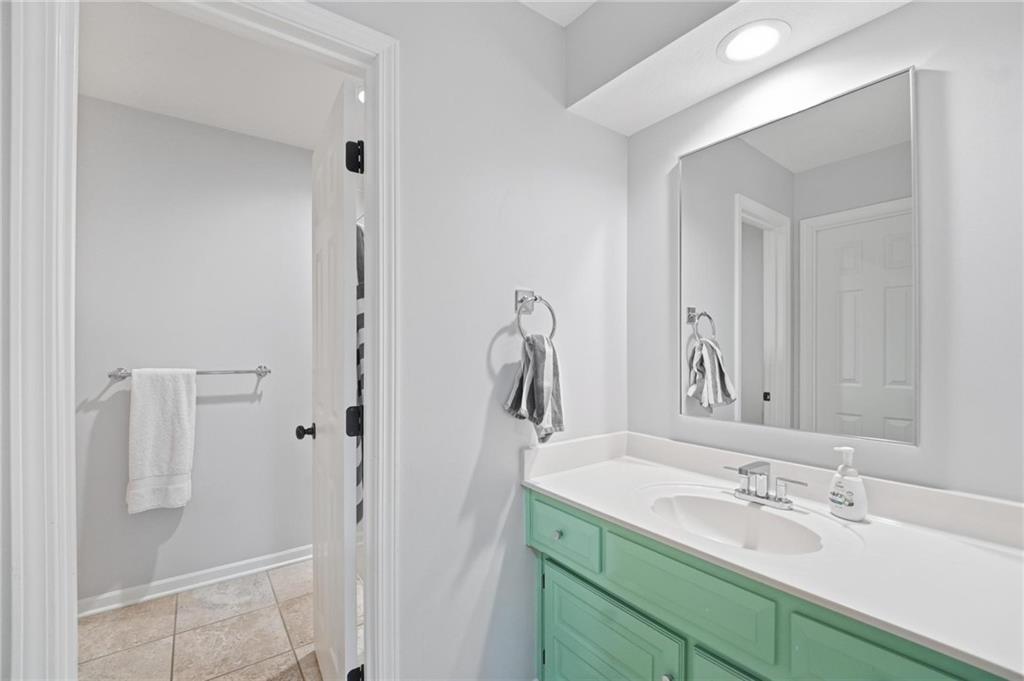
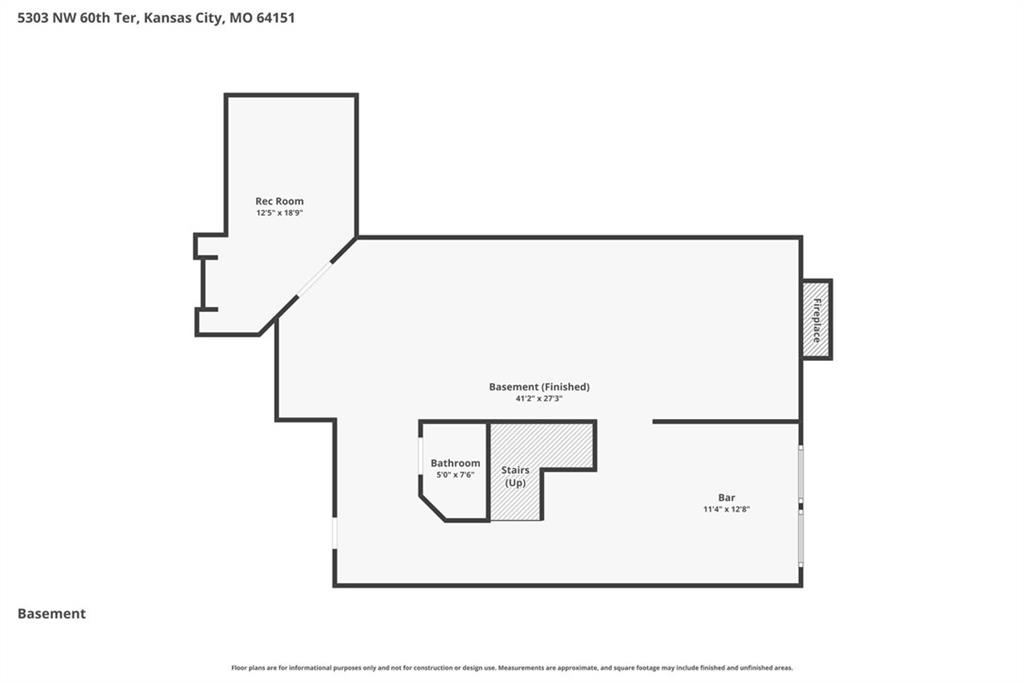
Elegant, thoughtfully transformed two-story in coveted Tremont Manor, now offered at an incredible new price. From the stately front elevation and three-car garage to the lush, treed backyard, this home has been carefully updated with a focus on livable, quiet luxury rather than quick “remodel” touches. Inside, the main level flows from a welcoming foyer into formal dining, a dedicated home office, and a spacious great room with a wall of windows and a cozy fireplace. The redesigned kitchen truly is the heart of the home—featuring a large center island with seating, double ovens, generous storage, and seamless connection to the breakfast area and patio. Upstairs, the reimagined primary suite offers a true retreat with a sitting area, tray ceiling, and an expansive spa-inspired bath with walk-in shower, soaking tub, and dual vanities. Secondary bedrooms are well-sized with excellent closet space and access to updated baths. The finished lower level adds a second living zone with an oversized wet bar, fireplace, and flexible space for media, games, fitness, or guests. Outside, enjoy an elevated outdoor living experience with a custom patio, pergola, and built-in fire feature overlooking the private, sprinkler-equipped backyard. Located in Park Hill School District with easy access to 64th Street, shopping, and commuter routes, this is the rare home where floor plan, updates, and outdoor spaces all come together—now at a price that makes it an exceptional value for its size and finish level.
/u.realgeeks.media/kccrandallgroup/header.png)
Additional Information
- Year Built
- 1992
- School District
- Park Hill
- Elementary School
- English Landing
- Middle School
- Lakeview
- High School
- Park Hill South
- Hoa Amount
- 517
- Hoa Due
- Annually
- Garage
- Yes
- Garage Spaces
- 3
- Lot Description
- Sprinkler-In Ground, Many Trees
- Basement
- Yes
- Basement Description
- Finished, Full, Sump Pump
- Fireplace
- Yes
- Fireplace Description
- Basement, Gas, Great Room, Hearth Room
- Interior Features
- Custom Cabinets, Kitchen Island, Pantry, Vaulted Ceiling(s), Walk-In Closet(s)
- Roof
- Composition
- Central Air
- Electric
- Sewer
- Public Sewer
- Architecture
- Traditional
- Exclusions
- Builtinoven/sprinklersys
- Construction
- Frame, Stucco & Frame
- Water
- Public
- Cooling
- Electric
- Heating
- Natural Gas, Forced Air
- Taxes
- $8,426
Mortgage Calculator
Listing courtesy of Andrew Hicklin of ReeceNichols-KCN.
The data relating to real estate displayed on this website comes in part from the Heartland Multiple Listing Service database compilation. The properties displayed on this website may not be all of the properties in the Heartland MLS database compilation, or all of the properties listed with other brokers participating in the Heartland MLS IDX program. Detailed information about the properties displayed on this website includes the name of the listing company.
The information displayed on this page is confidential, proprietary, and copyrighted information of Heartland Multiple Listing Service, Inc. (“Heartland MLS”). Copyright 2026, Heartland Multiple Listing Service, Inc. Heartland MLS and the company represented by this website do not make any warranty or representation concerning the timeliness or accuracy of the information displayed herein. In consideration for the receipt of the information on this page, the recipient agrees to use the information solely for the private noncommercial purpose of identifying a property in which the recipient has a good faith interest in acquiring. Data last updated . Terms of Use