3410 N 130th Street, Kansas City, KS 66109
- $569,950
- 5
- BD
- 3.5
- BA
- 2,481
- SqFt


- List Price
- $569,950
- MLS#
- 2613490
- Status
- ACTIVE
- Type
- Single Family Residential
- Bedrooms
- 5
- Bathrooms
- 3.5
- Living Area
- 2,481
- Lot Size
- 13,178
- Acres
- 0.30
- Subdivision
- Piper Creek Estates
Property Description
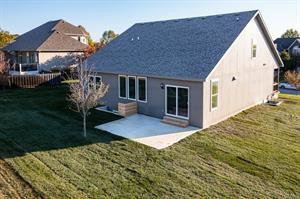
Welcome to The Cynthia, where modern design meets everyday luxury. This stunning 5-bedroom, 4.5-bath home offers a thoughtfully designed 1.5-story layout with high-end finishes throughout. The main level features an open-concept living area with soaring vaulted ceilings and a cozy fireplace—perfect for both entertaining and relaxing. The gourmet kitchen is a true centerpiece, showcasing a large island, granite countertops, gas cooktop, vented hood, built-in wall oven and microwave, dishwasher, and a spacious walk-in pantry. Retreat to the main-level primary suite with a private bath and oversized walk-in closet. A second main-floor guest suite also offers its own private bath and walk-in closet—ideal for visitors or multi-generational living. Upstairs, you’ll find three additional generously sized bedrooms and a full bath with double vanities. Unwind in the evenings on the covered patio and enjoy all the comfort and style this exceptional home has to offer. Home is currently in the permit stage with an estimated completion of November/December 2026. Photos are of a previously built home and may include upgrades, finishes will vary. Seller is a licensed agent in KS and MO.
/u.realgeeks.media/kccrandallgroup/header.png)
Additional Information
- Year Built
- 2026
- School District
- Piper
- Elementary School
- Piper
- Middle School
- Piper
- High School
- Piper
- Hoa Amount
- 425
- Hoa Due
- Annually
- Garage
- Yes
- Garage Spaces
- 3
- Lot Description
- City Limits, City Lot
- Basement
- Yes
- Basement Description
- Full
- Fireplace
- Yes
- Fireplace Description
- Great Room
- Interior Features
- Ceiling Fan(s), Kitchen Island, Pantry, Vaulted Ceiling(s), Walk-In Closet(s)
- Roof
- Composition
- Central Air
- Electric
- Sewer
- Public Sewer
- Architecture
- Traditional
- Construction
- Frame, Stone Veneer
- Water
- Public
- Cooling
- Electric
- Heating
- Forced Air, Natural Gas
- Taxes
- $11,400
- Available Amenities
- Trail(s)
Mortgage Calculator
Listing courtesy of Lisa Miller of Lynch Real Estate.
The data relating to real estate displayed on this website comes in part from the Heartland Multiple Listing Service database compilation. The properties displayed on this website may not be all of the properties in the Heartland MLS database compilation, or all of the properties listed with other brokers participating in the Heartland MLS IDX program. Detailed information about the properties displayed on this website includes the name of the listing company.
The information displayed on this page is confidential, proprietary, and copyrighted information of Heartland Multiple Listing Service, Inc. (“Heartland MLS”). Copyright 2026, Heartland Multiple Listing Service, Inc. Heartland MLS and the company represented by this website do not make any warranty or representation concerning the timeliness or accuracy of the information displayed herein. In consideration for the receipt of the information on this page, the recipient agrees to use the information solely for the private noncommercial purpose of identifying a property in which the recipient has a good faith interest in acquiring. Data last updated . Terms of Use