10727 N Tennessee Avenue, Kansas City, MO 64157
- $430,000
- 4
- BD
- 3
- BA
- 3,110
- SqFt




- List Price
- $430,000
- Price Change
- ▼ $7,500 1783698901
- MLS#
- 2613701
- Status
- ACTIVE
- Type
- Single Family Residential
- Bedrooms
- 4
- Bathrooms
- 3
- Living Area
- 3,110
- Lot Size
- 10,454
- Acres
- 0.24
- Subdivision
- Brooke Meadows
Property Description
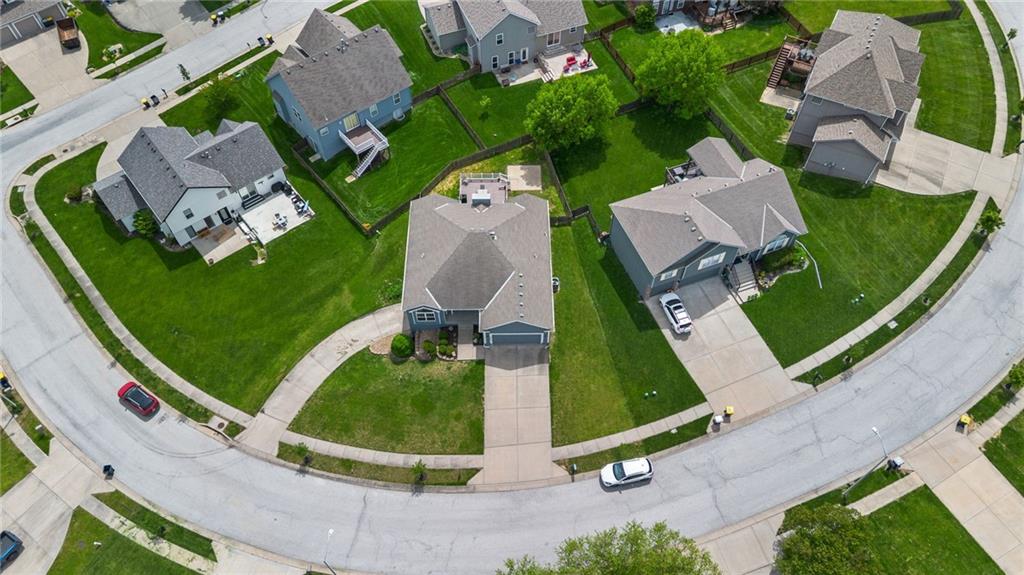
NEW PRICE! Sellers are motivated and ready to make a deal!! Looking for a home that offers space for everyone? Whether you need room for aging parents, teenagers, adult children, college grads moving back home, frequent guests, or you're dreaming of a private home office or future ADU-style living, this home delivers!! The property has a rare combination of flexibility and privacy with two separate driveways and private lower-level entrance with large rec room, two bedrooms with walk in closets, a full bathroom and separate kitchenette. This beautifully maintained Reverse 1.5 story/Ranch home offering the perfect blend of space, functionality, and flexibility! With 4 bedrooms, 3 full baths, and over 3,100 square feet, this home is ideal for both everyday living and entertaining. NEW carpet and paint on the main level as well as NEWER major mechanicals and roof! True main-floor living, including a spacious primary suite with en suite bath and walk in closet, plus a second bedroom and full bath, perfect for guests or a home office. The kitchen is a standout with hardwood floors, ample cabinetry, and a walk-in pantry, all flowing seamlessly into the main living areas. Step outside to a fully fenced backyard designed for enjoying every season, featuring a large composite deck and a poured patio, perfect for grilling out and gathering with friends and family. With its versatile layout, outdoor living space, and generous square footage, this home offers endless possibilities in a highly desirable Kansas City location within the Liberty School District. Don’t miss your chance to make it yours!
/u.realgeeks.media/kccrandallgroup/header.png)
Additional Information
- Year Built
- 2004
- School District
- Liberty
- Elementary School
- Warren Hills
- Middle School
- South Valley
- High School
- Liberty North
- Garage
- Yes
- Garage Spaces
- 2
- Lot Description
- City Lot
- Basement
- Yes
- Basement Description
- Finished, Sump Pump, Walk-Out Access
- Fireplace
- Yes
- Fireplace Description
- Great Room
- Interior Features
- Pantry, Vaulted Ceiling(s), Walk-In Closet(s)
- Roof
- Composition
- Central Air
- Electric
- Sewer
- Public Sewer
- Architecture
- Traditional
- Construction
- Frame
- Water
- Public
- Cooling
- Electric
- Heating
- Natural Gas
- Taxes
- $5,400
Mortgage Calculator
Listing courtesy of Abby Powers of The Real Estate Store LLC.
The data relating to real estate displayed on this website comes in part from the Heartland Multiple Listing Service database compilation. The properties displayed on this website may not be all of the properties in the Heartland MLS database compilation, or all of the properties listed with other brokers participating in the Heartland MLS IDX program. Detailed information about the properties displayed on this website includes the name of the listing company.
The information displayed on this page is confidential, proprietary, and copyrighted information of Heartland Multiple Listing Service, Inc. (“Heartland MLS”). Copyright 2026, Heartland Multiple Listing Service, Inc. Heartland MLS and the company represented by this website do not make any warranty or representation concerning the timeliness or accuracy of the information displayed herein. In consideration for the receipt of the information on this page, the recipient agrees to use the information solely for the private noncommercial purpose of identifying a property in which the recipient has a good faith interest in acquiring. Data last updated . Terms of Use