202 W 50th Street, Kansas City, MO 64112
- $1,329,000
- 3
- BD
- 3
- BA
- 3,412
- SqFt











- List Price
- $1,329,000
- Price Change
- ▼ $66,000 1779492939
- MLS#
- 2614537
- Status
- ACTIVE
- Type
- Condo
- Bedrooms
- 3
- Bathrooms
- 3
- Living Area
- 3,412
- Lot Size
- 1,353
- Acres
- 0.03
- Subdivision
- Kirkwood
Property Description
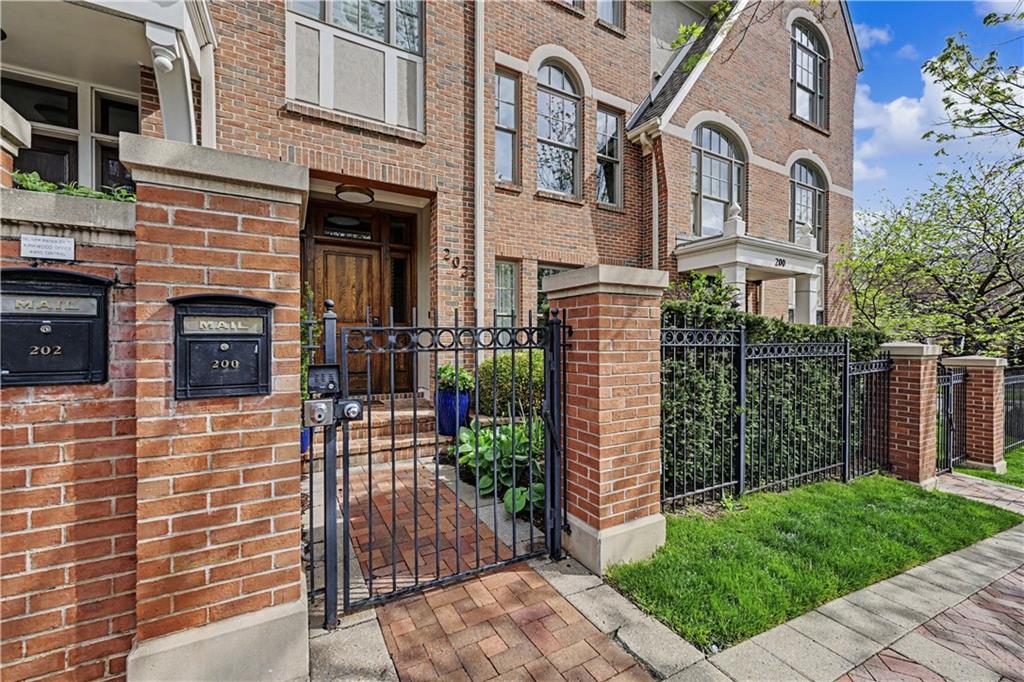
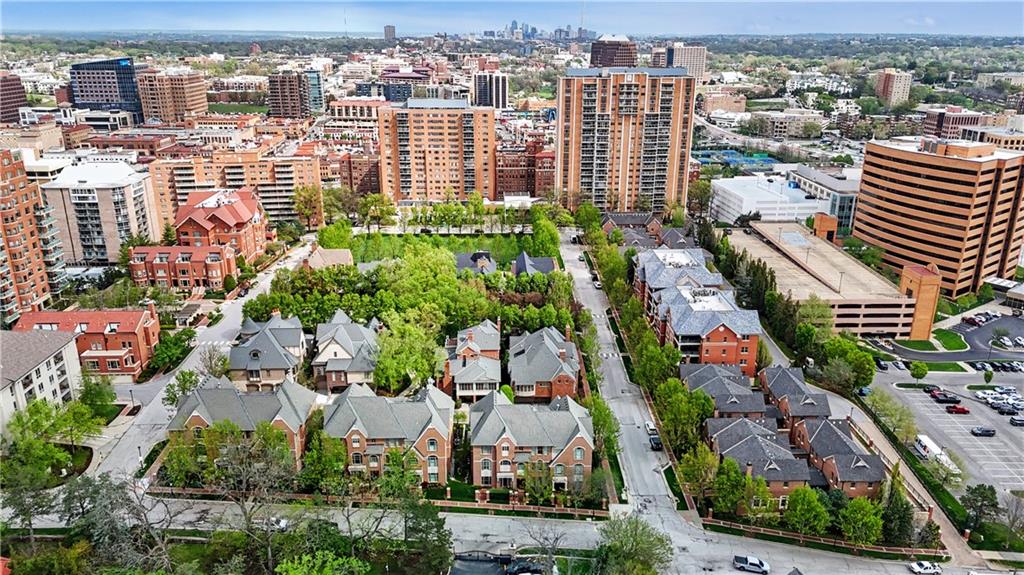
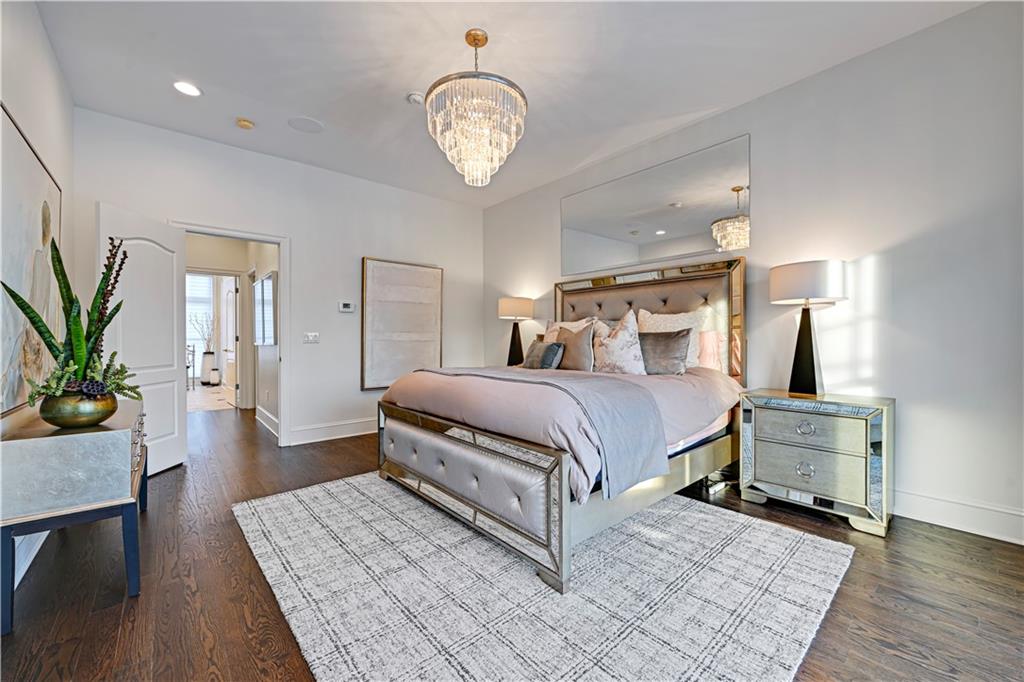
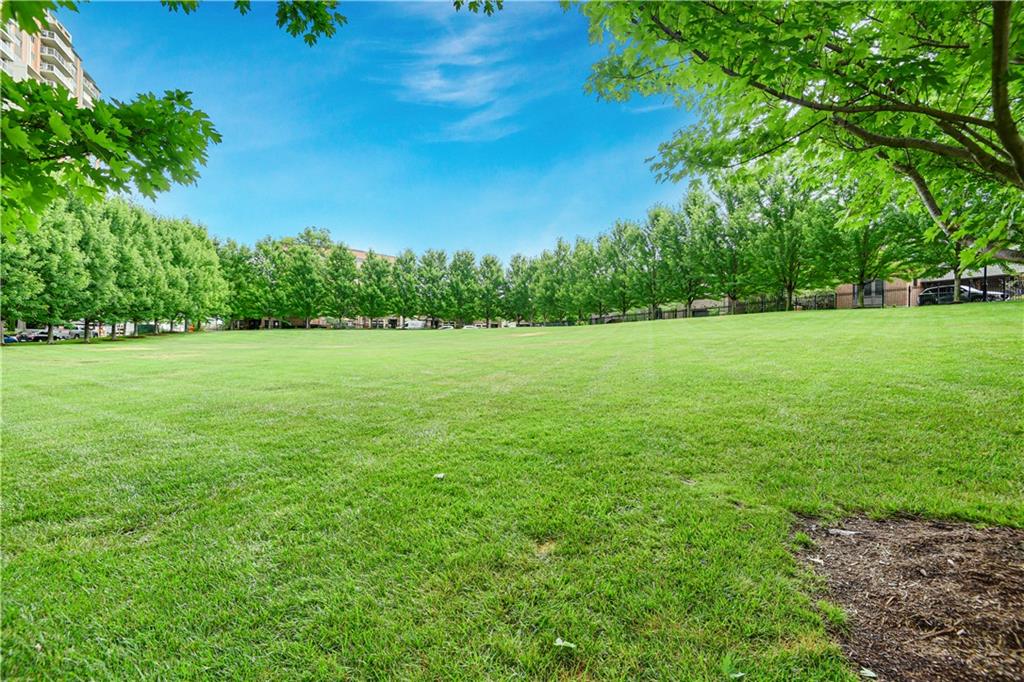
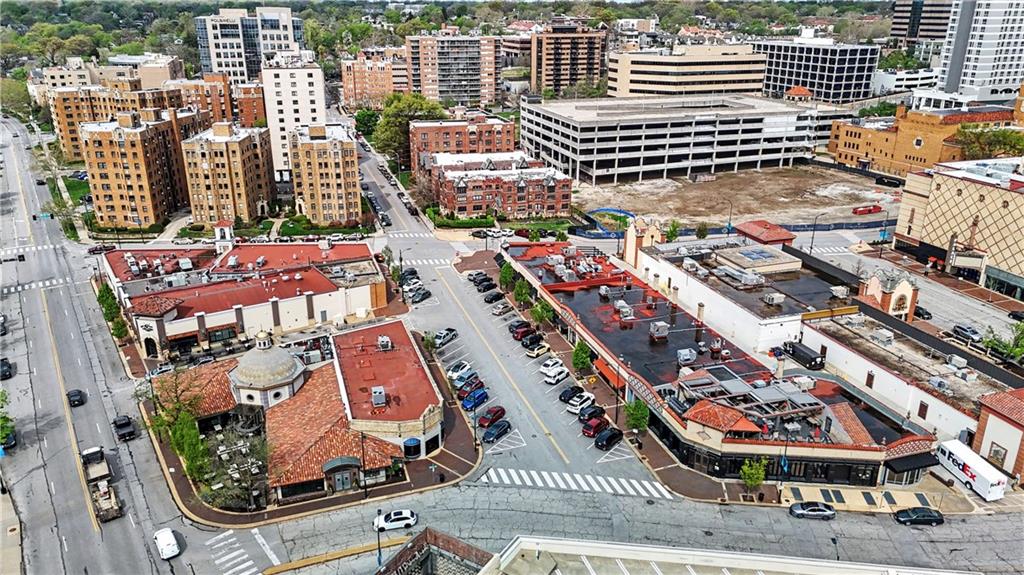
Experience effortless luxury living in this beautifully remodeled three-story townhome located in the highly sought-after Kirkwood community, just steps from the Country Club Plaza. This elegant residence offers 3 bedrooms and 3 full baths, an attached two-car garage, and the convenience of a private elevator serving all levels. The open-concept main living area showcases beautiful hardwood floors, a bright white kitchen, and seamless flow for entertaining, all opening to a private patio terrace—perfect for morning coffee or evening relaxation. Gated entry at both the front and garage provide privacy and security. The primary retreat occupies the entire third floor, creating a true sanctuary with a spacious bedroom, sitting area, large spa-like bath, walk-in closet, and laundry conveniently located on the same level. Residents enjoy exclusive Kirkwood amenities, including a resort-style pool with Plaza views, fully equipped workout room, meeting spaces, and a gated private park ideal for dog walking or enjoying serene fountains and nature. Exterior maintenance is fully covered by the HOA, offering a low-maintenance, lock-and-leave lifestyle. Ideally located within walking distance to Kansas City’s premier dining and shopping at the Country Club Plaza, nearby Loose Park, and just a short stroll to the Streetcar, providing effortless access to downtown in minutes. This exceptional home offers a refined, sophisticated lifestyle and may be sold furnished with the right offer. Experience the BEST of Plaza living!
/u.realgeeks.media/kccrandallgroup/header.png)
Additional Information
- Year Built
- 2006
- School District
- Kansas City Mo
- Elementary School
- Hale Cook
- Middle School
- Central
- High School
- Southeast
- Hoa Amount
- 1956
- Hoa Due
- Monthly
- Garage
- Yes
- Garage Spaces
- 2
- Lot Description
- Adjoin Greenspace, City Lot, Level, Sprinkler-In Ground
- Basement Description
- Other
- Interior Features
- Custom Cabinets, Elevator, Kitchen Island, Painted Cabinets, Walk-In Closet(s)
- Exterior Features
- Balcony
- Roof
- Composition
- Central Air
- Electric
- Sewer
- Public Sewer
- Architecture
- Traditional
- Construction
- Brick/Mortar
- Water
- Public
- Cooling
- Electric
- Heating
- Natural Gas
- Taxes
- $11,398
- Available Amenities
- Clubhouse, Community Center, Exercise Room, Party Room, Pool, Trail(s)
Mortgage Calculator
Listing courtesy of Kristin Malfer of Compass Realty Group.
The data relating to real estate displayed on this website comes in part from the Heartland Multiple Listing Service database compilation. The properties displayed on this website may not be all of the properties in the Heartland MLS database compilation, or all of the properties listed with other brokers participating in the Heartland MLS IDX program. Detailed information about the properties displayed on this website includes the name of the listing company.
The information displayed on this page is confidential, proprietary, and copyrighted information of Heartland Multiple Listing Service, Inc. (“Heartland MLS”). Copyright 2026, Heartland Multiple Listing Service, Inc. Heartland MLS and the company represented by this website do not make any warranty or representation concerning the timeliness or accuracy of the information displayed herein. In consideration for the receipt of the information on this page, the recipient agrees to use the information solely for the private noncommercial purpose of identifying a property in which the recipient has a good faith interest in acquiring. Data last updated . Terms of Use