8156 N Oakley unit 17-D Avenue, Kansas City, MO 64119
- $240,000
- 2
- BD
- 2.5
- BA
- 1,380
- SqFt







- List Price
- $240,000
- Price Change
- ▼ $5,000 1783549600
- MLS#
- 2614943
- Status
- ACTIVE
- Type
- Condo
- Bedrooms
- 2
- Bathrooms
- 2.5
- Living Area
- 1,380
- Lot Size
- 2,100
- Acres
- 0.05
- Subdivision
- Brighton Crossings- The Reserv
Property Description
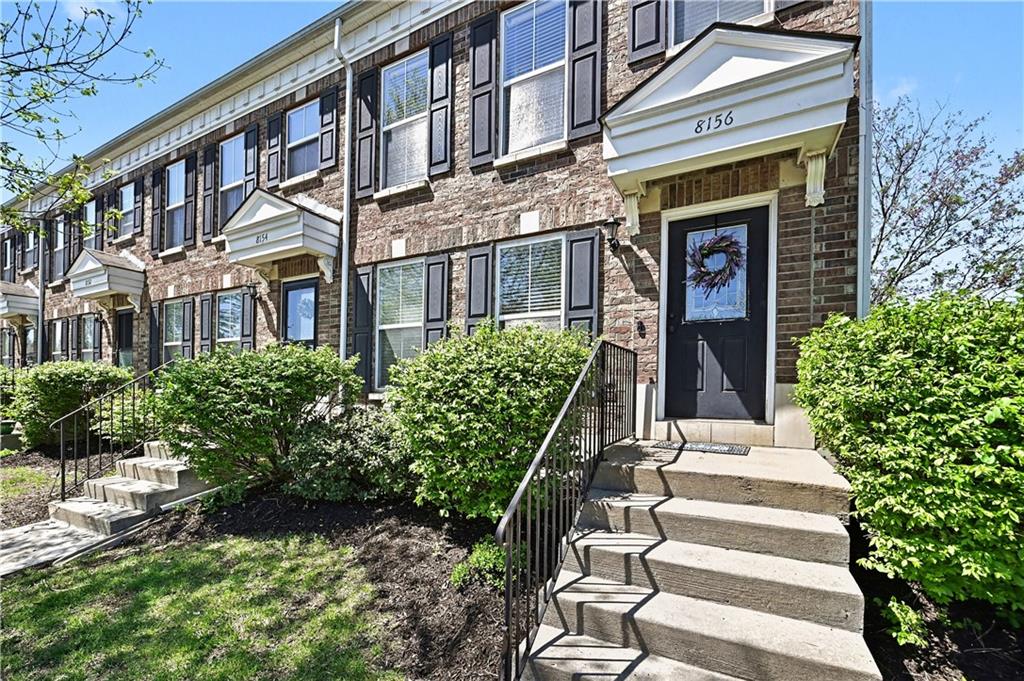
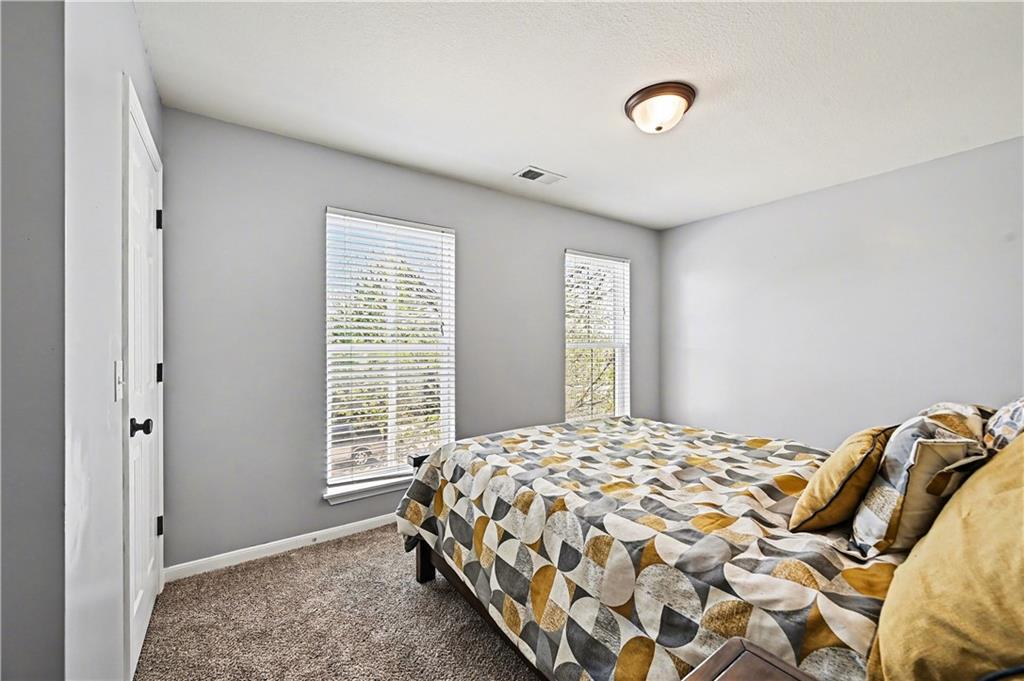
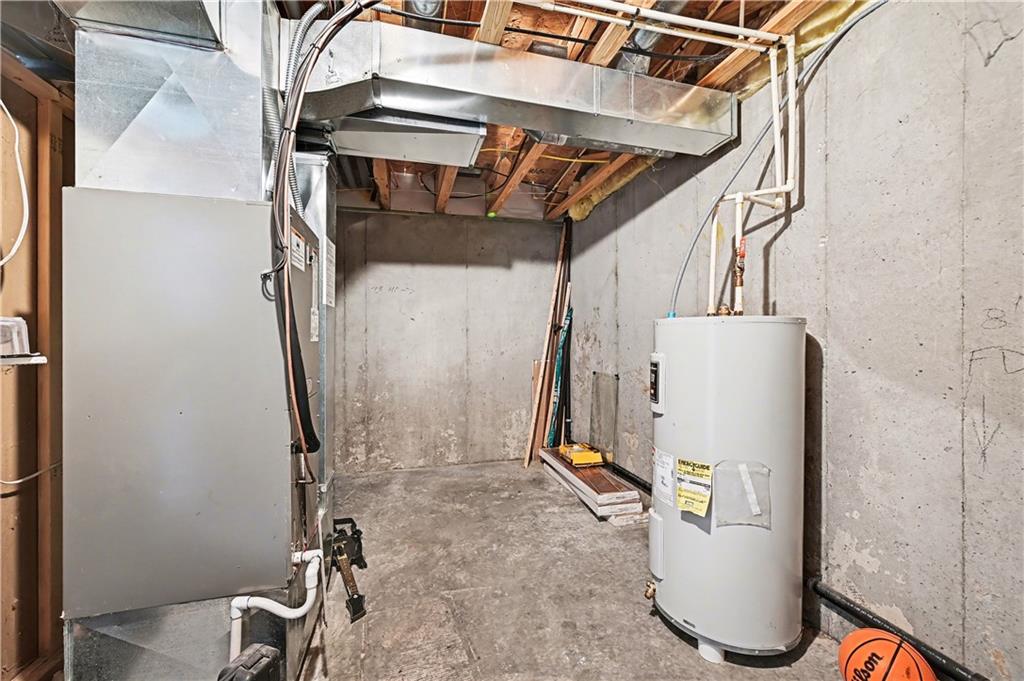
Step inside this charming home and immediately notice the new flooring and fresh paint throughout. The spacious living room is filled with natural light and features a convenient coat closet for added storage. Just steps away, the kitchen offers stainless steel appliances, crisp white cabinetry, and a sliding glass door that leads to the back patio. With plenty of space to cook and gather, this kitchen is both functional and inviting. You will also find easy access to the one car garage on this level, along with a half bath for guests. Back on the market at no fault of the seller. Upstairs, there are two bedrooms, including a primary suite with its own private bathroom and walk in closet. The second bedroom is located near an additional full bathroom, and a versatile bonus space in the hallway provides the perfect spot for a small lounge, office, or reading nook. The basement includes a dedicated exercise room, while the remaining unfinished space offers plenty of storage or room to expand. Enjoy a low-maintenance lifestyle with no exterior upkeep or mowing, giving you more time to focus on what matters most.
/u.realgeeks.media/kccrandallgroup/header.png)
Additional Information
- Year Built
- 2008
- School District
- North Kansas City
- Elementary School
- Chapel Hill
- Middle School
- Antioch
- High School
- Oak Park
- Hoa Amount
- 169
- Hoa Due
- Monthly
- Garage
- Yes
- Garage Spaces
- 1
- Lot Description
- Adjoin Greenspace
- Basement
- Yes
- Basement Description
- Concrete, Full
- Interior Features
- Ceiling Fan(s), Pantry, Walk-In Closet(s)
- Roof
- Composition
- Central Air
- Central Gas, Heat Pump
- Sewer
- Public Sewer
- Architecture
- Colonial
- Exclusions
- see SD
- Construction
- Brick Trim, Vinyl Siding
- Water
- Public
- Cooling
- Central Gas, Heat Pump
- Heating
- Electric, Heat Pump
- Taxes
- $2,691
- Available Amenities
- Trail(s)
Mortgage Calculator
Listing courtesy of Eric Craig Team of ReeceNichols-KCN.
The data relating to real estate displayed on this website comes in part from the Heartland Multiple Listing Service database compilation. The properties displayed on this website may not be all of the properties in the Heartland MLS database compilation, or all of the properties listed with other brokers participating in the Heartland MLS IDX program. Detailed information about the properties displayed on this website includes the name of the listing company.
The information displayed on this page is confidential, proprietary, and copyrighted information of Heartland Multiple Listing Service, Inc. (“Heartland MLS”). Copyright 2026, Heartland Multiple Listing Service, Inc. Heartland MLS and the company represented by this website do not make any warranty or representation concerning the timeliness or accuracy of the information displayed herein. In consideration for the receipt of the information on this page, the recipient agrees to use the information solely for the private noncommercial purpose of identifying a property in which the recipient has a good faith interest in acquiring. Data last updated . Terms of Use