27602 E 128th Court, Lee's Summit, MO 64086
- $615,000
- 4
- BD
- 3
- BA
- 2,974
- SqFt





- List Price
- $615,000
- MLS#
- 2615022
- Status
- ACTIVE
- Type
- Single Family Residential
- Bedrooms
- 4
- Bathrooms
- 3
- Living Area
- 2,974
- Lot Size
- 16,147
- Acres
- 0.37
- Subdivision
- Foxberry Estates
Property Description
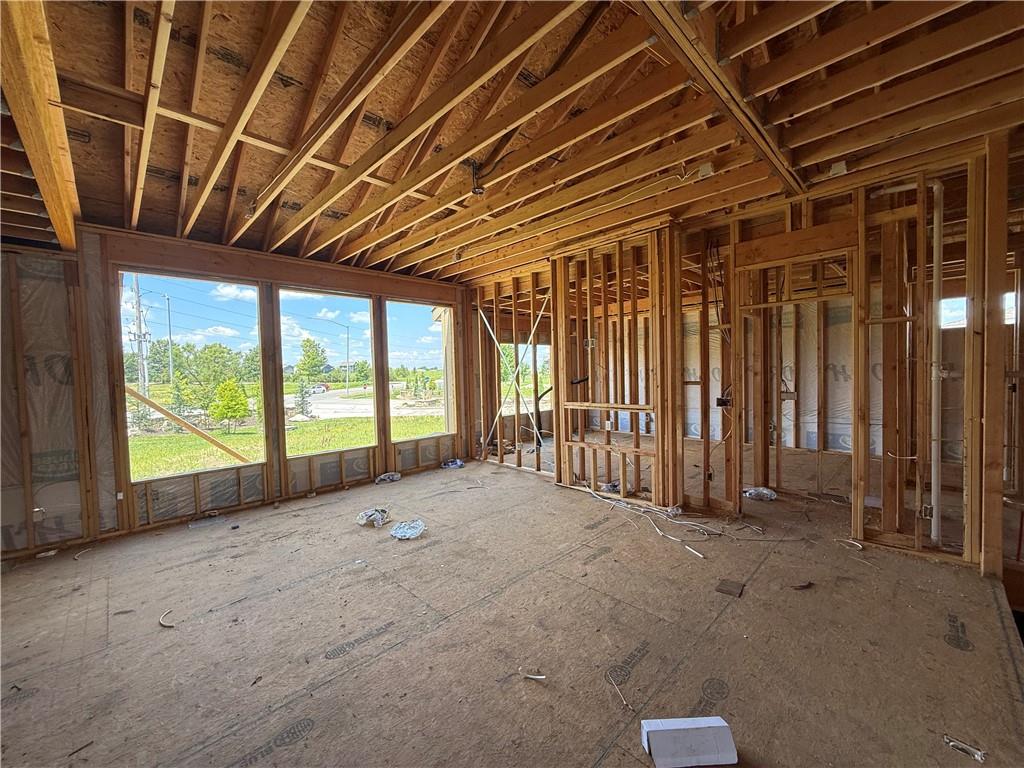
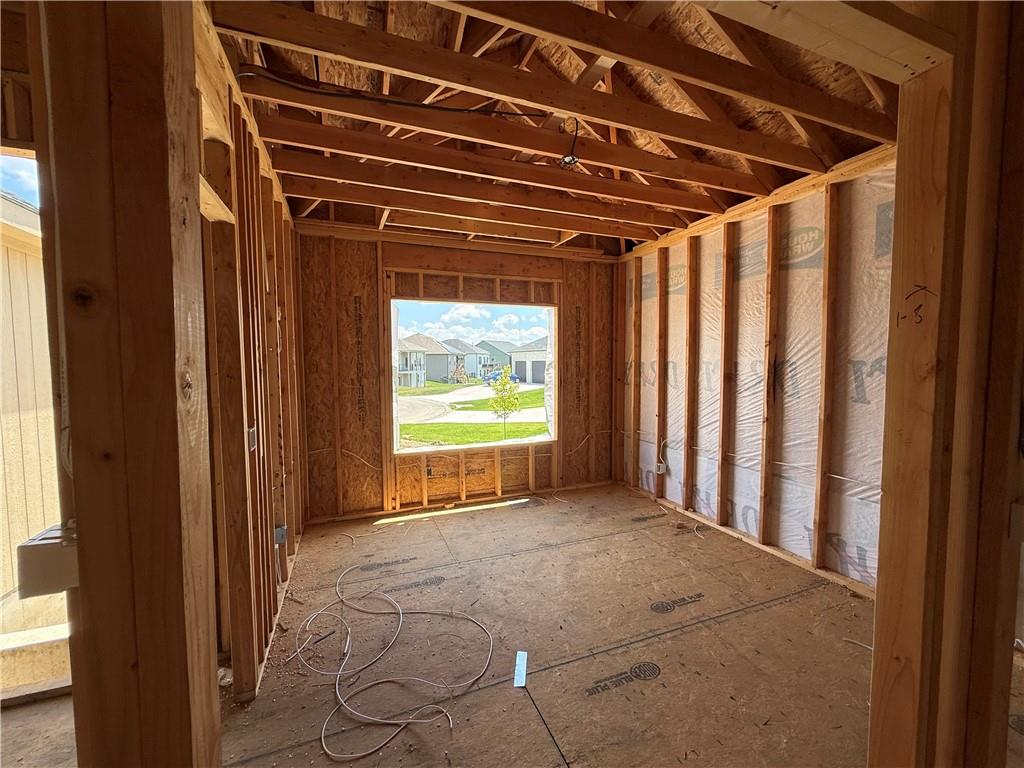
Brand new to Foxberry Estates; Introducing "The Stratford" by DRHI! Step into effortless living with this beautifully designed home that perfectly blends open-concept comfort with thoughtful functionality. The spacious Great Room welcomes you with a cozy fireplace and an airy layout ideal for both relaxing and entertaining. The stunning kitchen is a true centerpiece, featuring a large center island with sink, abundant cabinetry, and an impressively oversized pantry that offers exceptional storage. Just off the dining area, step out to the covered patio — perfect for enjoying morning coffee or evening gatherings. The primary suite is a private retreat, complete with a walk-in closet and spa-like bath showcasing dual vanities and a walk-in shower. For added convenience, the laundry room is located directly off the primary closet. A second bedroom and full bath are also located on the main level, offering flexibility for guests or a home office. The finished lower level expands your living space with a generous rec room, plus two additional bedrooms featuring huge closets and private access to a shared bath. Located in the highly sought-after Foxberry Estates, residents enjoy resort-style amenities including a pool, clubhouse, scenic walking trails, and playgrounds. Home is under construction and final pricing is subject to change.
/u.realgeeks.media/kccrandallgroup/header.png)
Additional Information
- School District
- Lee's Summit
- Elementary School
- Woodland
- Middle School
- East Trails
- High School
- Lee's Summit
- Hoa Amount
- 630
- Hoa Due
- Annually
- Garage
- Yes
- Garage Spaces
- 3
- Lot Description
- City Lot, Corner Lot, Cul-De-Sac
- Basement
- Yes
- Basement Description
- Finished, Full
- Fireplace
- Yes
- Interior Features
- Custom Cabinets, Kitchen Island, Pantry, Walk-In Closet(s)
- Roof
- Composition
- Central Air
- Electric
- Sewer
- Public Sewer
- Architecture
- Traditional
- Construction
- Other
- Water
- Public
- Cooling
- Electric
- Heating
- Forced Air, Heat Pump
- Taxes
- $632
- Available Amenities
- Clubhouse, Play Area, Pool, Trail(s)
Mortgage Calculator
Listing courtesy of Ask Cathy Team of Keller Williams Platinum Prtnr.
The data relating to real estate displayed on this website comes in part from the Heartland Multiple Listing Service database compilation. The properties displayed on this website may not be all of the properties in the Heartland MLS database compilation, or all of the properties listed with other brokers participating in the Heartland MLS IDX program. Detailed information about the properties displayed on this website includes the name of the listing company.
The information displayed on this page is confidential, proprietary, and copyrighted information of Heartland Multiple Listing Service, Inc. (“Heartland MLS”). Copyright 2026, Heartland Multiple Listing Service, Inc. Heartland MLS and the company represented by this website do not make any warranty or representation concerning the timeliness or accuracy of the information displayed herein. In consideration for the receipt of the information on this page, the recipient agrees to use the information solely for the private noncommercial purpose of identifying a property in which the recipient has a good faith interest in acquiring. Data last updated . Terms of Use