9806 Bennington Avenue, Kansas City, MO 64134
- $368,000
- 4
- BD
- 3
- BA
- 2,620
- SqFt






- List Price
- $368,000
- Price Change
- ▼ $1,000 1782501226
- MLS#
- 2615326
- Status
- ACTIVE
- Type
- Single Family Residential
- Bedrooms
- 4
- Bathrooms
- 3
- Living Area
- 2,620
- Lot Size
- 10,561
- Acres
- 0.24
- Subdivision
- Fairlane
Property Description
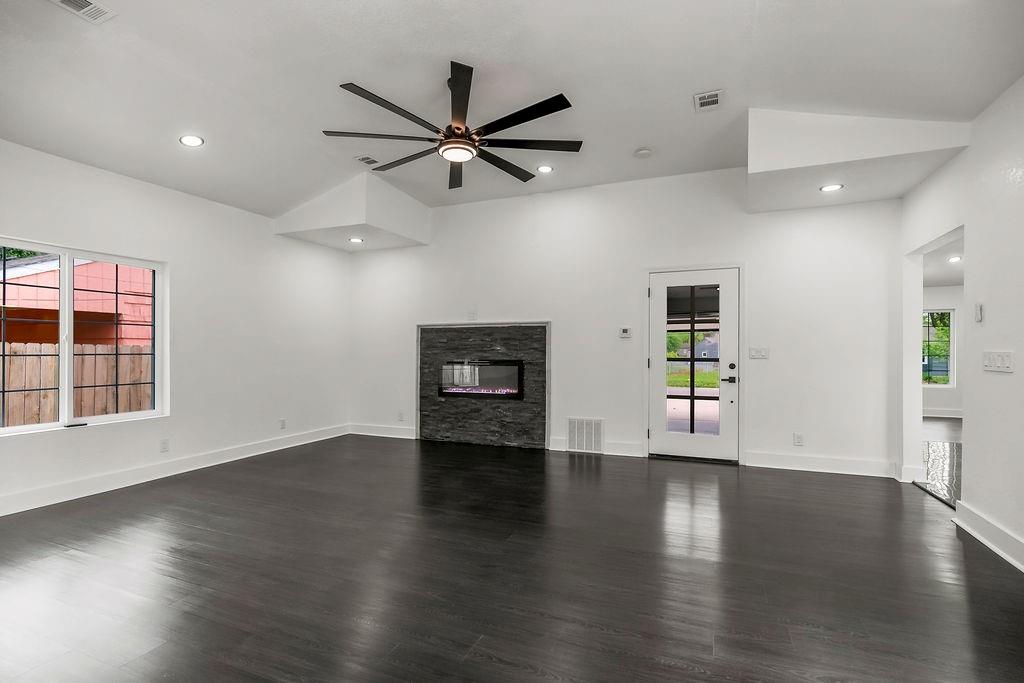
Step into a beautifully rebuilt home where comfort meets thoughtful design and every detail invites you to stay a little longer. Originally a 70-year-old home, it has been completely rebuilt from the ground up, offering the perfect blend of character and modern updates. From the moment you enter, the stone-wrapped fireplace in the family room sets a warm, inviting tone, complemented by natural light streaming through French doors that open to the deck—perfect for relaxing or entertaining. The kitchen serves as the heart of the home, blending style and function with marble finishes, stainless steel appliances, and ample space for both everyday living and hosting. The primary suite offers a true retreat, featuring its own private fireplace and a spa-like bathroom with a glass-enclosed shower, jetted tub, and double sinks. Hardwood floors, recessed lighting, ceiling fan, and French doors to the deck complete this peaceful space. Throughout the home, you’ll find art deco lighting, recessed lights, and stylish finishes that create a cohesive and elevated feel. The hall bath stands out with black-and-white marble, art deco accents, and a glass-enclosed tub/shower combo with sliding barn doors. With four spacious bedrooms and three full baths, there’s room for everyone. Major updates include a new roof, windows, plumbing, electrical, and a full sprinkler system for added peace of mind. Step outside to a thoughtfully designed backyard featuring brick-framed landscaping, decorative post lighting, and a 25x20 deck overlooking a brick patio with fire pit—ideal for entertaining or quiet evenings. The two-car garage includes new epoxy flooring, and the home is equipped with USB outlets, 200-amp service, and dual 4-ton HVAC systems for year-round comfort. As an added bonus, with a full-price offer, the refrigerator, washer, and dryer will stay. Don’t miss your chance to see this one—schedule your private showing today!
/u.realgeeks.media/kccrandallgroup/header.png)
Additional Information
- Year Built
- 2025
- School District
- Hickman Mills
- Elementary School
- Truman
- Middle School
- Hickman Mills
- High School
- Ruskin
- Garage
- Yes
- Garage Spaces
- 2
- Lot Description
- Level
- Basement Description
- Crawl Space
- Fireplace
- Yes
- Fireplace Description
- Electric, Family Room, Living Room, Primary Bedroom
- Interior Features
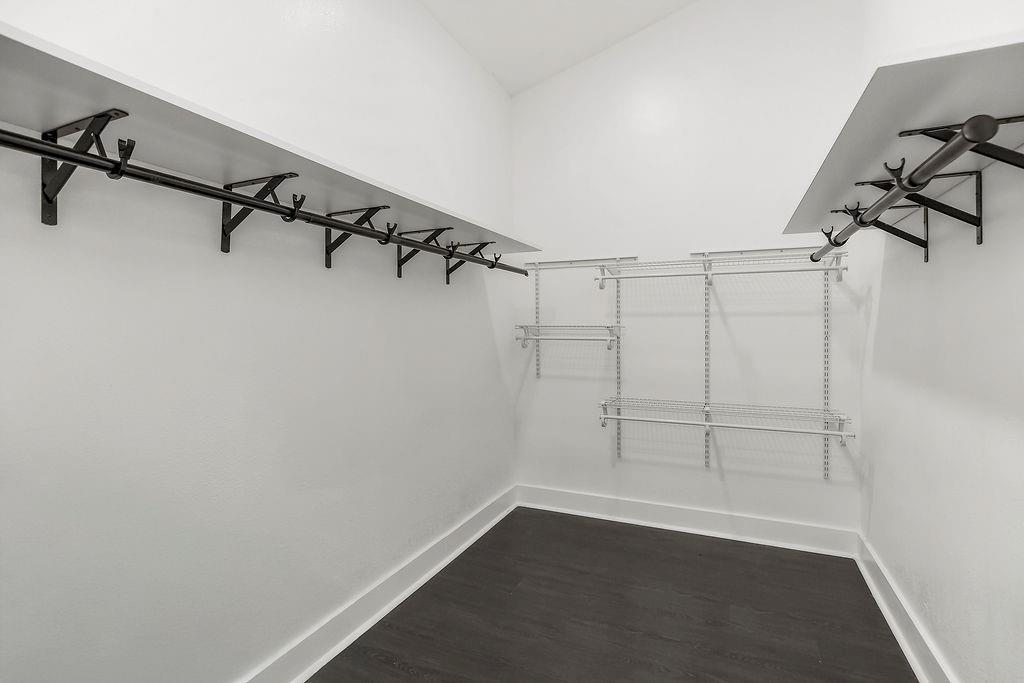
- Ceiling Fan(s), Custom Cabinets, Kitchen Island, Smart Thermostat, Vaulted Ceiling(s), Walk-In Closet(s)
- Exterior Features
- Fire Pit
- Roof
- Composition
- Central Air
- Multi Units
- Sewer
- Public Sewer
- Construction
- Stone Trim, Stone Veneer
- Water
- Public
- Cooling
- Multi Units
- Heating
- Electric
- Taxes
- $1,208
Mortgage Calculator
Listing courtesy of Camealia Murray of Keller Williams KC North.
The data relating to real estate displayed on this website comes in part from the Heartland Multiple Listing Service database compilation. The properties displayed on this website may not be all of the properties in the Heartland MLS database compilation, or all of the properties listed with other brokers participating in the Heartland MLS IDX program. Detailed information about the properties displayed on this website includes the name of the listing company.
The information displayed on this page is confidential, proprietary, and copyrighted information of Heartland Multiple Listing Service, Inc. (“Heartland MLS”). Copyright 2026, Heartland Multiple Listing Service, Inc. Heartland MLS and the company represented by this website do not make any warranty or representation concerning the timeliness or accuracy of the information displayed herein. In consideration for the receipt of the information on this page, the recipient agrees to use the information solely for the private noncommercial purpose of identifying a property in which the recipient has a good faith interest in acquiring. Data last updated . Terms of Use