12116 E 46th Street, Kansas City, MO 64133
- $319,900
- 3
- BD
- 2.5
- BA
- 2,703
- SqFt





- List Price
- $319,900
- MLS#
- 2615641
- Status
- ACTIVE
- Type
- Single Family Residential
- Bedrooms
- 3
- Bathrooms
- 2.5
- Living Area
- 2,703
- Lot Size
- 12,695
- Acres
- 0.29
- Subdivision
- Wedgewood
Property Description
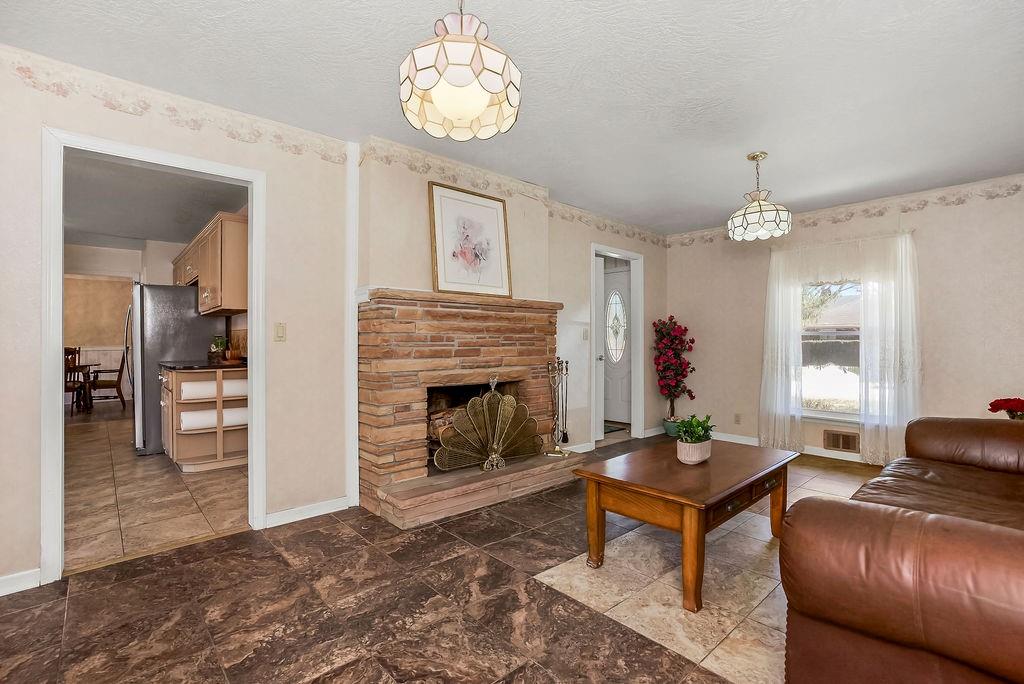
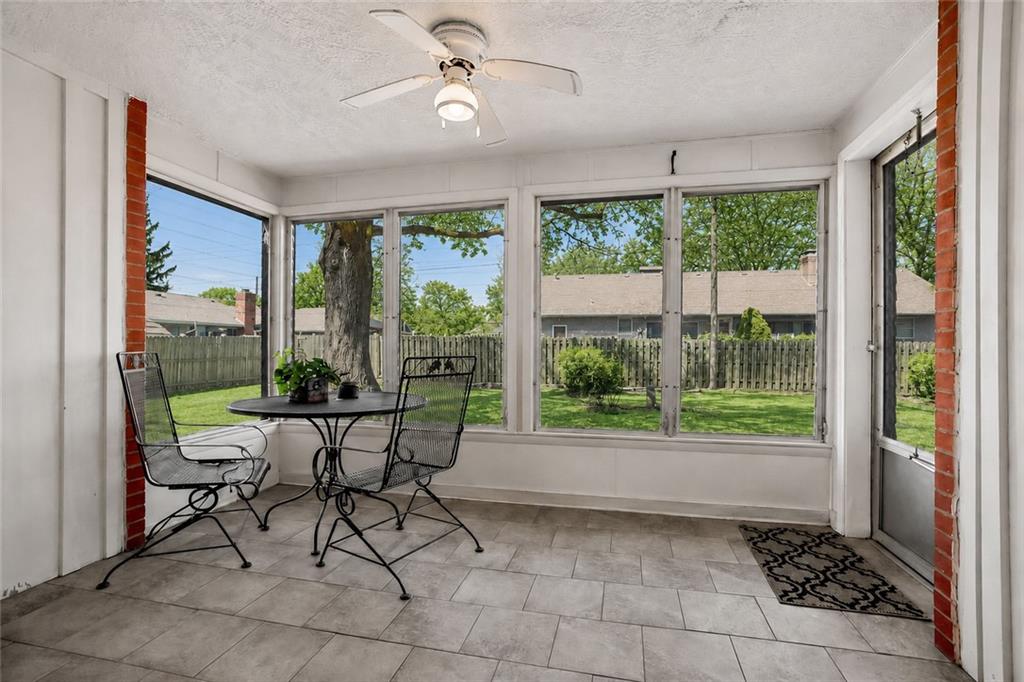
Welcome home to this spacious Kansas City gem, ready for its next chapter! All brick home with exceptional curb appeal! The main level showcases a beautiful mix of luxury vinyl plank, newly refinished hardwoods, and tile flooring, offering both style and durability throughout. Fresh interior paint! The kitchen stands out with granite countertops, new disposal, a generous pantry, and a crisp, well-maintained feel that makes it truly move-in ready. Enjoy the versatility of multiple living areas, including a formal living room, a cozy family room with a fireplace, and a light-filled sunroom—perfect for year-round enjoyment. The primary suite serves as a private retreat with its own full bath, featuring tile finishes and a walk-in shower. All bedrooms are outfitted with hardwood floors and ceiling fans for added comfort, while the hall bath offers plenty of space along with a tile surround and shower/tub combo. The finished basement includes new epoxy flooring, half bath with new toilet, new vanity, and endless potential—just add your personal touch to create the ideal hangout, home office, or guest space. Step outside to a private, fenced backyard that’s perfect for relaxing or entertaining. Don't miss the sunroom perfect for relaxing. The seller has done extensive repairs and upgrades including new electrical box, new meter box, & new power line weather head. Additionally, the foundation was addressed professionally. Please see the disclosure for additional items. Located in the Raytown School District, this home also boasts great curb appeal and a convenient location just minutes from highways, shopping, dining, and everyday essentials.
/u.realgeeks.media/kccrandallgroup/header.png)
Additional Information
- Year Built
- 1961
- School District
- Raytown
- Elementary School
- Little Blue
- Middle School
- Raytown
- High School
- Raytown
- Garage
- Yes
- Garage Spaces
- 2
- Lot Description
- City Lot, Level
- Basement
- Yes
- Basement Description
- Finished, Full
- Fireplace
- Yes
- Fireplace Description
- Family Room
- Interior Features
- Ceiling Fan(s), Painted Cabinets, Pantry
- Roof
- Composition
- Central Air
- Electric
- Sewer
- Public Sewer
- Architecture
- Traditional
- Construction
- Brick Trim
- Water
- Public
- Cooling
- Electric
- Heating
- Natural Gas
- Taxes
- $2,256
Mortgage Calculator
Listing courtesy of Ask Cathy Team of Keller Williams Platinum Prtnr.
The data relating to real estate displayed on this website comes in part from the Heartland Multiple Listing Service database compilation. The properties displayed on this website may not be all of the properties in the Heartland MLS database compilation, or all of the properties listed with other brokers participating in the Heartland MLS IDX program. Detailed information about the properties displayed on this website includes the name of the listing company.
The information displayed on this page is confidential, proprietary, and copyrighted information of Heartland Multiple Listing Service, Inc. (“Heartland MLS”). Copyright 2026, Heartland Multiple Listing Service, Inc. Heartland MLS and the company represented by this website do not make any warranty or representation concerning the timeliness or accuracy of the information displayed herein. In consideration for the receipt of the information on this page, the recipient agrees to use the information solely for the private noncommercial purpose of identifying a property in which the recipient has a good faith interest in acquiring. Data last updated . Terms of Use