4550 Warwick Boulevard Unit #408, Kansas City, MO 64111
- $189,000
- 1
- BD
- 1
- BA
- 1,014
- SqFt















- List Price
- $189,000
- Price Change
- ▼ $6,000 1780291169
- MLS#
- 2615932
- Status
- ACTIVE
- Type
- Condo
- Bedrooms
- 1
- Bathrooms
- 1
- Living Area
- 1,014
- Lot Size
- 961
- Acres
- 0.02
- Subdivision
- Oak Hall Condominium
Property Description
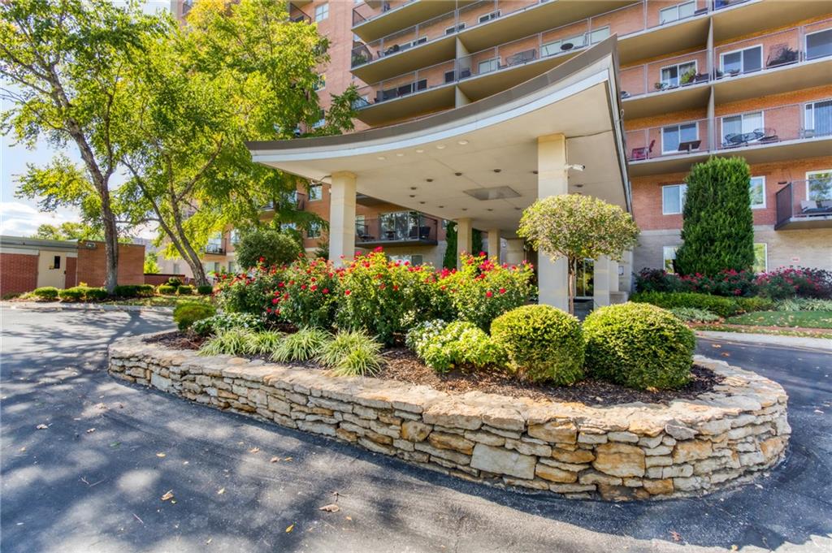
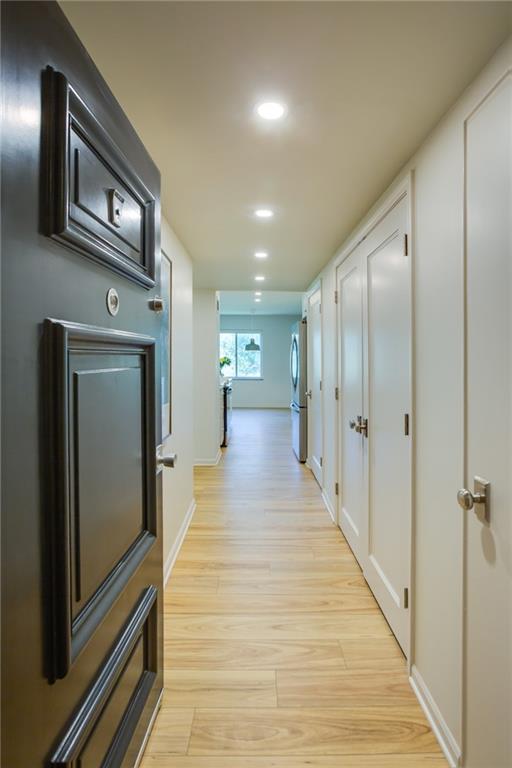
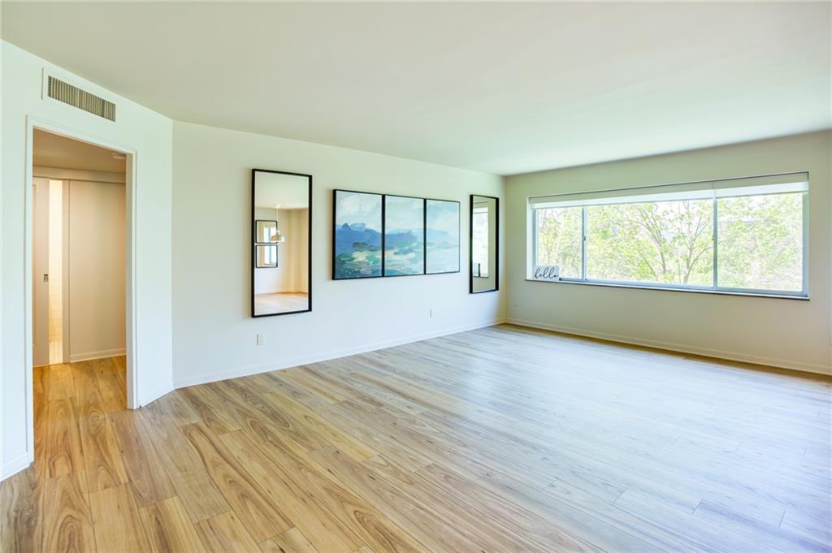
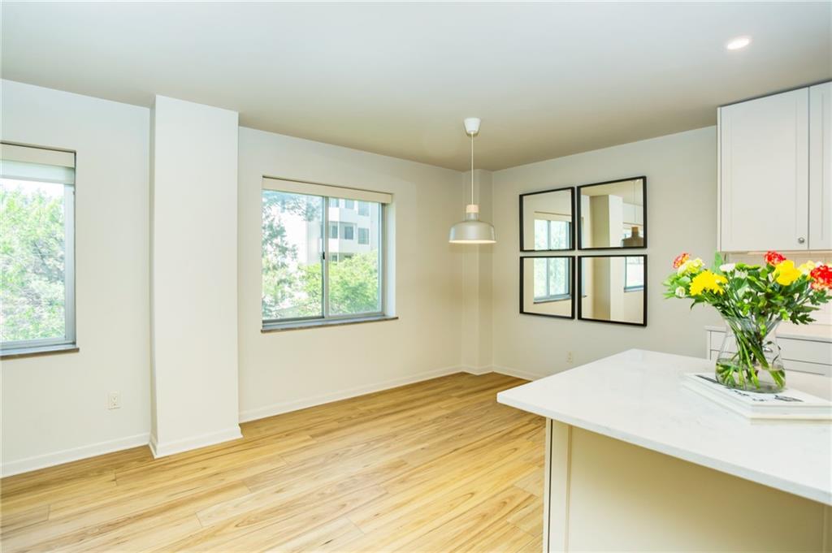
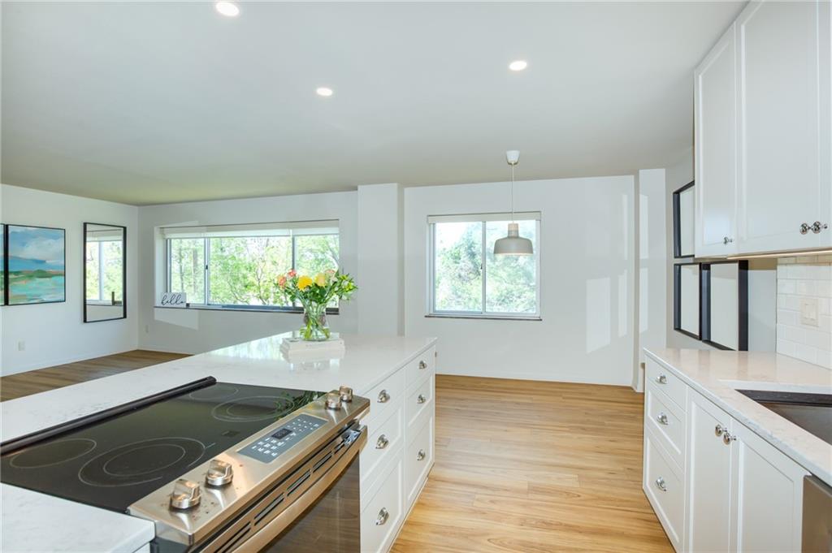
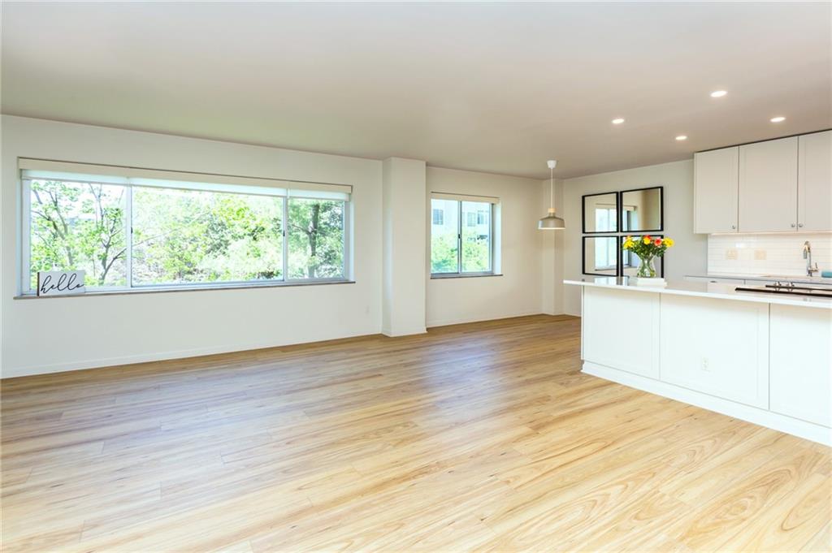
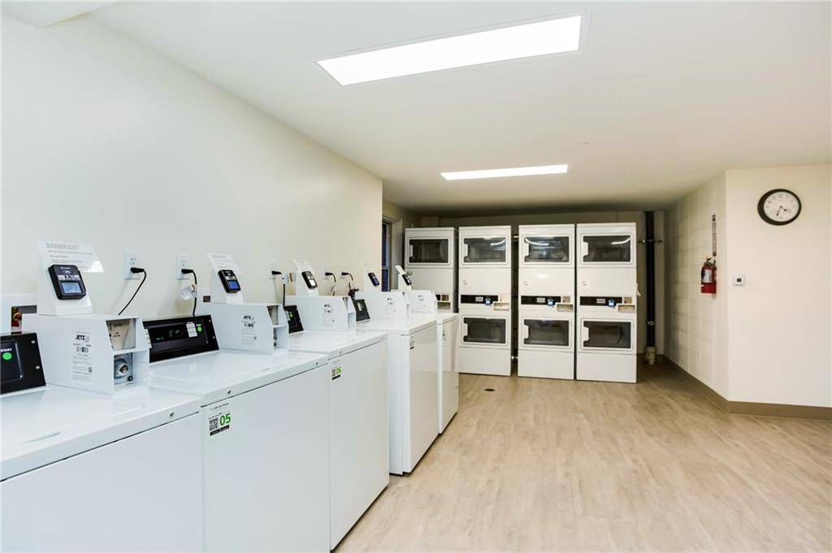
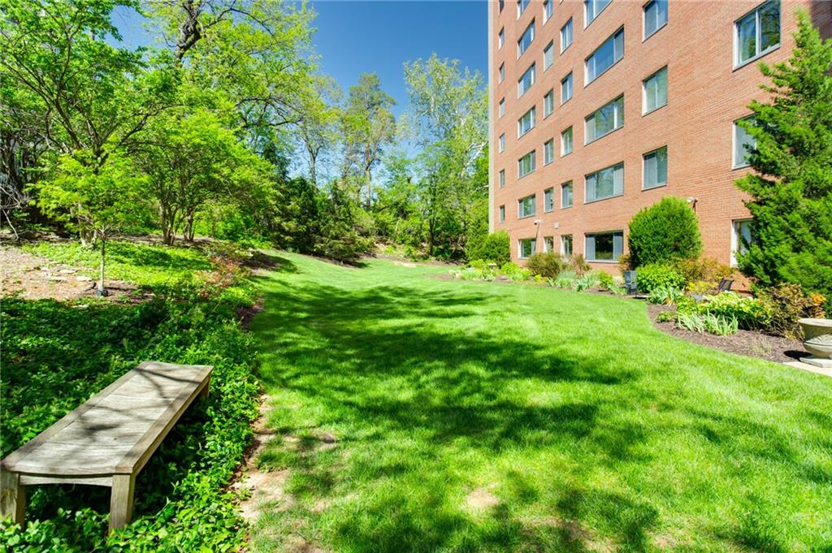
Welcome to Oak Hall Condominiums located in the center of Kansas City's Cultural Corridor, steps away from the Nelson Atkins Museum, Kemper Museum of Contemporary Art, The Kansas City Art Institute and UMKC! This beautiful, spacious and sunny one bedroom unit has been completely renovated with detail and a feeling of sophistication and comfort!! Unit 408 is the largest of one bedroom units in the building w/its wrap around hallway as you walk through the front door and bank of closets...( all of the "08" units are 1,014 sq feet) compared to the 765 sq feet units and the 914 sq feet one bedroom units! The seller has thoughtfully planned every detail of the renovation including: the open design concept of the space, the Karastan Grove Luxury Vinyl ( Color-Honey), additional "walk in closet" to add to the three spacious closets ( not including the bedroom closet) the nifty kitchen/pantry/appliance closet, the white mosaic tile and functional bathroom storage and so much more!!! You will love the Oak Hall Community, the park like setting with green space and meticulously manicured landscaping surrounding the building! Oak Hall offers 24/7 Front Desk Staff, Professional Management includes a full time building manager M/F and friendly and helpful staff. Amenities include: Club Room, Exercise Room, Community Laundry Room, 4 Guest Rooms ( ck w/staff on nightly rental fee) Car Wash Bay, 5 Day a week trash p/u at your door, recycling and compost program! ) Jump on the KC Street car one block away!!! Please...Two Cats are welcome, please no dogs. Garage Parking is assigned and leased on a monthly basis. Love Where You Live! Welcome to Oak Hall!
/u.realgeeks.media/kccrandallgroup/header.png)
Additional Information
- Year Built
- 1961
- School District
- Kansas City Mo
- Hoa Amount
- 855
- Hoa Due
- Monthly
- Garage
- Yes
- Garage Spaces
- 1
- Lot Description
- Many Trees
- Basement
- Yes
- Basement Description
- Concrete
- Interior Features
- Kitchen Island, Walk-In Closet(s)
- Roof
- Tar/Gravel
- Central Air
- Electric
- Sewer
- Public Sewer
- Architecture
- Contemporary
- Construction
- Brick, Concrete
- Water
- Public
- Cooling
- Electric
- Heating
- Electric
- Taxes
- $2,480
- Available Amenities
- Laundry, Exercise Room, Storage, Party Room
Mortgage Calculator
Listing courtesy of Suellen Dice of Realty ONE Group Metro Home Pros.
The data relating to real estate displayed on this website comes in part from the Heartland Multiple Listing Service database compilation. The properties displayed on this website may not be all of the properties in the Heartland MLS database compilation, or all of the properties listed with other brokers participating in the Heartland MLS IDX program. Detailed information about the properties displayed on this website includes the name of the listing company.
The information displayed on this page is confidential, proprietary, and copyrighted information of Heartland Multiple Listing Service, Inc. (“Heartland MLS”). Copyright 2026, Heartland Multiple Listing Service, Inc. Heartland MLS and the company represented by this website do not make any warranty or representation concerning the timeliness or accuracy of the information displayed herein. In consideration for the receipt of the information on this page, the recipient agrees to use the information solely for the private noncommercial purpose of identifying a property in which the recipient has a good faith interest in acquiring. Data last updated . Terms of Use