7912 N Olive Street, Kansas City, MO 64118
- $370,000
- 4
- BD
- 3.5
- BA
- 2,074
- SqFt











- List Price
- $370,000
- MLS#
- 2616424
- Status
- SHOW FOR BACKUPS
- Type
- Single Family Residential
- Bedrooms
- 4
- Bathrooms
- 3.5
- Living Area
- 2,074
- Lot Size
- 8,712
- Acres
- 0.20
- Subdivision
- Maplewoods Estates
Property Description
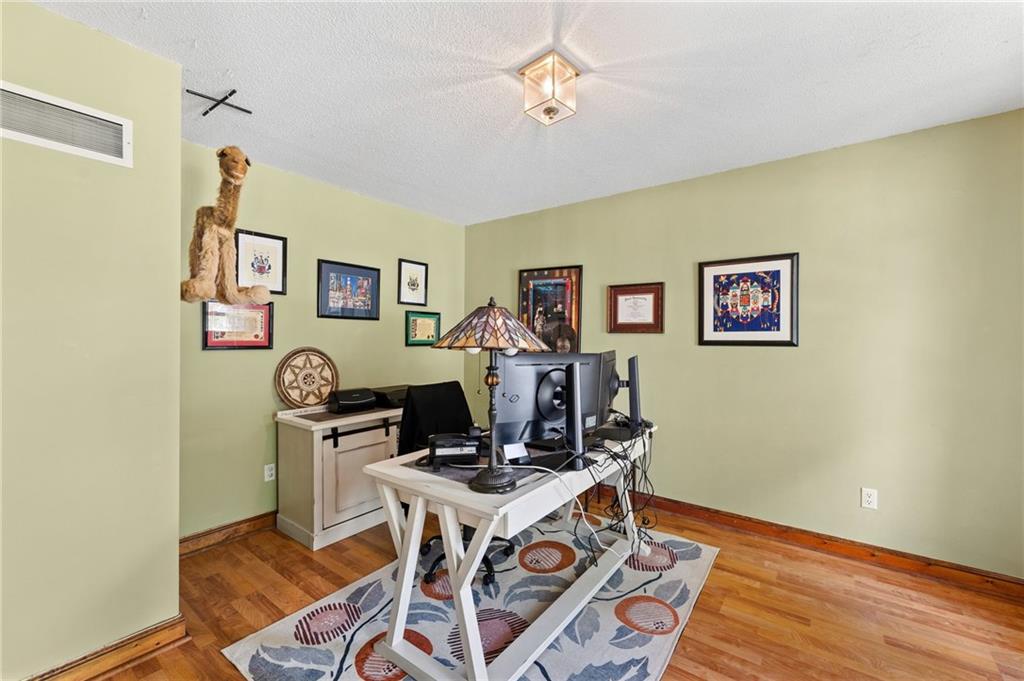
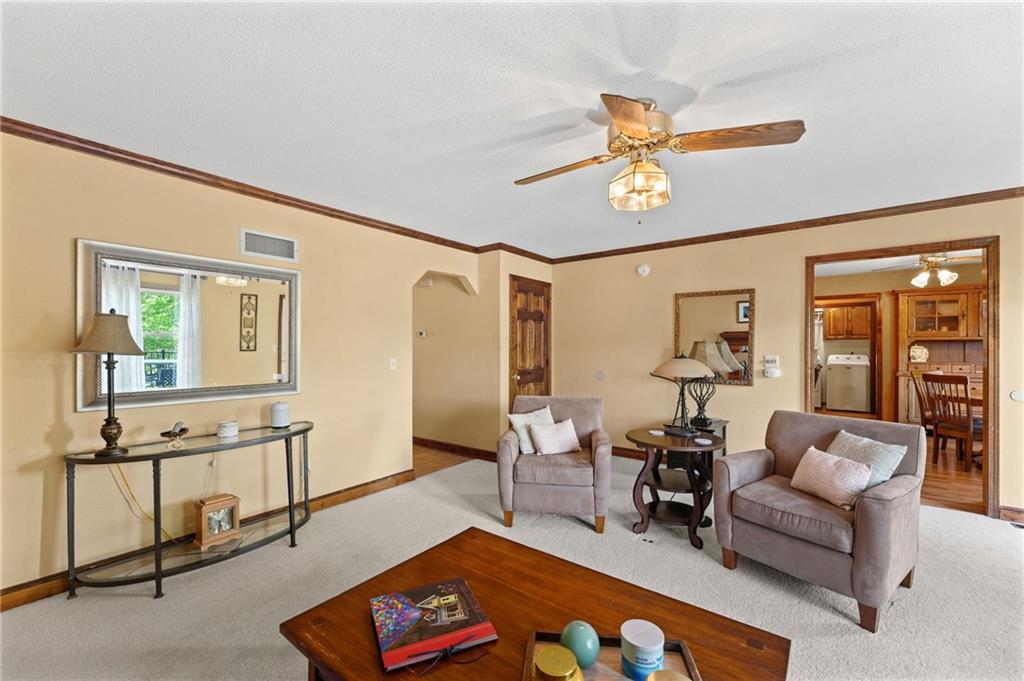
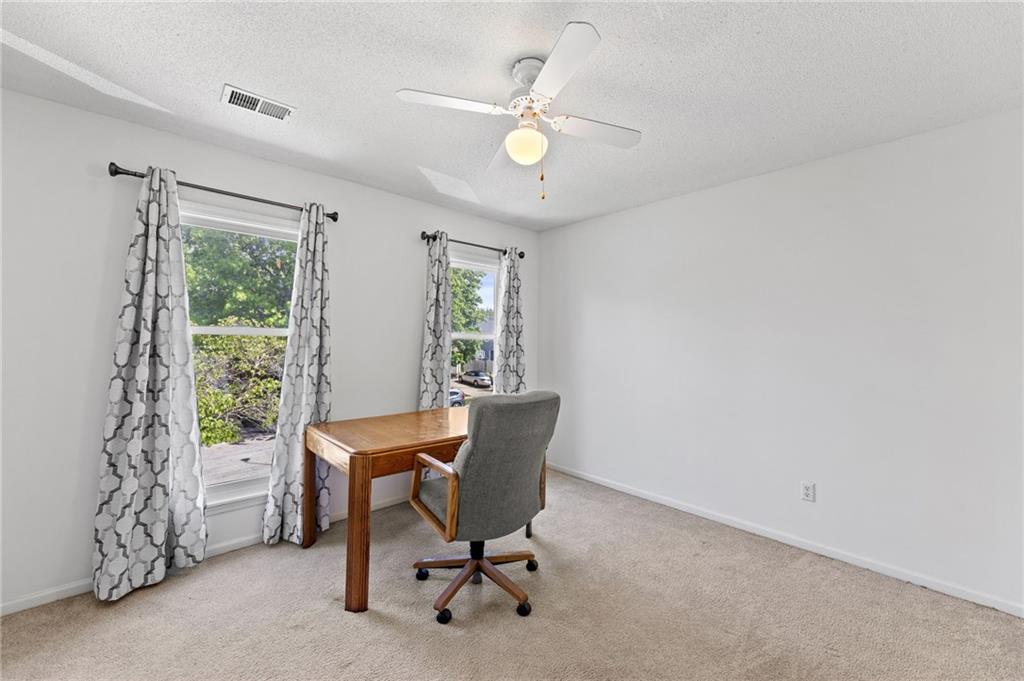
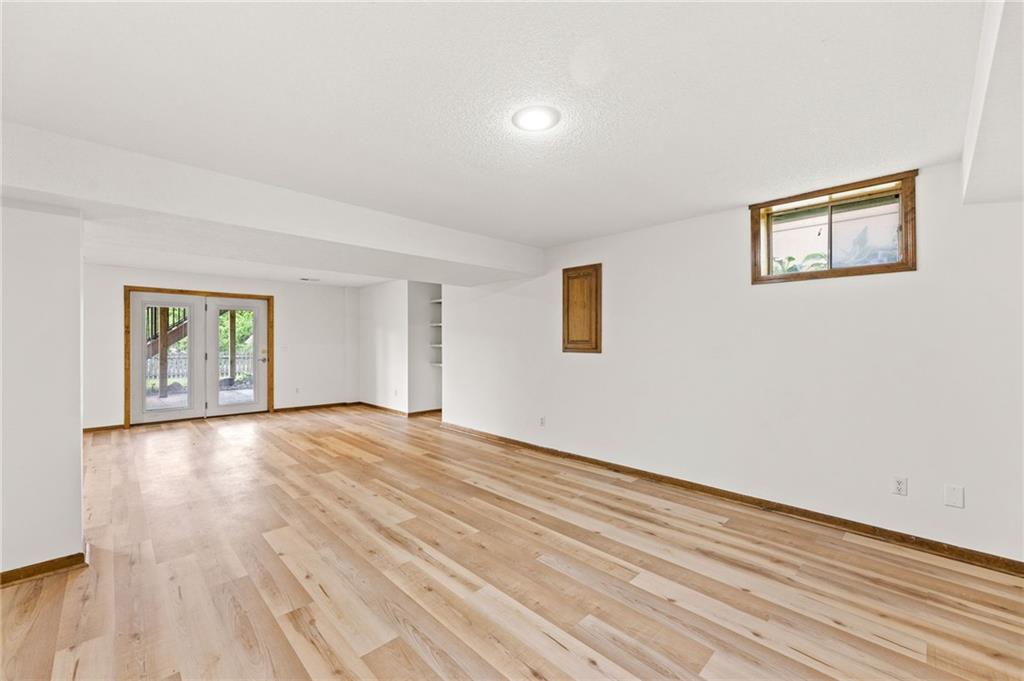
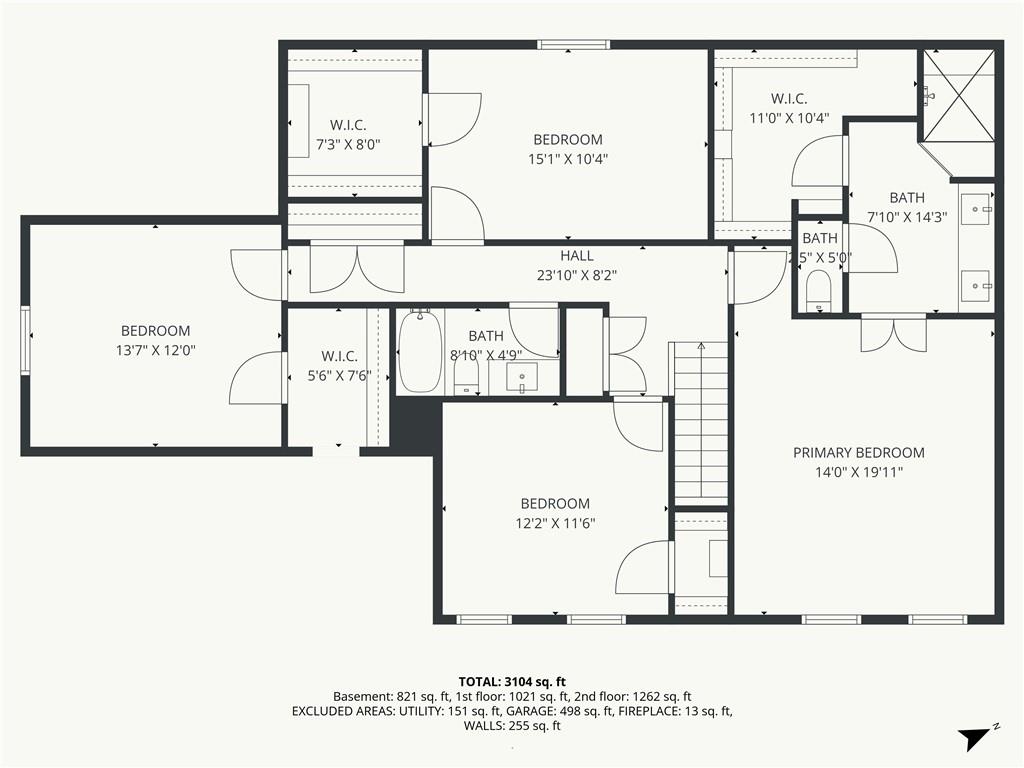
Tucked in picturesque Maple Wood Estates, this well maintained 2-story home offers 4 spacious bedrooms, 3 full bathrooms, and 1 half bath, providing the perfect blend of comfort and space. Step inside to a warm and inviting entry with a formal dining room right off entry, offering an elegant space for hosting gatherings — or the flexibility to serve as a private home office to suit your lifestyle. The living room features a cozy fireplace, and expansive windows that frame peaceful views of the treed backyard, filling the space with natural light and creating a serene atmosphere. Upstairs, you’ll find all 4 bedrooms thoughtfully positioned together. The generous primary suite features a spa like bathroom with a luxurious shower, sure to melt your stress away. The primary and the additional bedrooms provide comfortable retreats featuring walk in closets. The finished lower level adds even more flexibility with space for movie nights, a playroom, guest quarters, or a home office. Outdoors, enjoy your private, tree-lined backyard from the newer composite deck, perfect for relaxing evenings or entertaining guests. The setting feels peaceful and inviting while still being minutes away from everything you need. Located near beautiful walking trails, Local Schools, Restaurants and Shopping.
/u.realgeeks.media/kccrandallgroup/header.png)
Additional Information
- Year Built
- 1991
- School District
- North Kansas City
- Elementary School
- Clardy
- Middle School
- Antioch
- High School
- Oak Park
- Hoa Amount
- 44
- Hoa Due
- Annually
- Garage
- Yes
- Garage Spaces
- 2
- Lot Description
- City Limits, Many Trees, Wooded
- Basement
- Yes
- Basement Description
- Concrete, Finished, Full, Walk-Out Access
- Fireplace
- Yes
- Fireplace Description
- Family Room
- Interior Features
- Ceiling Fan(s), Pantry, Vaulted Ceiling(s), Walk-In Closet(s)
- Roof
- Composition
- Central Air
- Electric
- Sewer
- Public Sewer
- Architecture
- Traditional
- Construction
- Metal Siding
- Water
- Public
- Cooling
- Electric
- Heating
- Natural Gas
- Taxes
- $4,569
Mortgage Calculator
Listing courtesy of Joet Boatman of HomeSmart Legacy.
The data relating to real estate displayed on this website comes in part from the Heartland Multiple Listing Service database compilation. The properties displayed on this website may not be all of the properties in the Heartland MLS database compilation, or all of the properties listed with other brokers participating in the Heartland MLS IDX program. Detailed information about the properties displayed on this website includes the name of the listing company.
The information displayed on this page is confidential, proprietary, and copyrighted information of Heartland Multiple Listing Service, Inc. (“Heartland MLS”). Copyright 2026, Heartland Multiple Listing Service, Inc. Heartland MLS and the company represented by this website do not make any warranty or representation concerning the timeliness or accuracy of the information displayed herein. In consideration for the receipt of the information on this page, the recipient agrees to use the information solely for the private noncommercial purpose of identifying a property in which the recipient has a good faith interest in acquiring. Data last updated . Terms of Use