7918 Round Prairie Street, Shawnee, KS 66220
- $949,950
- 4
- BD
- 3
- BA
- 3,179
- SqFt








- List Price
- $949,950
- Price Change
- ▼ $45,050 1785960106
- MLS#
- 2616813
- Status
- PENDING
- Type
- Single Family Residential
- Bedrooms
- 4
- Bathrooms
- 3
- Living Area
- 3,179
- Lot Size
- 11,326
- Acres
- 0.26
- Subdivision
- Bristol Highlands
Property Description
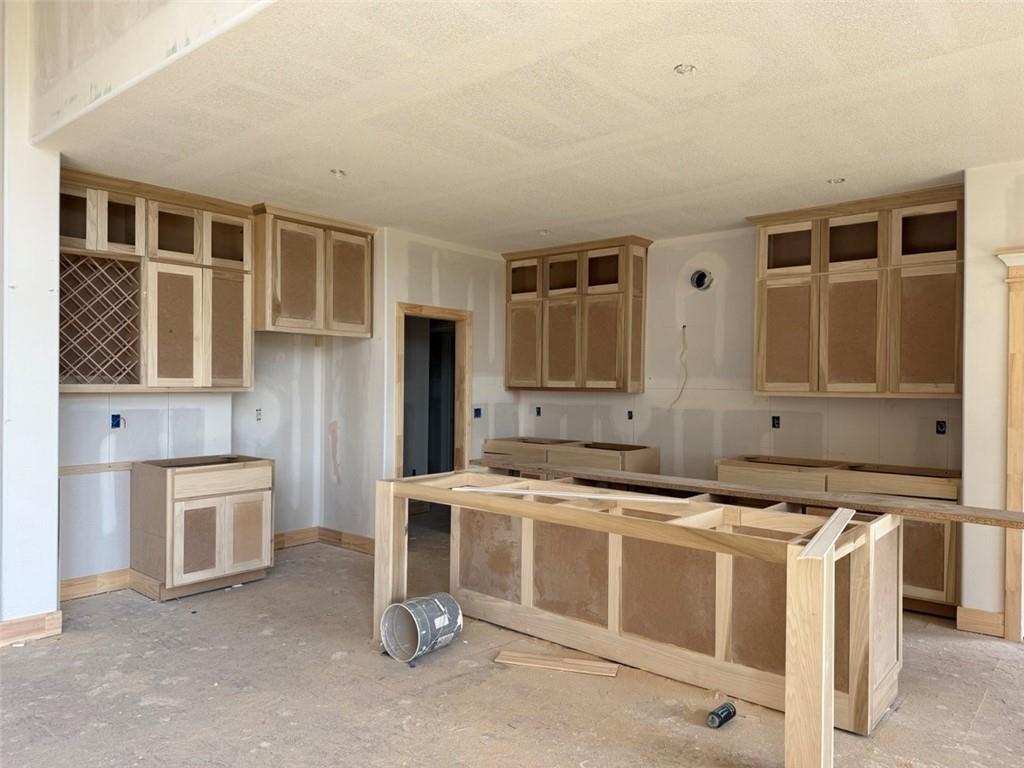
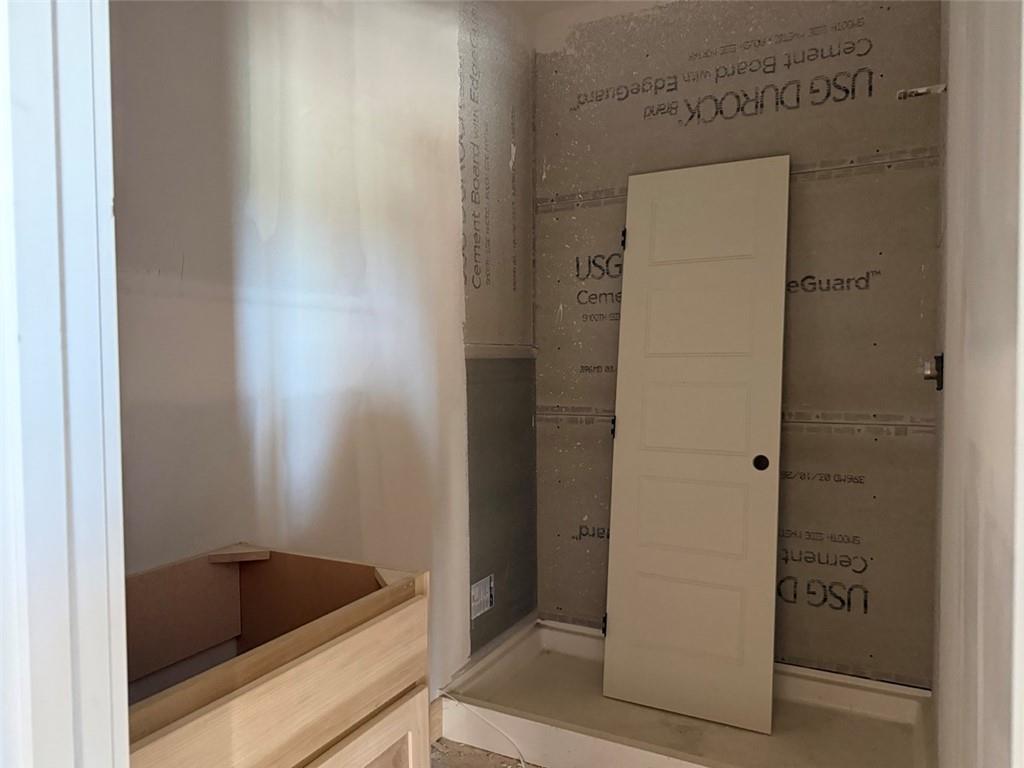
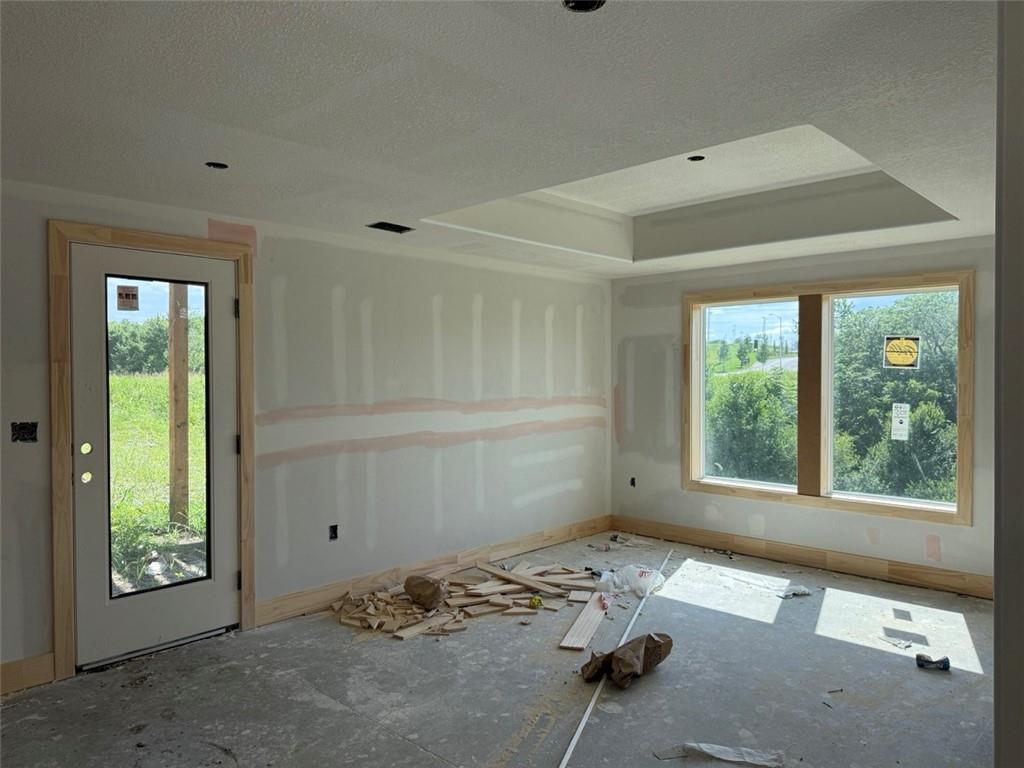
A brand new home by Ventura Homes is under construction on one of the last homesites available at Bristol Highlands Manors - Lot 75, a beautiful walkout that backs to green space & trees. The Templeton II feels right with 2,034 square feet of main level living to it's finest, including an oversized primary suite, hearth room with double sided gas fireplace shared with the covered and private deck, and a 2nd bedroom with full bathroom that doubles as the perfect office space! Estimated completion fall 2026. Enjoy modern charm with the expansive Butler's pantry off the kitchen. Laundry is conveniently connected to the primary suite or also accessible from the hall. And a double door entry with a treed view out back will wow your guests from the start! The finished lower level walks out to a private back yard. Inside is a chic wet bar with island at the Recreation Room, two additional bedrooms, and a full bathroom. Plus, plenty of storage! Bristol Highlands is located near Shawnee Mission Park, trails, Lake Lenexa, Lenexa City Center, shopping, dining and excellent hwy access...all while feeling like you're in the rolling hills countryside. Don't miss you opportunity to make any final color selections today! This home is scheduled for completion Fall 2026. Just in time for the holidays but it won't last long!!!
/u.realgeeks.media/kccrandallgroup/header.png)
Additional Information
- Year Built
- 2026
- School District
- De Soto
- Elementary School
- Horizon
- Middle School
- Mill Creek
- High School
- Mill Valley
- Hoa Amount
- 975
- Hoa Due
- Annually
- Garage
- Yes
- Garage Spaces
- 3
- Lot Description
- Adjoin Greenspace, Sprinkler-In Ground
- Basement
- Yes
- Basement Description
- Basement BR, Finished, Walk-Out Access
- Fireplace
- Yes
- Fireplace Description
- Gas, Great Room, Hearth Room, Other, See Through
- Interior Features
- Custom Cabinets, Kitchen Island, Pantry, Vaulted Ceiling(s), Walk-In Closet(s), Wet Bar
- Roof
- Composition
- Central Air
- Electric
- Sewer
- Public Sewer
- Architecture
- Traditional
- Construction
- Board & Batten Siding, Frame, Stone Trim
- Water
- Public
- Cooling
- Electric
- Heating
- Forced Air
- Taxes
- $12,983
- Available Amenities
- Clubhouse, Party Room, Pickleball Court(s), Play Area, Pool
Mortgage Calculator
Listing courtesy of Rob Lacy of Weichert, Realtors Welch & Co..
The data relating to real estate displayed on this website comes in part from the Heartland Multiple Listing Service database compilation. The properties displayed on this website may not be all of the properties in the Heartland MLS database compilation, or all of the properties listed with other brokers participating in the Heartland MLS IDX program. Detailed information about the properties displayed on this website includes the name of the listing company.
The information displayed on this page is confidential, proprietary, and copyrighted information of Heartland Multiple Listing Service, Inc. (“Heartland MLS”). Copyright 2026, Heartland Multiple Listing Service, Inc. Heartland MLS and the company represented by this website do not make any warranty or representation concerning the timeliness or accuracy of the information displayed herein. In consideration for the receipt of the information on this page, the recipient agrees to use the information solely for the private noncommercial purpose of identifying a property in which the recipient has a good faith interest in acquiring. Data last updated . Terms of Use