10909 W 172nd Street, Overland Park, KS 66221
- $975,000
- 4
- BD
- 4.5
- BA
- 3,819
- SqFt




- List Price
- $975,000
- MLS#
- 2616928
- Status
- ACTIVE
- Type
- Single Family Residential
- Bedrooms
- 4
- Bathrooms
- 4.5
- Living Area
- 3,819
- Lot Size
- 13,418
- Acres
- 0.31
- Subdivision
- Terrybrook Farms
Property Description
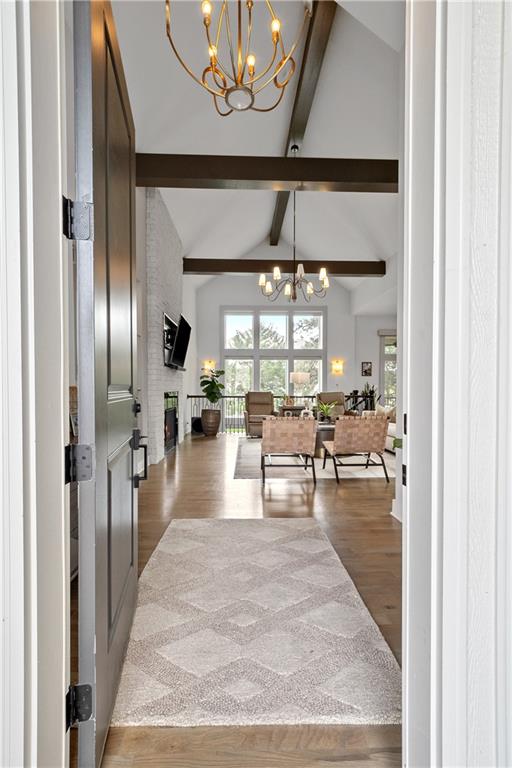
Welcome to luxury living in the highly sought-after Don Julian Brookridge II model, in TerryBrook Farms, situated on a picturesque walkout corner lot, boasts impeccable craftsmanship and designer details throughout. Step inside, you'll be captivated by the stunning skylights illuminating the kitchen, complemented by exposed wood accents that enhance the vaulted ceilings. The kitchen is a chef's dream, featuring gorgeous white quartz counters, spacious center island, Stainless Steel appliances including gas range and double ovens, an expanded walk-in pantry. The open layout seamlessly connects the kitchen to the Great Room and Dining area, creating an ideal space for entertaining or daily living. The Great Room is a focal point of elegance with vaulted exposed beam ceilings, upgraded lighting, a striking white stack stone 2-story Fireplace flanked by built-ins, adding a soft-contemporary touch to the home. Transitioning from the dining area, you'll find a delightful screened porch, perfect for enjoying moments of relaxation and the charming neighborhood ambiance. Retreat to the tranquil Primary suite offering an ensuite bathroom with double vanities, a beautiful shower, and free-standing soaker tub. The generous walk-in closet and well-organized laundry room add to the convenience and luxury of this space. An additional office with tasteful sliding doors on the first floor provides versatility for work or leisure. This home features three bedrooms on the main floor, ensuring ample space for family or guests. Downstairs, discover two more bedrooms flanking a spacious and bright recreation room, complete with a highly appointed bar. Step outside to the semi-private patio and backyard, perfect for outdoor gatherings and relaxation. Opportunities like this are limited in one of Johnson County's best-selling communities. This home feels like new, showcasing meticulous care and designer details throughout. Don't miss your chance to experience luxury living at its finest!
/u.realgeeks.media/kccrandallgroup/header.png)
Additional Information
- Year Built
- 2020
- School District
- Blue Valley
- Elementary School
- Wolf Springs
- Middle School
- Aubry Bend
- High School
- Blue Valley Southwest
- Hoa Amount
- 1200
- Hoa Due
- Annually
- Garage
- Yes
- Garage Spaces
- 3
- Lot Description
- Corner Lot, Many Trees
- Basement
- Yes
- Basement Description
- Basement BR, Finished, Sump Pump, Walk-Out Access
- Fireplace
- Yes
- Fireplace Description
- Gas, Great Room
- Interior Features
- Custom Cabinets, Kitchen Island, Pantry, Smart Thermostat, Vaulted Ceiling(s), Wet Bar
- Roof
- Composition
- Central Air
- Electric
- Sewer
- Public Sewer
- Architecture
- Traditional
- Construction
- Stucco, Stucco & Frame
- Water
- Public
- Cooling
- Electric
- Heating
- Forced Air
- Taxes
- $11,470
- Available Amenities
- Clubhouse, Exercise Room, Party Room, Play Area, Pool
Mortgage Calculator
Listing courtesy of Veronica Jaster of ReeceNichols - Country Club Plaza.
The data relating to real estate displayed on this website comes in part from the Heartland Multiple Listing Service database compilation. The properties displayed on this website may not be all of the properties in the Heartland MLS database compilation, or all of the properties listed with other brokers participating in the Heartland MLS IDX program. Detailed information about the properties displayed on this website includes the name of the listing company.
The information displayed on this page is confidential, proprietary, and copyrighted information of Heartland Multiple Listing Service, Inc. (“Heartland MLS”). Copyright 2026, Heartland Multiple Listing Service, Inc. Heartland MLS and the company represented by this website do not make any warranty or representation concerning the timeliness or accuracy of the information displayed herein. In consideration for the receipt of the information on this page, the recipient agrees to use the information solely for the private noncommercial purpose of identifying a property in which the recipient has a good faith interest in acquiring. Data last updated . Terms of Use