6922 NE 102nd Street, Kansas City, MO 64156
- $575,900
- 4
- BD
- 3
- BA
- 2,932
- SqFt






- List Price
- $575,900
- MLS#
- 2617239
- Status
- ACTIVE
- Type
- Single Family Residential
- Bedrooms
- 4
- Bathrooms
- 3
- Living Area
- 2,932
- Lot Size
- 10,018
- Acres
- 0.23
- Subdivision
- Sara's Meadow
Property Description
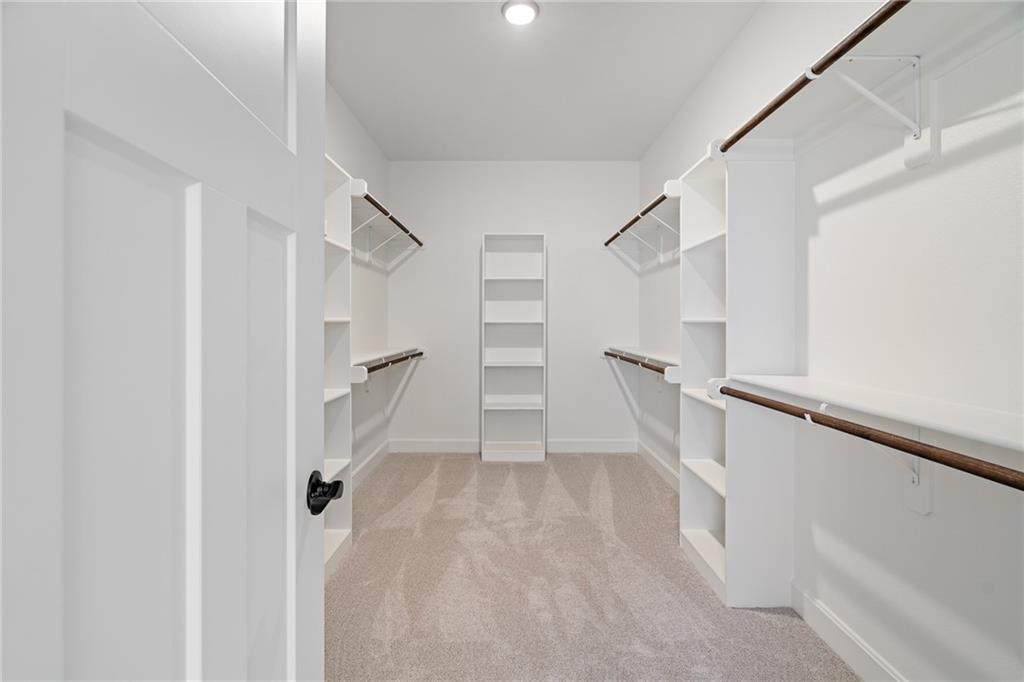
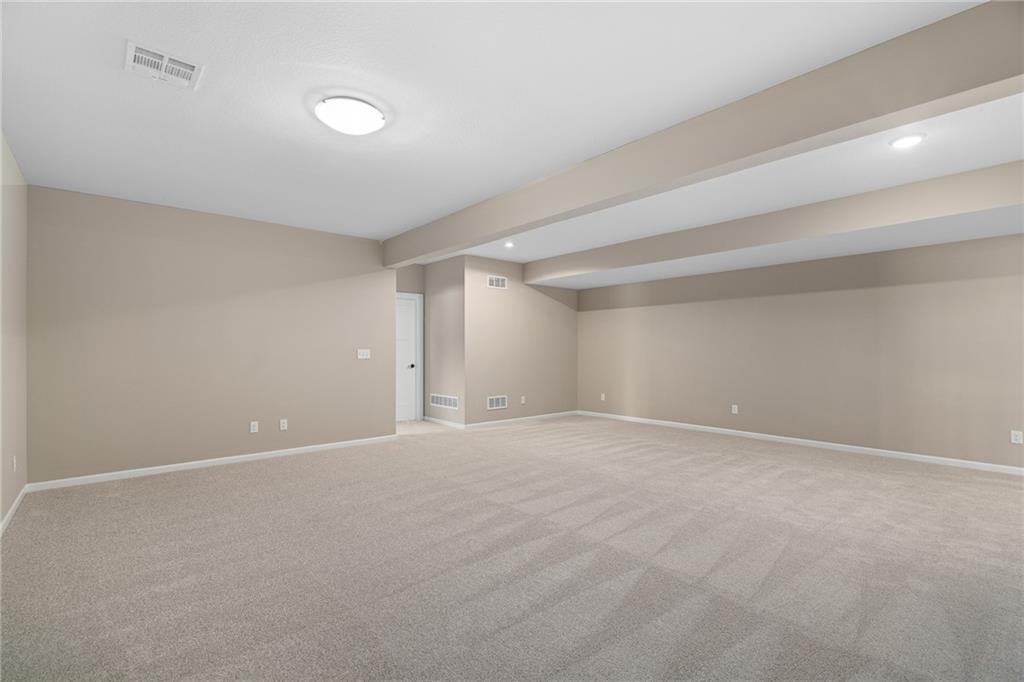
Welcome to Sara’s Meadow, an exciting new community and home to The Drake by Hoffmann Custom Homes—a beautifully designed Reverse 1.5-story that blends warmth, modern style, and thoughtful construction. From the moment you step inside, you’ll notice the abundance of natural light, soaring ceilings, and refined finishes throughout. The main level showcases gorgeous engineered hardwood floors and a chef-inspired kitchen featuring light granite countertops, dark hardware, a gas cooktop with wall oven, enameled cabinetry, and under-cabinet lighting—perfect for both everyday living and entertaining. The great room is anchored by a striking stone fireplace and flows seamlessly to the covered deck, creating the ideal space to relax or host guests. The main-level owner’s suite offers a true retreat, complete with a freestanding soaking tub, double vanities, and a spacious walk-in closet. A second bedroom on the main floor provides flexibility for a nursery, home office, or guest space, along with a full bath and a conveniently located laundry room. The finished lower level expands your living space with two additional bedrooms, a full bath, and a generous rec room featuring a granite wet bar. Step outside to enjoy an oversized backyard that feels both peaceful and private. Designed for modern living, this home includes 2x6 exterior wall construction, is pre-wired for solar, offers EV charger compatibility, and incorporates energy-efficient features throughout. A 10-year structural warranty provides added peace of mind. If you’ve been searching for the perfect blend of style, quality, comfort, and location, The Drake in Sara’s Meadow is a must-see. This home is truly a showstopper. Please note: This home is currently under construction. Photos are of the existing Drake model home. Updated photos will be added as completion approaches, estimated October 2026.
/u.realgeeks.media/kccrandallgroup/header.png)
Additional Information
- Year Built
- 2026
- School District
- North Kansas City
- Elementary School
- Rising Hill
- Middle School
- New Mark
- High School
- Staley High School
- Hoa Amount
- 450
- Hoa Due
- Annually
- Garage
- Yes
- Garage Spaces
- 3
- Lot Description
- City Lot, Cul-De-Sac, Sprinkler-In Ground
- Basement
- Yes
- Basement Description
- Daylight, Finished, Full, Sump Pump
- Fireplace
- Yes
- Fireplace Description
- Gas, Great Room, Zero Clearance
- Interior Features
- Ceiling Fan(s), Painted Cabinets, Pantry, Vaulted Ceiling(s), Walk-In Closet(s), Wet Bar
- Roof
- Composition
- Central Air
- Electric
- Sewer
- Public Sewer
- Architecture
- Traditional
- Construction
- Frame, Stone Trim
- Water
- Public
- Cooling
- Electric
- Heating
- Forced Air, Natural Gas
- Available Amenities
- Pool
Mortgage Calculator
Listing courtesy of Angie Stephenson of RE/MAX Innovations.
The data relating to real estate displayed on this website comes in part from the Heartland Multiple Listing Service database compilation. The properties displayed on this website may not be all of the properties in the Heartland MLS database compilation, or all of the properties listed with other brokers participating in the Heartland MLS IDX program. Detailed information about the properties displayed on this website includes the name of the listing company.
The information displayed on this page is confidential, proprietary, and copyrighted information of Heartland Multiple Listing Service, Inc. (“Heartland MLS”). Copyright 2026, Heartland Multiple Listing Service, Inc. Heartland MLS and the company represented by this website do not make any warranty or representation concerning the timeliness or accuracy of the information displayed herein. In consideration for the receipt of the information on this page, the recipient agrees to use the information solely for the private noncommercial purpose of identifying a property in which the recipient has a good faith interest in acquiring. Data last updated . Terms of Use