1637 NE Woodland Shores Drive, Lee's Summit, MO 64086
- $700,000
- 5
- BD
- 4.5
- BA
- 4,504
- SqFt






- List Price
- $700,000
- Price Change
- ▼ $15,000 1785195105
- MLS#
- 2618346
- Status
- SHOW FOR BACKUPS
- Type
- Single Family Residential
- Bedrooms
- 5
- Bathrooms
- 4.5
- Living Area
- 4,504
- Lot Size
- 11,495
- Acres
- 0.26
- Subdivision
- Woodland Shores
Property Description
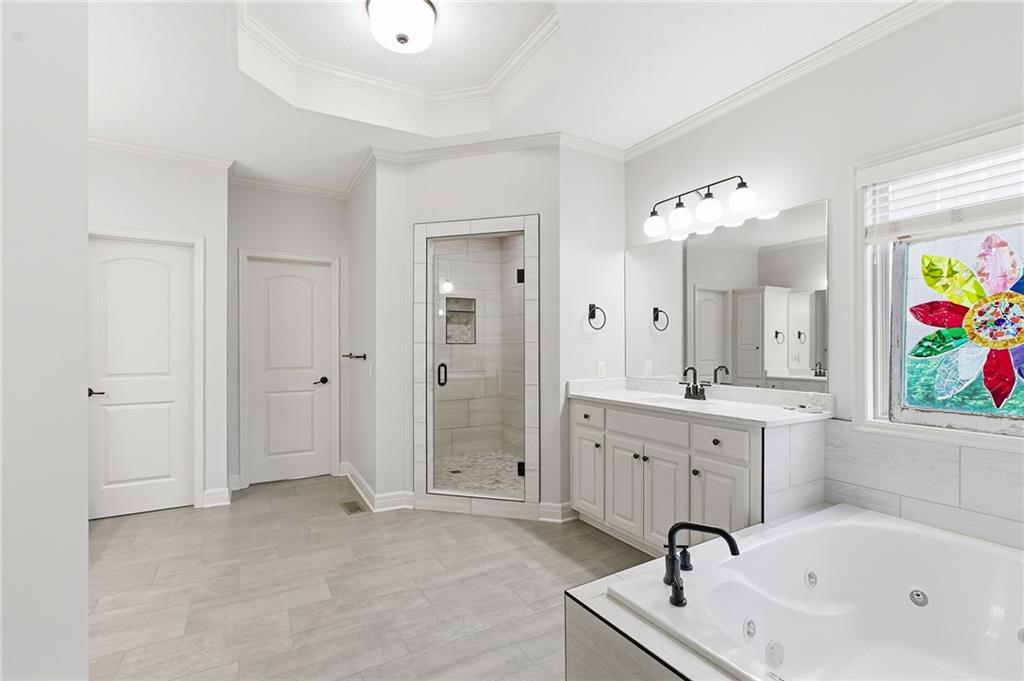
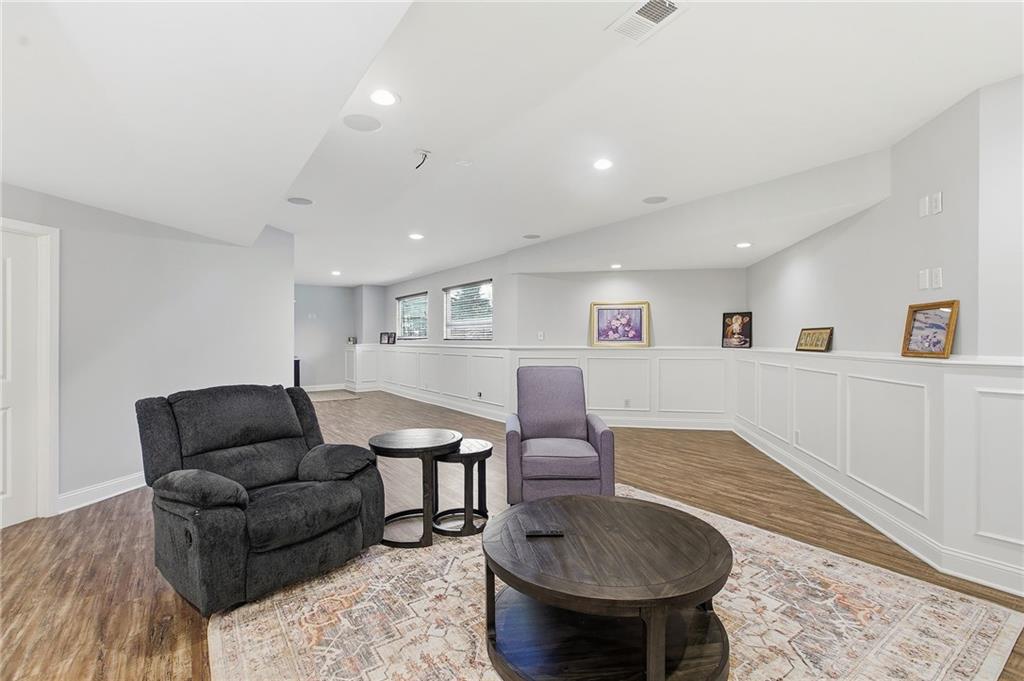
This Beautiful home in Woodland Shores has taken a PRICE ADJUSTMENT! Woodland Shores is a much sought-after subdivision featuring desirable community amenities, headlined by a resort-style pool that will make every weekend feel like a vacation. The home is a meticulously maintained 1.5 story home boasting over 4,500 square feet of curated living space with undeniable curb appeal, framed by thoughtful landscaping and new fencing. Step inside to a bright, airy sanctuary that has been recently painted throughout. The home design is a seamless, open-concept layout where the living, dining, and kitchen spaces flow effortlessly into one another—ideal for both intimate family dinners and larger-scale entertaining. Escape to a spa-like oasis in the updated primary bathroom, featuring modern finishes, soaking tub, large walk-in shower and a design focused on relaxation. Sizeable and sun-filled, the secondary bedrooms are far from "standard," each offering generous proportions and oversized walk-in closets. Finished lower-level boasts a recreation room, media area, workout room, flex room, bedroom, full bath and mini-kitchen. Enjoy peace of mind with high-performance upgrades, including a newer higher-efficiency HVAC system and a tank-less water heater for endless hot water. This Woodland Shores beauty is something special!
/u.realgeeks.media/kccrandallgroup/header.png)
Additional Information
- Year Built
- 2011
- School District
- Lee's Summit
- Elementary School
- Richardson
- Middle School
- Bernard Campbell
- High School
- Lee's Summit North
- Hoa Amount
- 1040
- Hoa Due
- Annually
- Garage
- Yes
- Garage Spaces
- 3
- Lot Description
- City Lot, Sprinkler-In Ground
- Basement
- Yes
- Basement Description
- Basement BR, Daylight, Finished, Full
- Fireplace
- Yes
- Fireplace Description
- Hearth Room
- Lake Description
- Lake Access, Lake Privileges, Public Dock/Use
- Interior Features
- Ceiling Fan(s), Custom Cabinets, Kitchen Island, Pantry, Smart Thermostat, Walk-In Closet(s), Wet Bar
- Roof
- Composition
- Central Air
- Heat Pump
- Sewer
- Public Sewer
- Architecture
- Traditional
- Construction
- Stone Trim, Stucco & Frame
- Water
- Public
- Cooling
- Heat Pump
- Heating
- Heatpump/Gas
- Taxes
- $7,589
- Available Amenities
- Boat Dock, Community Center, Play Area, Pool, Trail(s)
Mortgage Calculator
Listing courtesy of Marcia Merritt of BHG Kansas City Homes.
The data relating to real estate displayed on this website comes in part from the Heartland Multiple Listing Service database compilation. The properties displayed on this website may not be all of the properties in the Heartland MLS database compilation, or all of the properties listed with other brokers participating in the Heartland MLS IDX program. Detailed information about the properties displayed on this website includes the name of the listing company.
The information displayed on this page is confidential, proprietary, and copyrighted information of Heartland Multiple Listing Service, Inc. (“Heartland MLS”). Copyright 2026, Heartland Multiple Listing Service, Inc. Heartland MLS and the company represented by this website do not make any warranty or representation concerning the timeliness or accuracy of the information displayed herein. In consideration for the receipt of the information on this page, the recipient agrees to use the information solely for the private noncommercial purpose of identifying a property in which the recipient has a good faith interest in acquiring. Data last updated . Terms of Use