4932 Troostwood Road, Kansas City, MO 64110
- $350,000
- 4
- BD
- 2.5
- BA
- 1,750
- SqFt




- List Price
- $350,000
- MLS#
- 2618711
- Status
- ACTIVE
- Type
- Single Family Residential
- Bedrooms
- 4
- Bathrooms
- 2.5
- Living Area
- 1,750
- Lot Size
- 6,485
- Acres
- 0.15
- Subdivision
- Troostwood
Property Description
Nestled within a lush, tree-lined enclave, this charming home has been masterfully revitalized to combine classic craftsmanship with high-end modern design. Curb appeal is present and accounted for with a crisp white exterior, sophisticated dark trim, and a welcoming covered porch. Beyond the threshold, the interior unfolds into a functional, open layout defined by gleaming original hardwood floors and an abundance of natural light. The centerpiece of the expansive living room is a majestic stone masonry fireplace, creating a warm atmosphere that flows naturally into a bright sunroom through elegant French doors. The heart of the home is a stunning, modern kitchen that perfectly balances style and utility with sleek brand new cabinetry, quartz countertops and stainless steel appliances. The kitchen transitions seamlessly into a formal dining area, making it ideal for both intimate family dinners and lively entertaining. The main level also offers the versatile benefit of a main-floor bedroom and a beautifully updated full bathroom, perfect for guests or a home office. Upstairs you will enjoy spacious bedrooms, each offering sun-drenched views of the surrounding greenery. The bathrooms have been completely transformed into spa-like retreats, featuring contemporary fixtures and high-end tile work, including a walk-in rain shower. Perfectly situated for the urban lifestyle, this home provides exceptional proximity to Kansas City’s most sought-after amenities. You are just moments away from the UMKC campus, with Brookside, the Country Club Plaza, and the Nelson-Atkins Museum only a short drive away, which creates the perfect blend of neighborhood tranquility and vibrant city living. Welcome home!
/u.realgeeks.media/kccrandallgroup/header.png)
Additional Information
- Year Built
- 1924
- School District
- Kansas City Mo
- Elementary School
- Martin Luther King
- Middle School
- Central
- High School
- Central
- Garage
- Yes
- Garage Spaces
- 1
- Lot Description
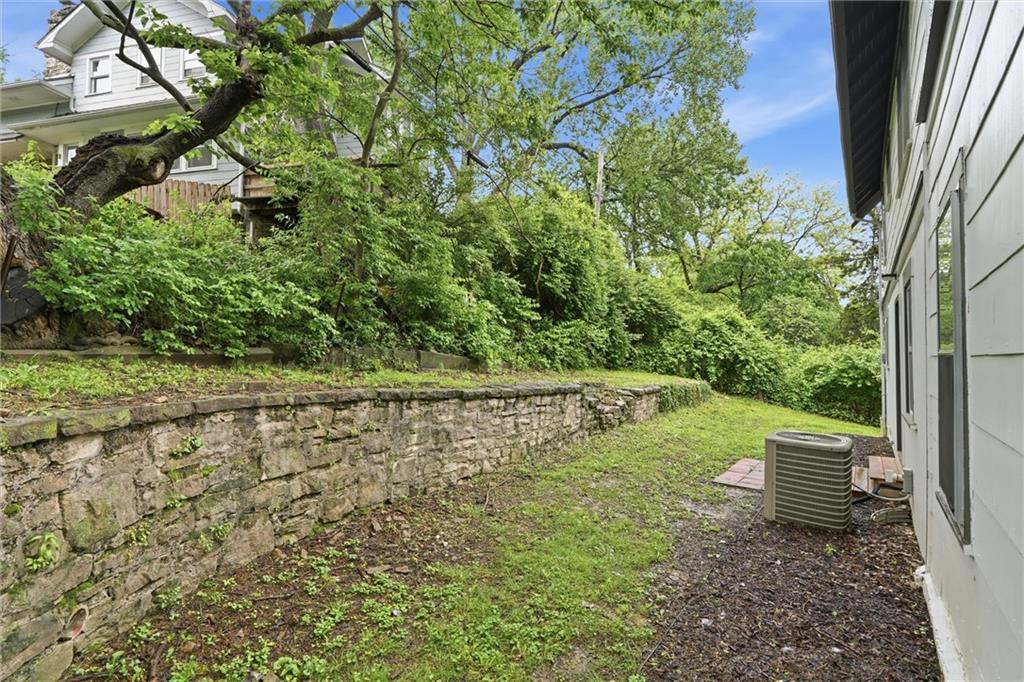
- City Lot, Many Trees
- Basement
- Yes
- Basement Description
- Stone/Rock
- Fireplace
- Yes
- Fireplace Description
- Family Room
- Interior Features
- Ceiling Fan(s)
- Roof
- Composition
- Central Air
- Window Unit(s)
- Sewer
- Public Sewer
- Architecture
- Traditional
- Construction
- Wood Siding
- Water
- Public
- Cooling
- Window Unit(s)
- Heating
- Steam
- Taxes
- $3,456
Mortgage Calculator
Listing courtesy of Liz Black of Real Broker, LLC.
The data relating to real estate displayed on this website comes in part from the Heartland Multiple Listing Service database compilation. The properties displayed on this website may not be all of the properties in the Heartland MLS database compilation, or all of the properties listed with other brokers participating in the Heartland MLS IDX program. Detailed information about the properties displayed on this website includes the name of the listing company.
The information displayed on this page is confidential, proprietary, and copyrighted information of Heartland Multiple Listing Service, Inc. (“Heartland MLS”). Copyright 2026, Heartland Multiple Listing Service, Inc. Heartland MLS and the company represented by this website do not make any warranty or representation concerning the timeliness or accuracy of the information displayed herein. In consideration for the receipt of the information on this page, the recipient agrees to use the information solely for the private noncommercial purpose of identifying a property in which the recipient has a good faith interest in acquiring. Data last updated . Terms of Use