12836 Saint Andrews Drive, Kansas City, MO 64145
- $390,000
- 4
- BD
- 2.5
- BA
- 2,194
- SqFt









- List Price
- $390,000
- Price Change
- ▲ $15,000 1779328715
- MLS#
- 2618731
- Status
- ACTIVE
- Type
- Single Family Residential
- Bedrooms
- 4
- Bathrooms
- 2.5
- Living Area
- 2,194
- Lot Size
- 17,271
- Acres
- 0.40
- Subdivision
- Blue Hills Estates
Property Description
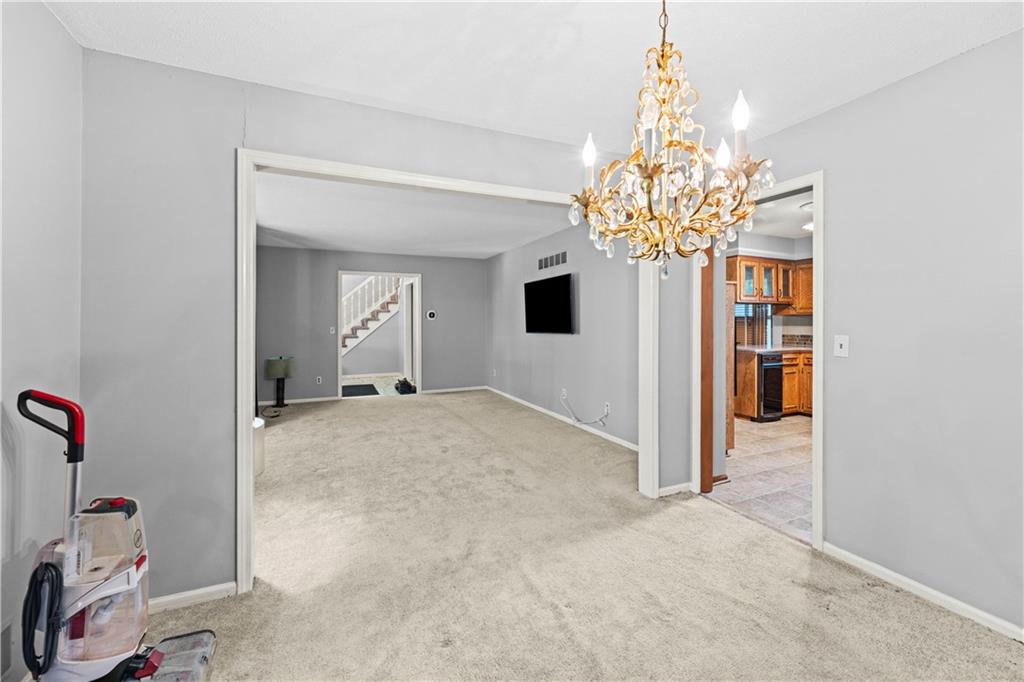
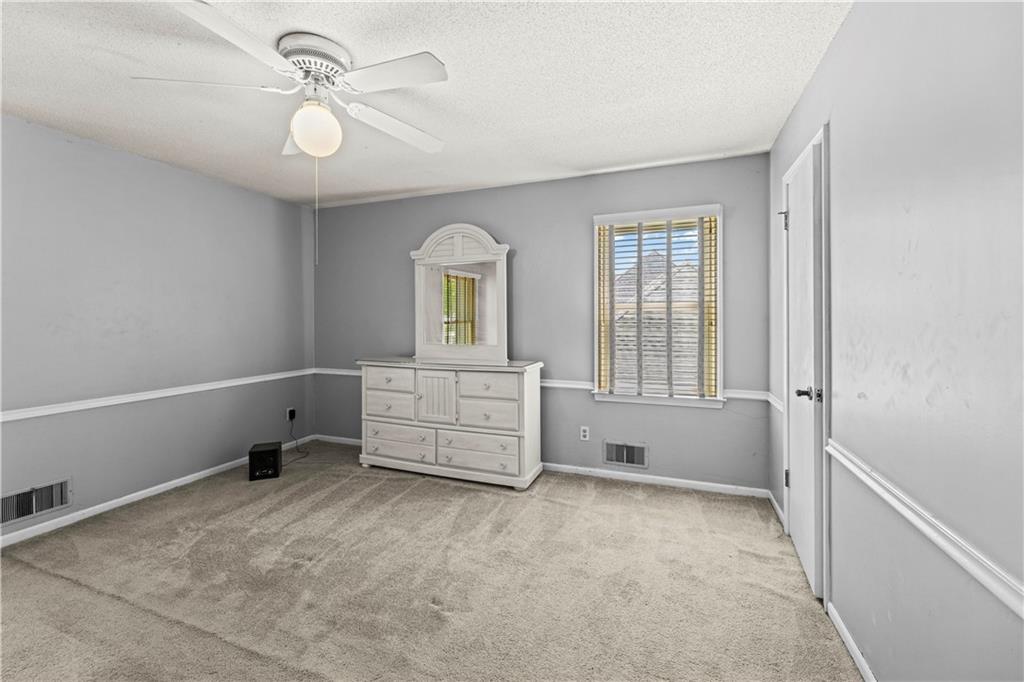
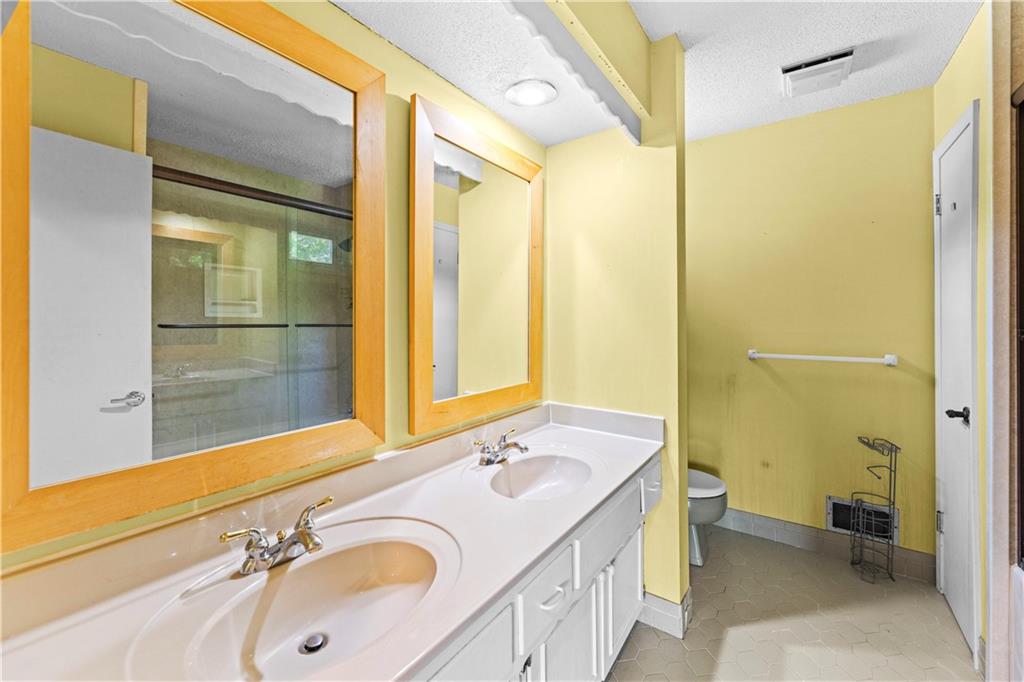
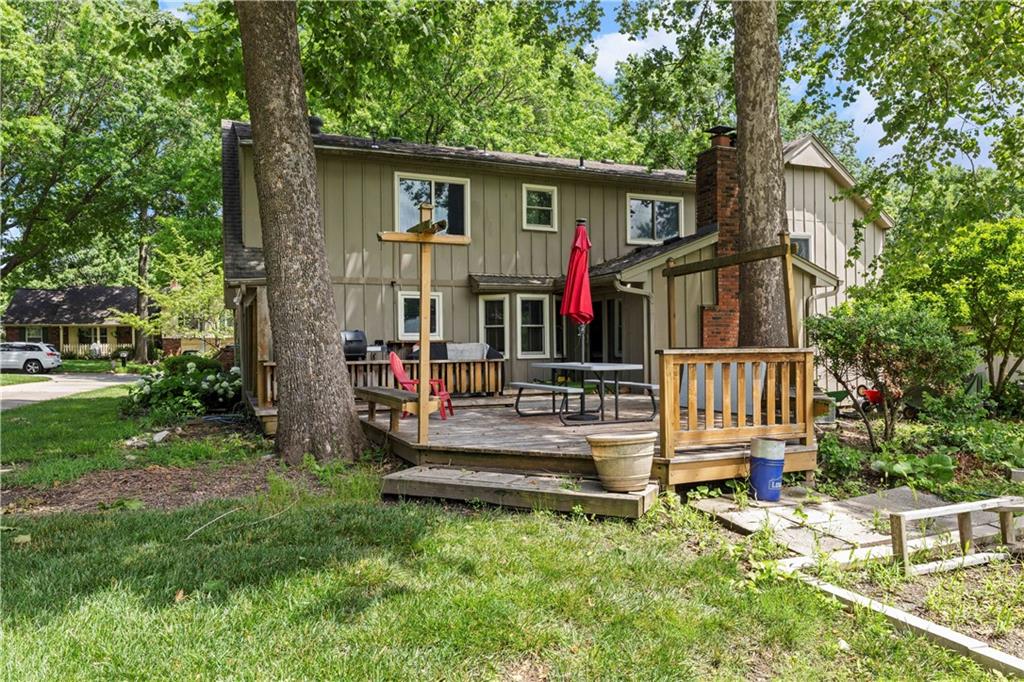
Located on a tree lined street, and in a great location, this home offers a suprising sense of peace and comfort. Features-four bedrooms, 2 1/2 baths, has a very large primary suite with multiple closets, and a large primary bath. In addition, this home offers large formal living and dinning areas, an oversized family room with fireplace, a two story open entry, and lots of storage in the basement. The kitchen.. large, is eat-in, has a first floor laundry area, a ton of cabinets, a desk area, is spacious, and has a seperate entrance. The back yard...awsome!! The deck is large enough for your hammock, your barbeque grill(s), and can accomdate a large gathering. In addition, with little exaggeration, the back yard is large enough to handle both softball and volley ball games simultameously. Also, this homes is located in Blue Hillis Estates and just steps aways from the Blue Hills Golf Community. Plainly put several features of this home and the golf course complex are beautiful!! The location? It is just east of Carnoustie and State Line, shopping is everywhere, and you are 2 minutes from HWY 150 and 5 minutes from Hwy 71/I-49, and 10 minutes from I-435 and 69 Alt.
/u.realgeeks.media/kccrandallgroup/header.png)
Additional Information
- Year Built
- 1971
- School District
- Grandview
- Garage
- Yes
- Garage Spaces
- 2
- Lot Description
- City Limits, Estate Lot
- Basement
- Yes
- Basement Description
- Concrete, Full, Inside Entrance, Sump Pump
- Fireplace
- Yes
- Fireplace Description
- Hearth Room
- Roof
- Composition
- Central Air
- Electric
- Sewer
- Public Sewer
- Architecture
- Traditional
- Construction
- Brick/Mortar
- Water
- Public
- Cooling
- Electric
- Heating
- Forced Air
- Taxes
- $6,000
Mortgage Calculator
Listing courtesy of Charles Wilson of ReeceNichols - Country Club Plaza.
The data relating to real estate displayed on this website comes in part from the Heartland Multiple Listing Service database compilation. The properties displayed on this website may not be all of the properties in the Heartland MLS database compilation, or all of the properties listed with other brokers participating in the Heartland MLS IDX program. Detailed information about the properties displayed on this website includes the name of the listing company.
The information displayed on this page is confidential, proprietary, and copyrighted information of Heartland Multiple Listing Service, Inc. (“Heartland MLS”). Copyright 2026, Heartland Multiple Listing Service, Inc. Heartland MLS and the company represented by this website do not make any warranty or representation concerning the timeliness or accuracy of the information displayed herein. In consideration for the receipt of the information on this page, the recipient agrees to use the information solely for the private noncommercial purpose of identifying a property in which the recipient has a good faith interest in acquiring. Data last updated . Terms of Use