1716 E 97th Street Unit #A, Kansas City, MO 64131
- $134,000
- 2
- BD
- 2
- BA
- 1,062
- SqFt




- List Price
- $134,000
- Price Change
- ▼ $1,000 1787698756
- MLS#
- 2619319
- Status
- ACTIVE
- Type
- Condo
- Bedrooms
- 2
- Bathrooms
- 2
- Living Area
- 1,062
- Lot Size
- 1,024
- Acres
- 0.02
- Subdivision
- Linden Woods
Property Description
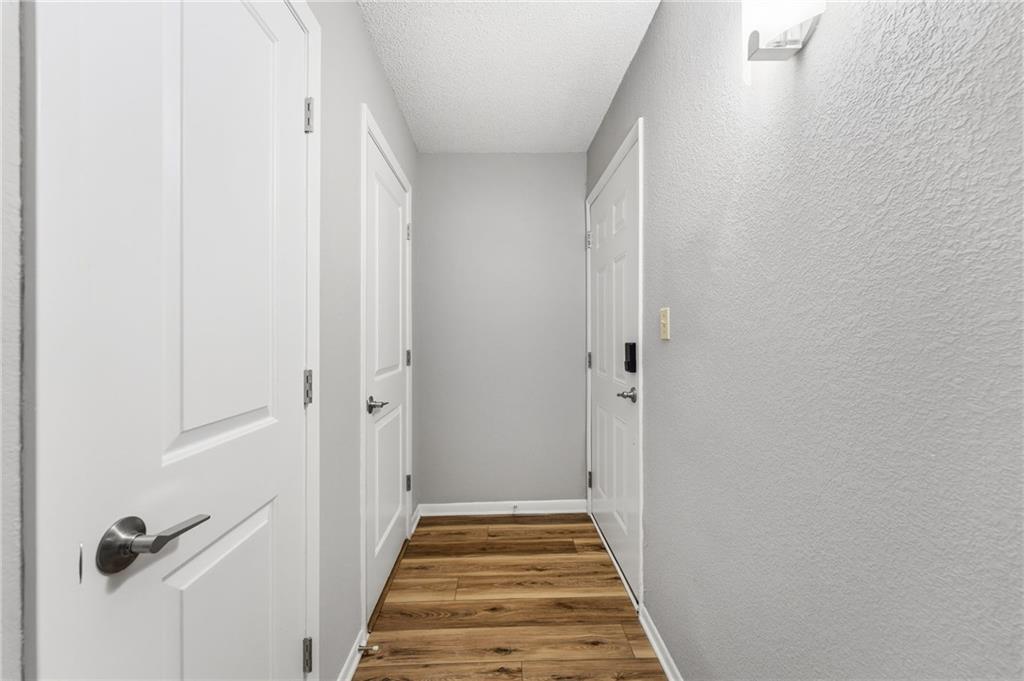
Welcome to 1716 E 97th Street, Unit A in Linden Woods - where comfort, style, and convenience come together in this beautifully updated ranch-style condo in the heart of Kansas City. Designed for easy, low-maintenance living, this move-in-ready 2-bedroom, 2-bath home is ideal for first-time buyers, downsizers, busy professionals, small families, or investors seeking lasting value in a prime location. With 1,062 square feet of thoughtfully designed one-level living, the open floor plan creates a seamless flow between the living and dining areas, making the space feel both functional and inviting. Recent improvements include fresh interior paint, updated flooring, and newer appliances, all finished in modern neutral tones that provide a clean, timeless backdrop for any style. The all-brick exterior adds classic curb appeal and durability, while interior features such as a cozy fireplace, central air, spacious bedrooms, and maintenance-provided living offer comfort and peace of mind. Whether you’re entertaining guests, working from home, or simply enjoying a quiet evening in, this home delivers the flexibility and ease today’s buyers are looking for. Located in the Center School District near Red Bridge, this condo offers quick access to shopping, dining, parks, and major highways, all within an established and welcoming community. Affordable, updated, and exceptionally well located, this is a rare opportunity to enjoy stylish, hassle-free living with long-term appeal.
/u.realgeeks.media/kccrandallgroup/header.png)
Additional Information
- Year Built
- 1968
- School District
- Center
- Elementary School
- Red Bridge
- Middle School
- Center
- High School
- Center
- Hoa Amount
- 206
- Hoa Due
- Monthly
- Basement Description
- Unfinished
- Fireplace
- Yes
- Fireplace Description
- Living Room, Wood Burning
- Roof
- Composition
- Central Air
- Electric
- Sewer
- Public Sewer
- Architecture
- Traditional
- Construction
- Brick
- Water
- Public
- Cooling
- Electric
- Heating
- Electric
- Taxes
- $874
- Available Amenities
- Play Area
Mortgage Calculator
Listing courtesy of Stephanie Nelson of LPT Realty LLC.
The data relating to real estate displayed on this website comes in part from the Heartland Multiple Listing Service database compilation. The properties displayed on this website may not be all of the properties in the Heartland MLS database compilation, or all of the properties listed with other brokers participating in the Heartland MLS IDX program. Detailed information about the properties displayed on this website includes the name of the listing company.
The information displayed on this page is confidential, proprietary, and copyrighted information of Heartland Multiple Listing Service, Inc. (“Heartland MLS”). Copyright 2026, Heartland Multiple Listing Service, Inc. Heartland MLS and the company represented by this website do not make any warranty or representation concerning the timeliness or accuracy of the information displayed herein. In consideration for the receipt of the information on this page, the recipient agrees to use the information solely for the private noncommercial purpose of identifying a property in which the recipient has a good faith interest in acquiring. Data last updated . Terms of Use