600 NW 66th Street, Kansas City, MO 64118
- $359,900
- 3
- BD
- 3
- BA
- 3,414
- SqFt









- List Price
- $359,900
- MLS#
- 2619629
- Status
- ACTIVE
- Type
- Single Family Residential
- Bedrooms
- 3
- Bathrooms
- 3
- Living Area
- 3,414
- Lot Size
- 10,018
- Acres
- 0.23
- Subdivision
- Broadway Heights
Property Description
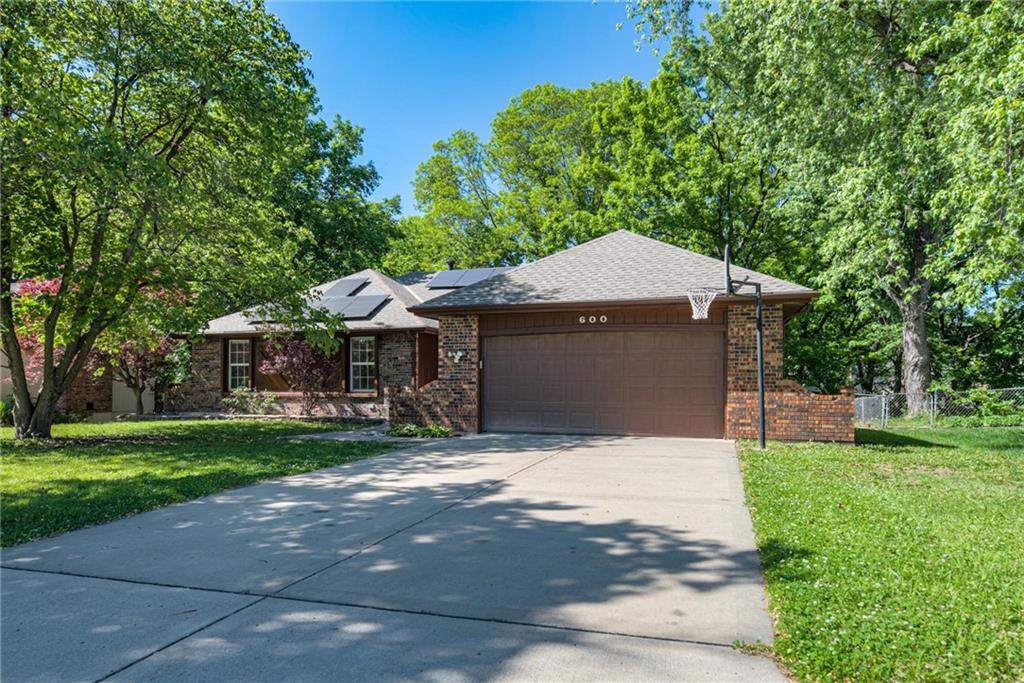
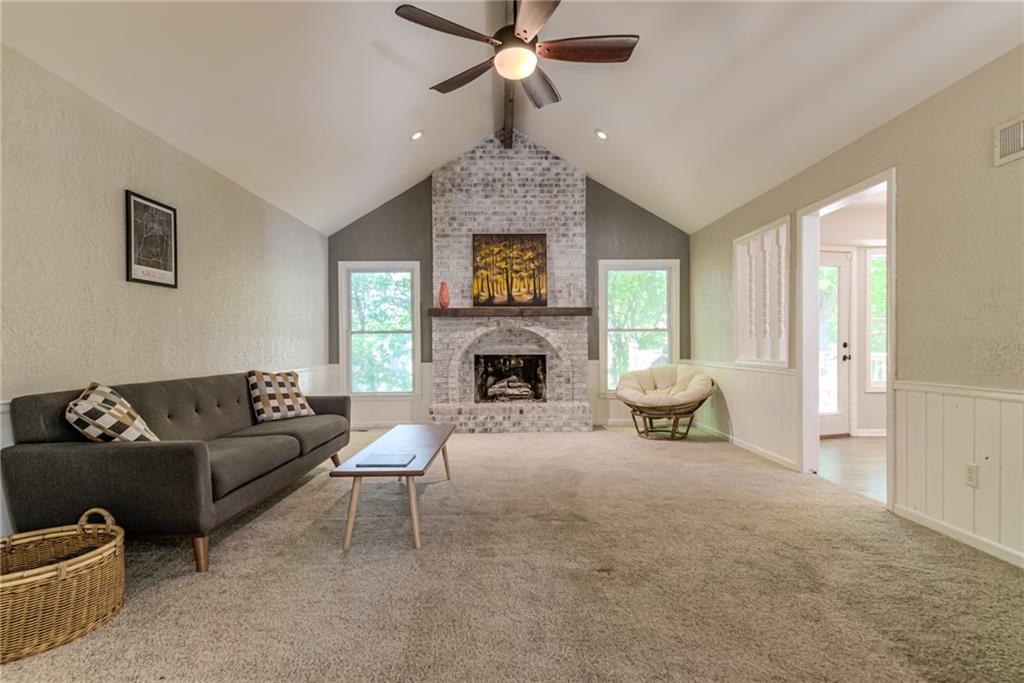
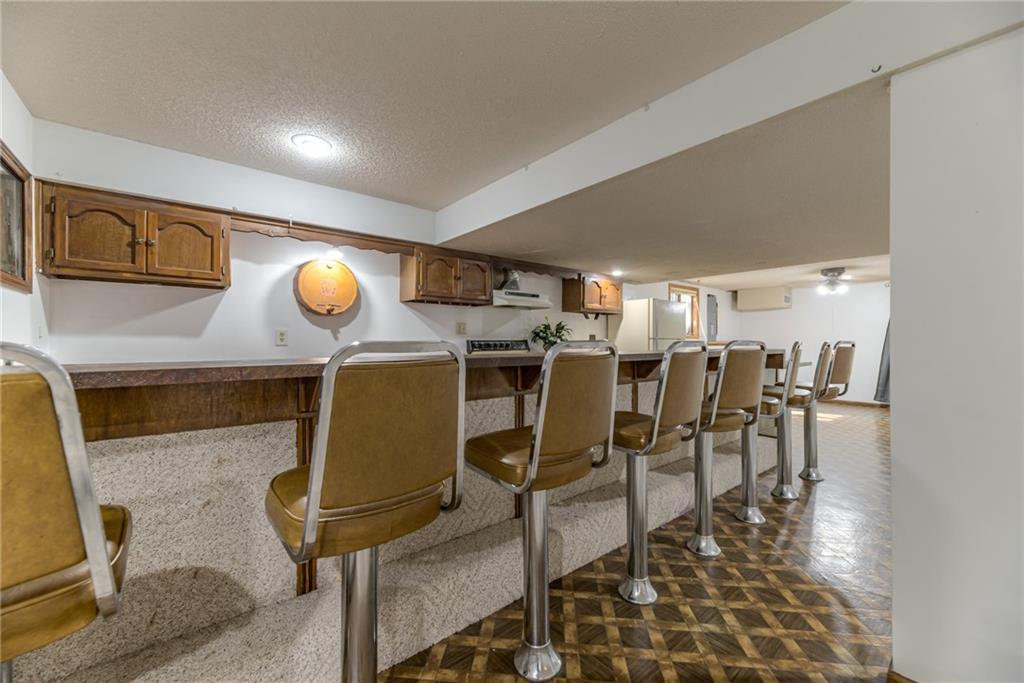
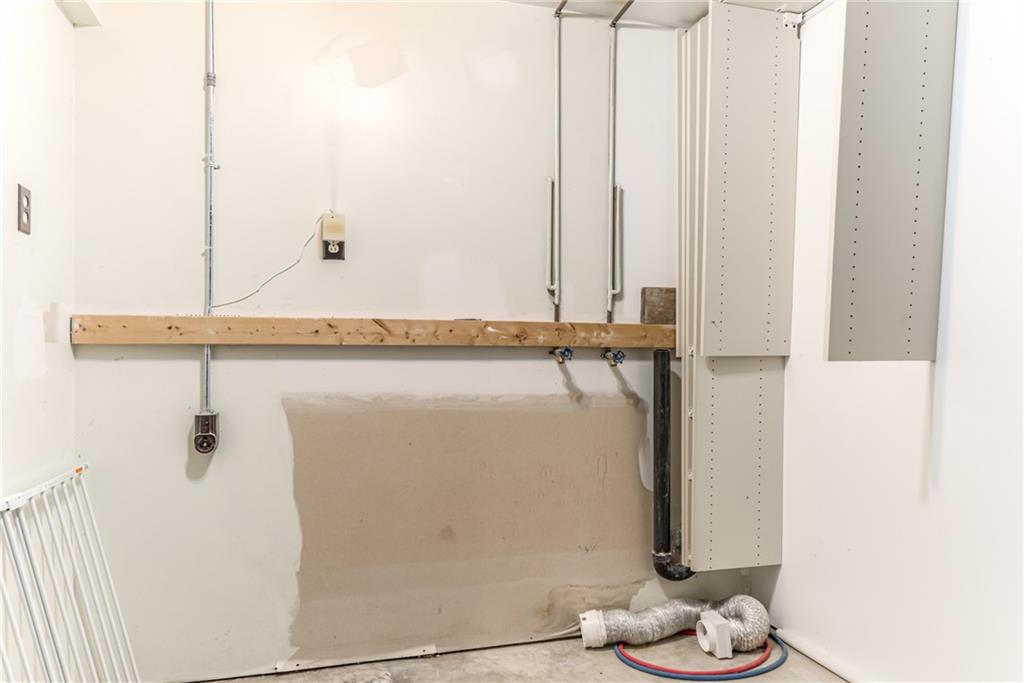
Broadway Heights True Ranch Beauty! This huge house is on one of the cutest and quietest streets with sidewalks ready to walk your fur-babies. Old world charm and character with plenty of mechanical updates. Large pristine, flat driveway leads to a brick-front with new exterior paint and professional landscaping. When you walk through this house that is loaded with character, you'll feel the airy, bright, spacious living room, high ceilings and a fireplace that soars to them. Formal dining area and eat-in kitchen illuminated by natural light. Kitchen has updated appliances, butcher block countertops and laundry on the main level with a direct line to the garage. Walk down the wide hallway to the oversized primary bedroom incased in windows and high ceilings. Large walk-in closet with built in closet systems with two lockable safes. Walking downstairs is like entering a time machine to the coolest and massive retro bar. Built in stools, vinyl flooring, complete kitchenette with sink, stove and refrigerator. Large family room with second fireplace for all the movie nights and parties. Walk-out basement through the three-season sunroom onto the fully fenced and private backyard. Full of trees and raised garden with an elevated deck that looks into nature. Now for the good stuff- Located 5 minutes from all of the NEW that Barry Road has to offer! - 6-year-old roof, 2-year-old AC, 2-year-old furnace, 3-year-old water tank and solar panels to make your electrical almost non-existent. Ample storage in the utility room with second laundry room available.
/u.realgeeks.media/kccrandallgroup/header.png)
Additional Information
- Year Built
- 1986
- School District
- North Kansas City
- Elementary School
- Linden West
- Middle School
- Northgate
- High School
- Oak Park
- Hoa Due
- Annually
- Garage
- Yes
- Garage Spaces
- 2
- Lot Description
- Many Trees
- Basement
- Yes
- Basement Description
- Finished, Full, Walk-Out Access
- Fireplace
- Yes
- Fireplace Description
- Basement, Living Room, Masonry
- Interior Features
- Ceiling Fan(s), Central Vacuum, Pantry, Vaulted Ceiling(s), Walk-In Closet(s), Wet Bar
- Roof
- Composition
- Central Air
- Attic Fan, Electric, Solar
- Sewer
- Public Sewer
- Architecture
- Traditional
- Construction
- Brick/Mortar
- Water
- City/Public - Verify
- Cooling
- Attic Fan, Electric, Solar
- Heating
- Electric, Forced Air, Solar
- Taxes
- $3,497
Mortgage Calculator
Listing courtesy of Shane Tyler of KC LOCAL HOMES.
The data relating to real estate displayed on this website comes in part from the Heartland Multiple Listing Service database compilation. The properties displayed on this website may not be all of the properties in the Heartland MLS database compilation, or all of the properties listed with other brokers participating in the Heartland MLS IDX program. Detailed information about the properties displayed on this website includes the name of the listing company.
The information displayed on this page is confidential, proprietary, and copyrighted information of Heartland Multiple Listing Service, Inc. (“Heartland MLS”). Copyright 2026, Heartland Multiple Listing Service, Inc. Heartland MLS and the company represented by this website do not make any warranty or representation concerning the timeliness or accuracy of the information displayed herein. In consideration for the receipt of the information on this page, the recipient agrees to use the information solely for the private noncommercial purpose of identifying a property in which the recipient has a good faith interest in acquiring. Data last updated . Terms of Use