4545 Wornall Road Unit #810, Kansas City, MO 64111
- $450,000
- 2
- BD
- 2
- BA
- 1,109
- SqFt








- List Price
- $450,000
- MLS#
- 2619887
- Status
- ACTIVE
- Type
- Condo
- Bedrooms
- 2
- Bathrooms
- 2
- Living Area
- 1,109
- Lot Size
- 1,176
- Acres
- 0.03
- Subdivision
- Parkway Towers
Property Description
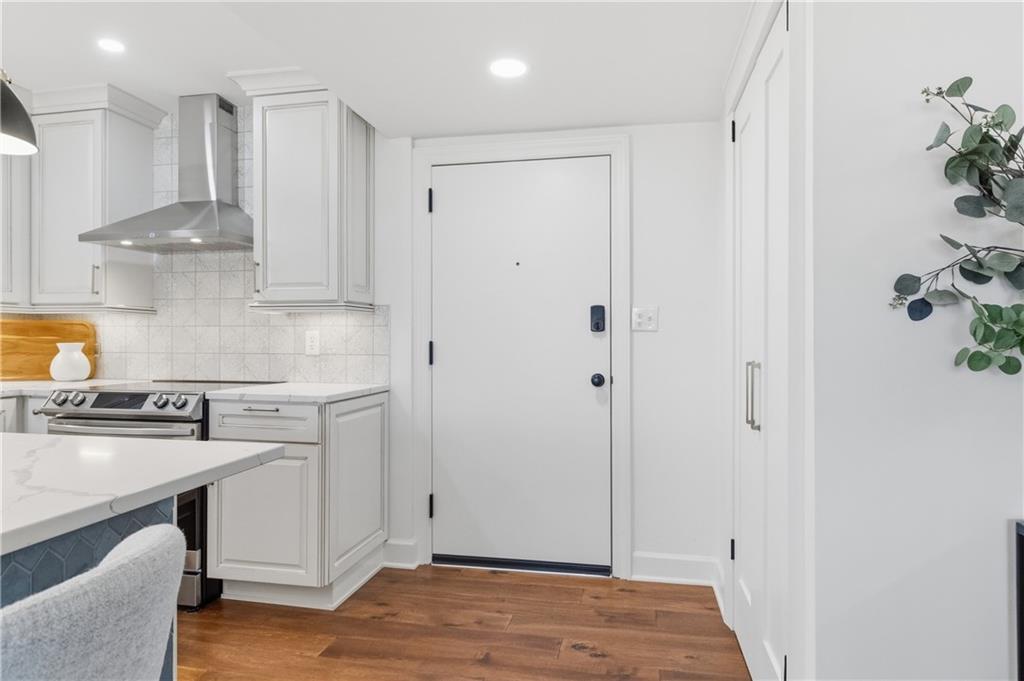
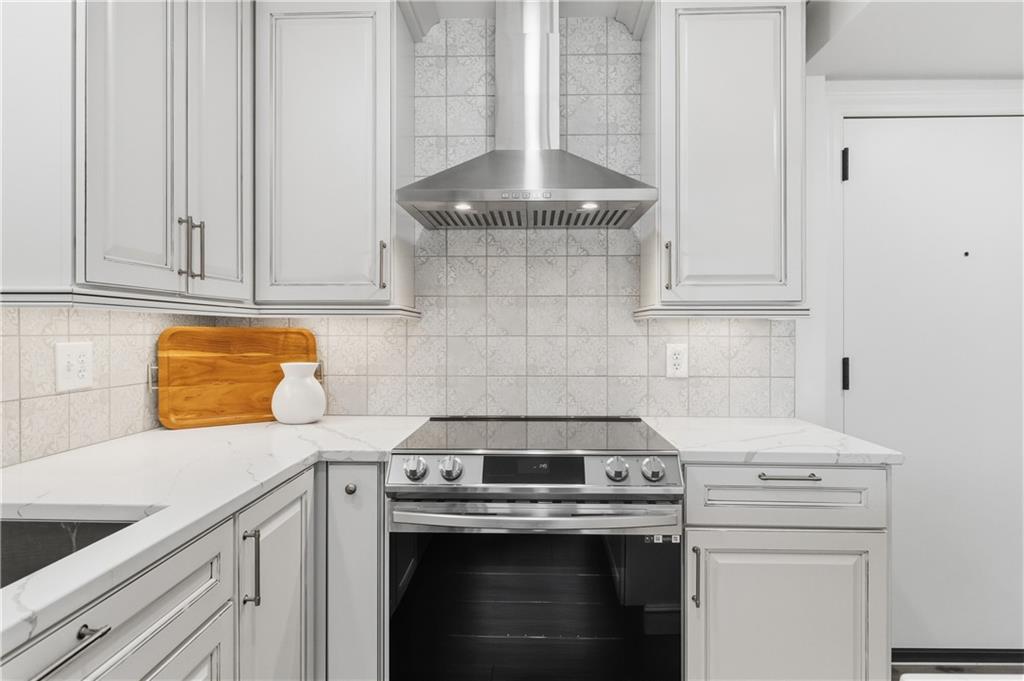
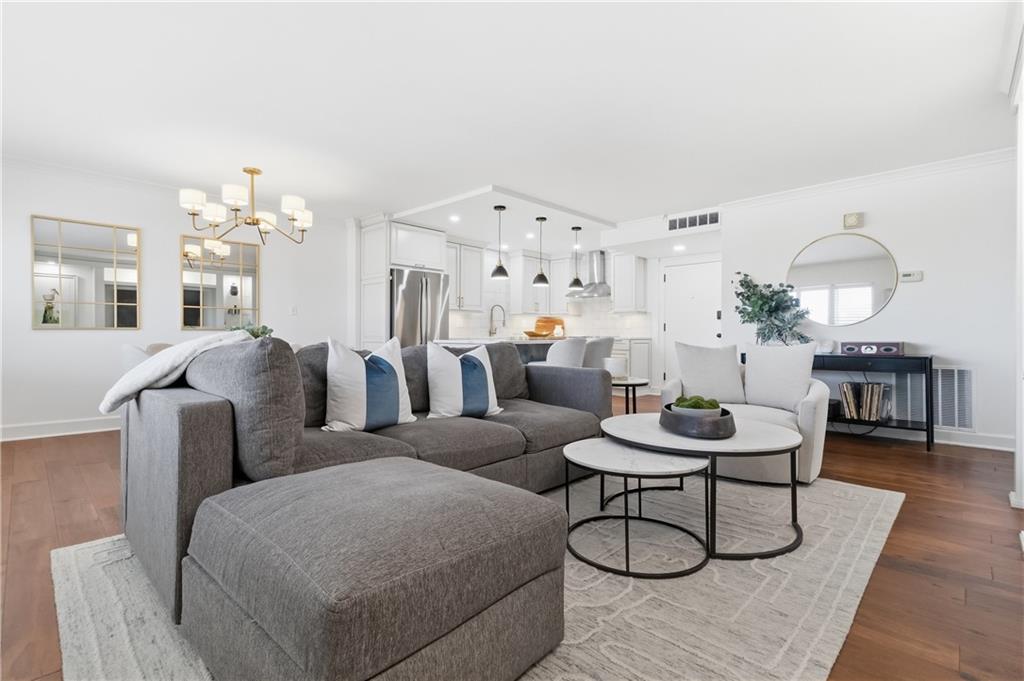
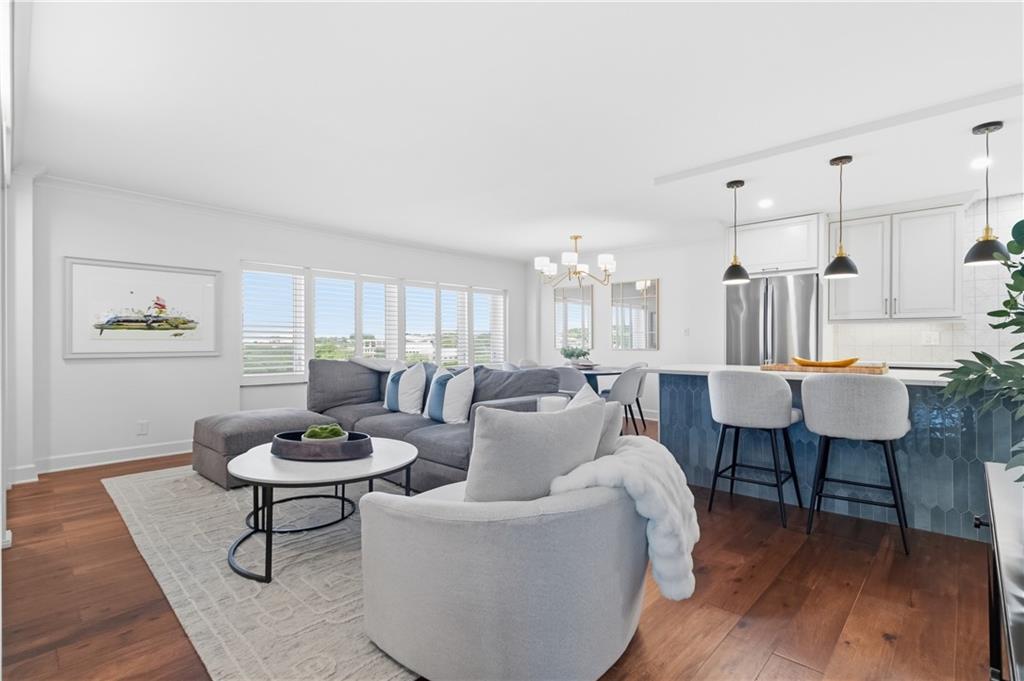
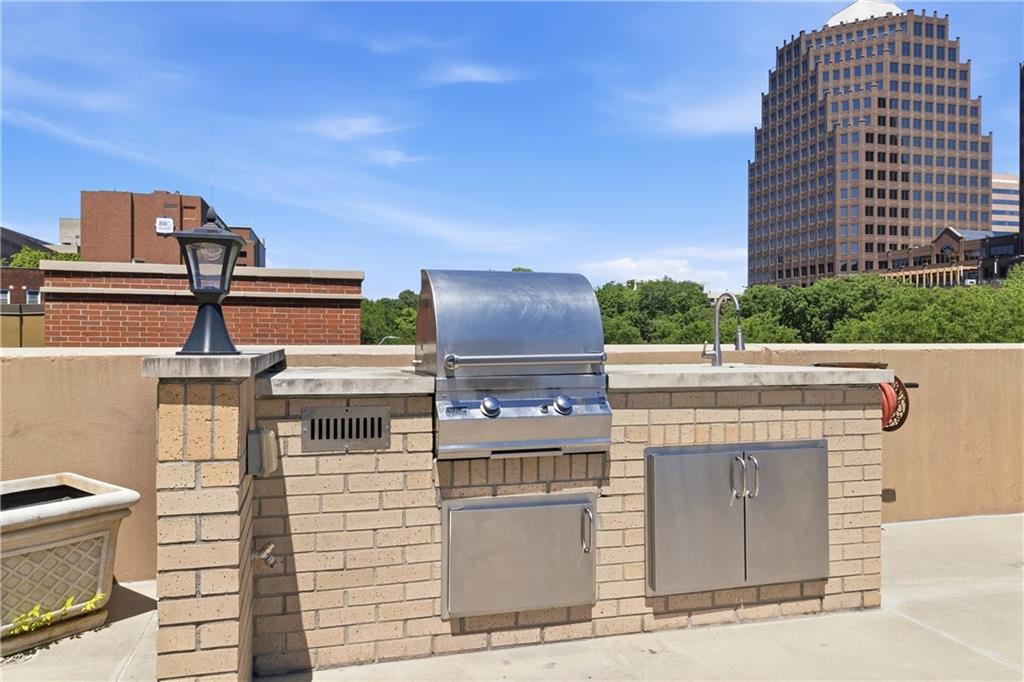
Experience elevated living in this beautifully remodeled two bedroom, two bathroom corner residence perched on the eighth floor, just moments from the iconic Country Club Plaza. GORGEOUS, nothing on the market like it! Opportunities to own a fully updated luxury condo this close to premier shopping, dining, parks and entertainment are increasingly rare. Thoughtfully redesigned with sophisticated finishes and modern functionality, this corner unit home blends timeless style with elevated comfort. Rich wood flooring flows throughout the open living spaces, shutters and elevated blinds flank expansive windows, which frame scenic views overlooking Mill Creek Park and fill the home with natural light. The kitchen was designed with both everyday living and entertaining in mind, featuring custom cabinetry, designer stainless steel appliances, built in storage, and high end finishes throughout. The spacious primary suite offers a peaceful retreat with a beautifully updated designer ensuite bath and generous closet space. A versatile second bedroom provides flexibility for guests, a home office, or additional living space. Stunning, I mean stunning updated full guest bath with designer fixtures. In unit laundry adds convenience and peace of mind. Residents also enjoy the building benefits of commissioned rotating local art in the gathering room, a generous terrace space with grill, front desk concierge, workout gym, and a leased secure garage parking spot. Located just moments from the heart of the Plaza, this elegant luxury residence offers an exceptional opportunity to enjoy low maintenance living in one of Kansas City’s most coveted destinations. HOA Monthly fee breakdown: Dues $770, Reserve $320, Parking $67.
/u.realgeeks.media/kccrandallgroup/header.png)
Additional Information
- Year Built
- 1965
- School District
- Kansas City Mo
- Elementary School
- Primitivo Garcia
- Middle School
- Central
- High School
- Central
- Hoa Amount
- 1157
- Hoa Due
- Monthly
- Garage
- Yes
- Garage Spaces
- 1
- Basement
- Yes
- Basement Description
- Other
- Interior Features
- Ceiling Fan(s), Custom Cabinets, Kitchen Island, Painted Cabinets
- Roof
- Other
- Central Air
- Electric
- Sewer
- Public Sewer
- Architecture
- Traditional
- Construction
- Brick Trim, Other
- Water
- Public
- Cooling
- Electric
- Heating
- Other
- Taxes
- $4,210
- Available Amenities
- Community Center, Exercise Room, Storage, Hobby Room
Mortgage Calculator
Listing courtesy of Erin Bassi of ReeceNichols - Leawood.
The data relating to real estate displayed on this website comes in part from the Heartland Multiple Listing Service database compilation. The properties displayed on this website may not be all of the properties in the Heartland MLS database compilation, or all of the properties listed with other brokers participating in the Heartland MLS IDX program. Detailed information about the properties displayed on this website includes the name of the listing company.
The information displayed on this page is confidential, proprietary, and copyrighted information of Heartland Multiple Listing Service, Inc. (“Heartland MLS”). Copyright 2026, Heartland Multiple Listing Service, Inc. Heartland MLS and the company represented by this website do not make any warranty or representation concerning the timeliness or accuracy of the information displayed herein. In consideration for the receipt of the information on this page, the recipient agrees to use the information solely for the private noncommercial purpose of identifying a property in which the recipient has a good faith interest in acquiring. Data last updated . Terms of Use