13275 N Silver Ridge Drive, Platte City, MO 64079
- $550,000
- 5
- BD
- 3
- BA
- 3,391
- SqFt














- List Price
- $550,000
- MLS#
- 2620077
- Status
- CONTINGENT
- Type
- Single Family Residential
- Bedrooms
- 5
- Bathrooms
- 3
- Living Area
- 3,391
- Lot Size
- 11,325
- Acres
- 0.26
- Subdivision
- Copper Ridge
Property Description
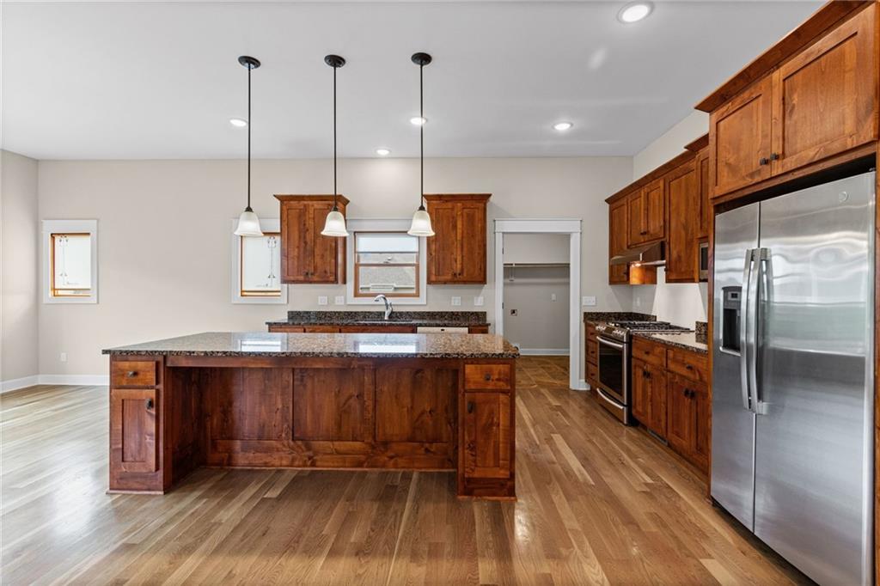
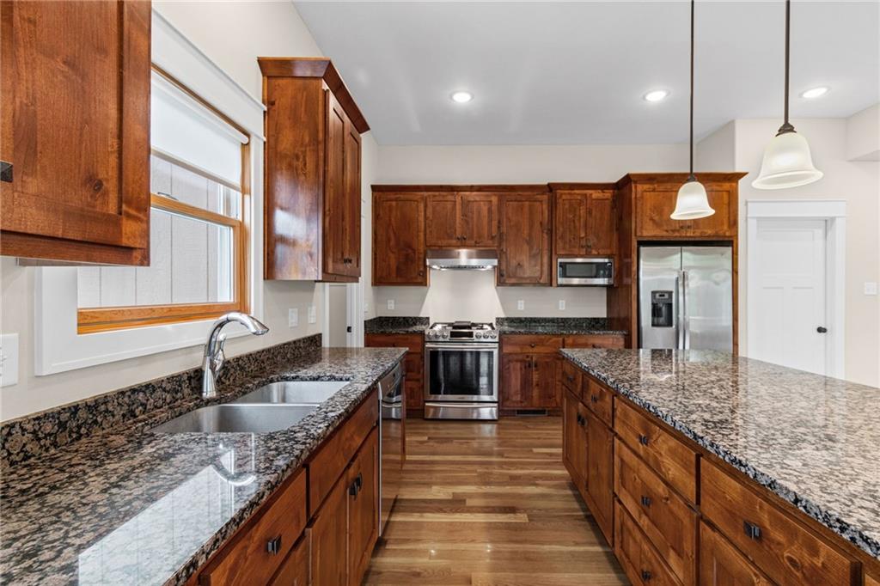
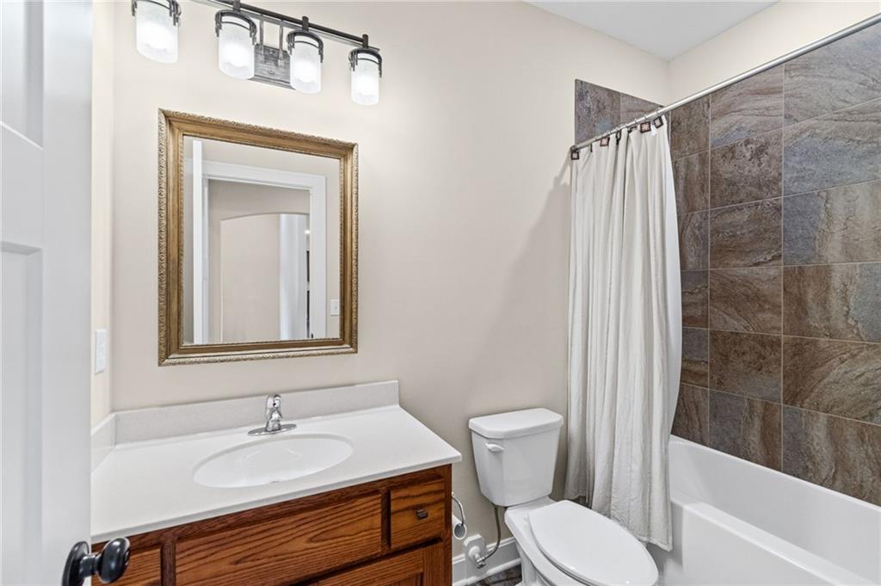
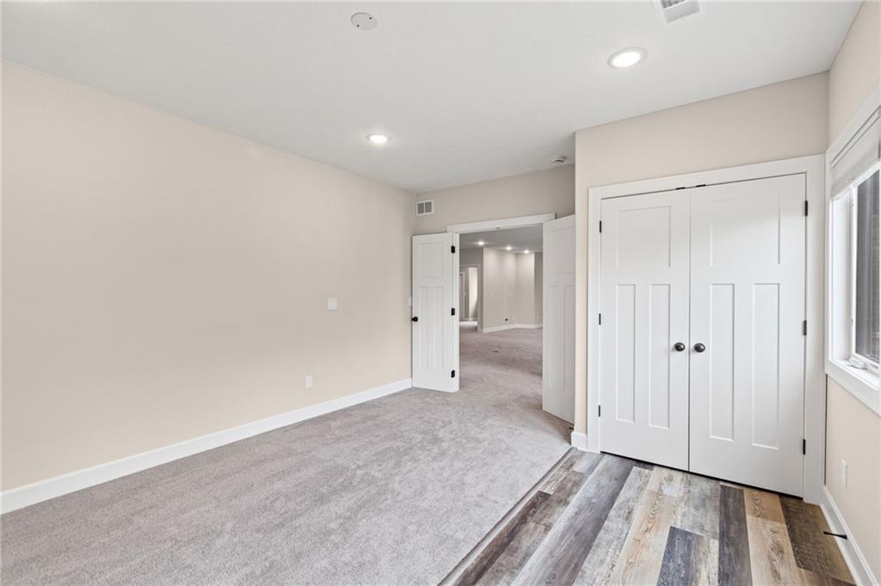
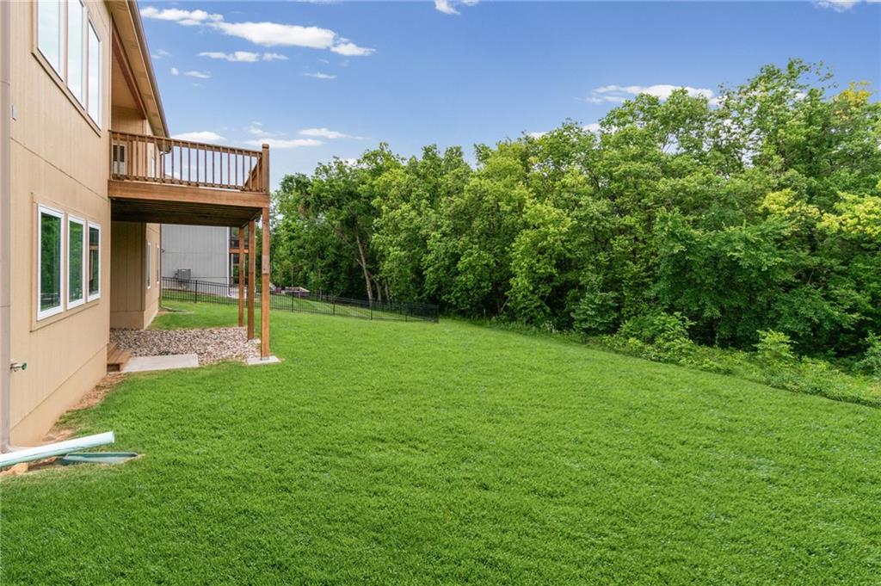
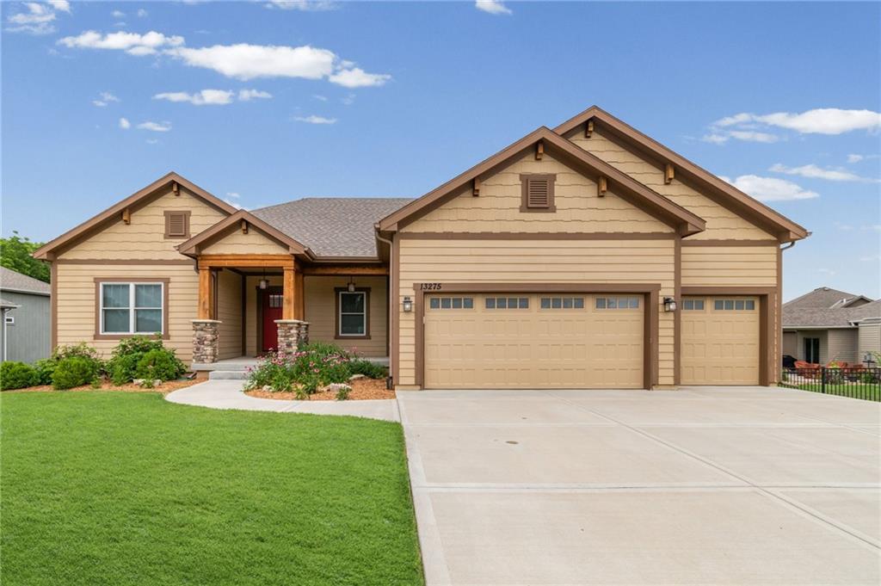
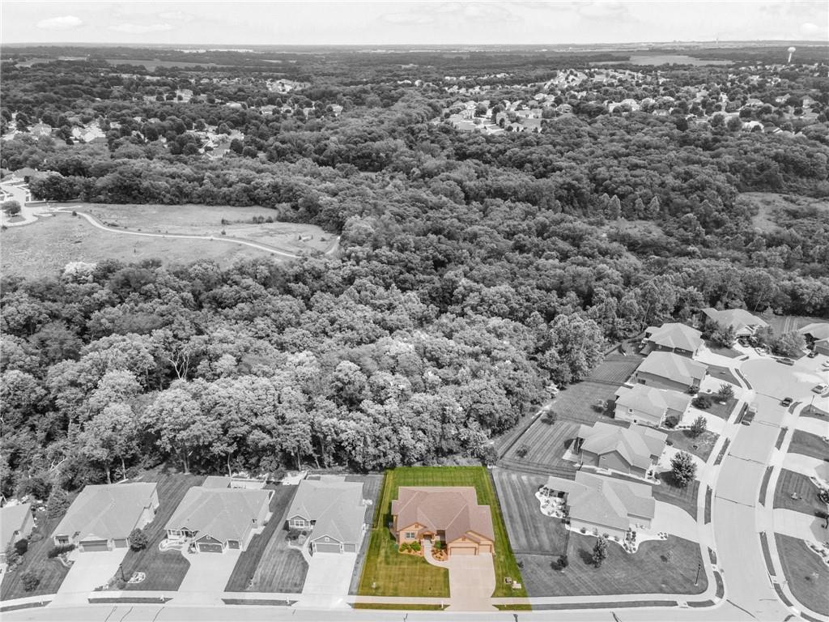
Moments from the Prairie Creek Greenway walking trail, backing to the sanctuary of greenspace in Copper Ridge, this one-owner reverse 1.5 story home built in 2019 is Craftsman inspired and has 5 spacious bedrooms, 3 full bathrooms, a 3 car garage and tons of natural light from the wall of windows (8) in the walk-out lower level. Consciously built with comfort, style and functionality in mind, the main floor has 3/4 inch solid white oak floors throughout, an oversized kitchen island with Baltic Brown granite countertops, and a large elevated deck overlooking greenspace. The kitchen stove can be gas or electric and the great room is prepped for a gas fireplace if you would like to add it. The main floor primary bedroom easily accommodates a king-sized bed and has a private door onto the deck. The primary bath has 2 heated zones (one in the shower and one in the rest of the bath), a large walk-in shower with 2 showerheads and an additional rain showerhead and a heated bench. The rich stained white oak vanity is plumbed for 2 sinks and has hand-built medicine cabinets. The lower level has 3 bedrooms and 1 full bath as well as a living room and open space for a professional pool table. Enjoy easy lawn maintenance with the upgraded Rachio irrigation controller which has complete remote control and programming via wifi and the phone app. Built to last with quality choices at every turn, this home is timeless and ready for its new owners.
/u.realgeeks.media/kccrandallgroup/header.png)
Additional Information
- Year Built
- 2020
- School District
- Platte County R-III
- Elementary School
- Compass
- Middle School
- Platte City
- High School
- Platte County R-III
- Hoa Amount
- 275
- Hoa Due
- Annually
- Garage
- Yes
- Garage Spaces
- 3
- Lot Description
- Adjoin Greenspace
- Basement
- Yes
- Basement Description
- Basement BR, Finished, Inside Entrance, Walk-Out Access
- Interior Features
- Ceiling Fan(s), Custom Cabinets, Kitchen Island, Pantry, Vaulted Ceiling(s), Walk-In Closet(s)
- Roof
- Composition
- Central Air
- Electric
- Sewer
- Public Sewer
- Architecture
- Traditional
- Construction
- Stone & Frame
- Water
- Public
- Cooling
- Electric
- Heating
- Forced Air, Natural Gas
- Taxes
- $5,745
- Available Amenities
- Trail(s)
Mortgage Calculator
Listing courtesy of Lily Berkley of Keller Williams KC North.
The data relating to real estate displayed on this website comes in part from the Heartland Multiple Listing Service database compilation. The properties displayed on this website may not be all of the properties in the Heartland MLS database compilation, or all of the properties listed with other brokers participating in the Heartland MLS IDX program. Detailed information about the properties displayed on this website includes the name of the listing company.
The information displayed on this page is confidential, proprietary, and copyrighted information of Heartland Multiple Listing Service, Inc. (“Heartland MLS”). Copyright 2026, Heartland Multiple Listing Service, Inc. Heartland MLS and the company represented by this website do not make any warranty or representation concerning the timeliness or accuracy of the information displayed herein. In consideration for the receipt of the information on this page, the recipient agrees to use the information solely for the private noncommercial purpose of identifying a property in which the recipient has a good faith interest in acquiring. Data last updated . Terms of Use