7630 SE Berryton Road, Berryton, KS 66409
- $820,000
- 5
- BD
- 4
- BA
- 4,597
- SqFt









- List Price
- $820,000
- Price Change
- ▼ $60,000 1785269183
- MLS#
- 2620334
- Status
- ACTIVE
- Type
- Single Family Residential
- Bedrooms
- 5
- Bathrooms
- 4
- Living Area
- 4,597
- Lot Size
- 318,859
- Acres
- 7.32
Property Description
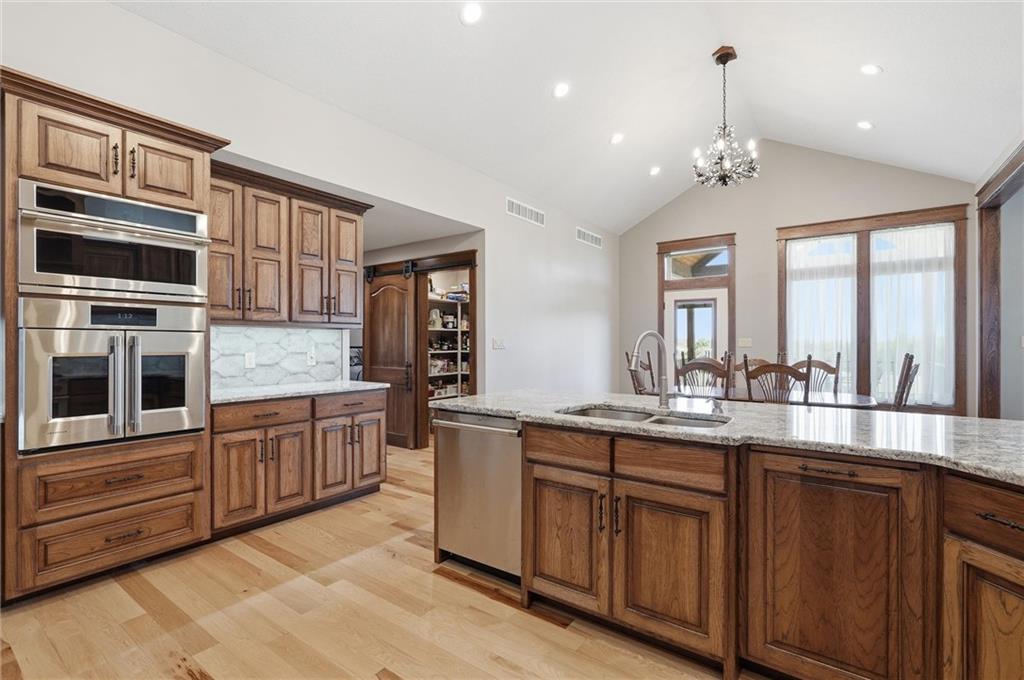
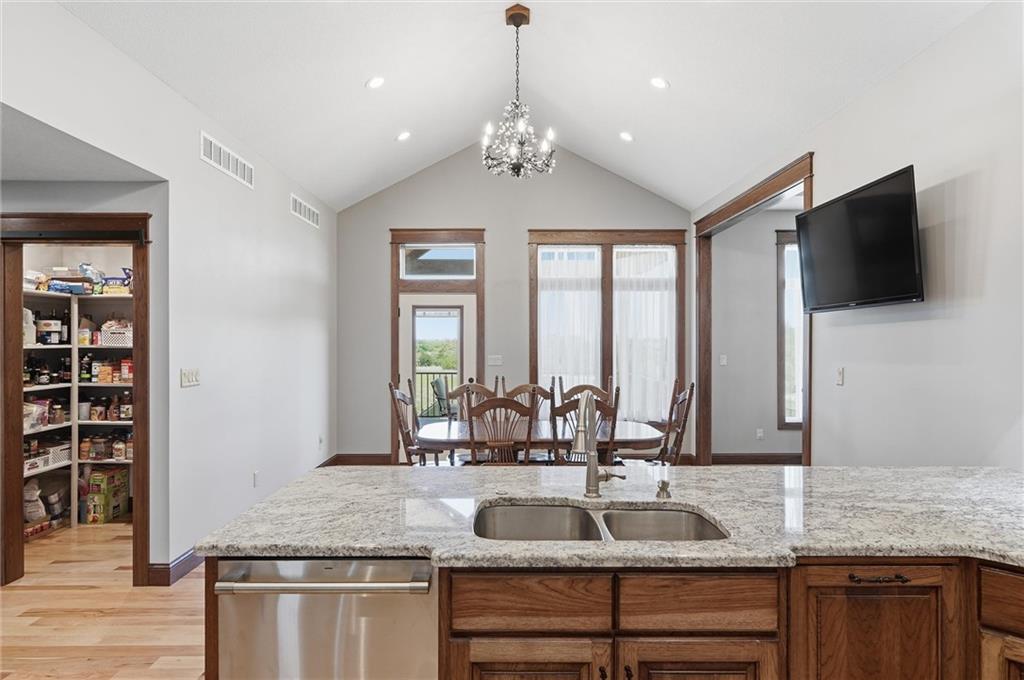
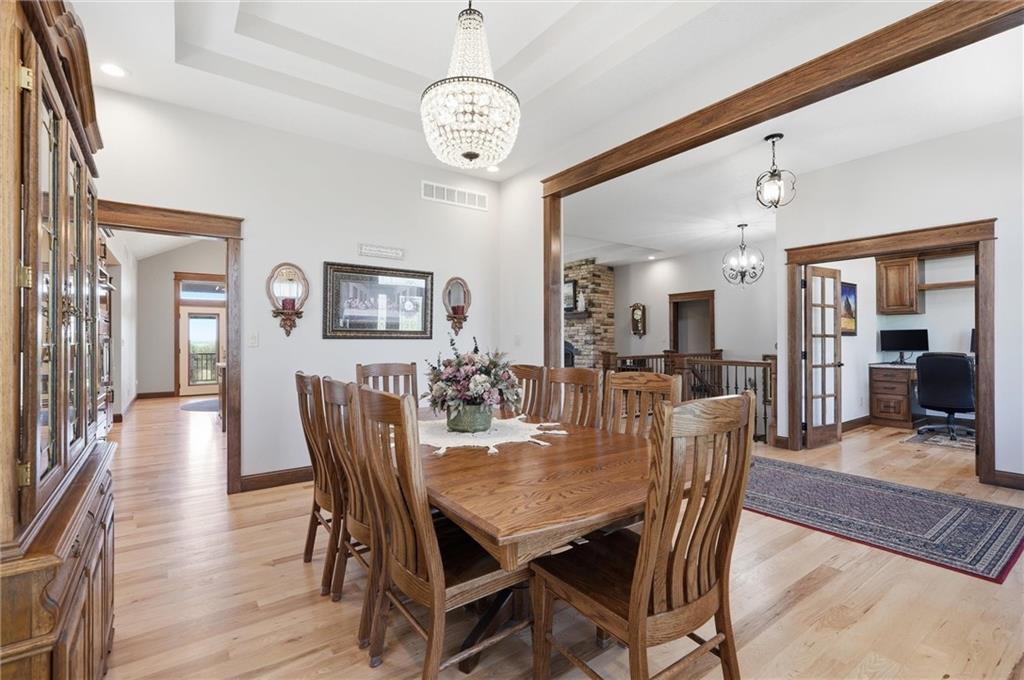
Experience elevated country living in this stunning custom-built 2023 luxury home where exceptional craftsmanship, thoughtful design, and modern convenience come together seamlessly on 7.32 beautiful acres. From the moment you step inside, the attention to detail is undeniable, w/beautiful hickory LVP, tile and hardwood flooring, a spectacular stone fireplace, and a stunning chef’s kitchen. The heart of the home showcases custom hickory cabinetry w/soft-close features, built-in cutting boards, granite countertops, and stainless GE Monogram appliances—a kitchen as functional as it is beautiful. Built for comfort and entertaining, this property offers an oversized garage w/ EV hookups, RV hookups on the N side w/50-amp service and water hydrant, specialty exterior lighting, natural gas, rural water, and a basement storm shelter. Wood-burning fireplaces w/blower controls add warmth and character, while the basement features a second kitchen and there is electrical for a future outbuilding. Step outside and discover 7.32 acres w/a natural spring, creek, and young orchard w/peaches, plums, apples, cherries, and nectarines. Composite decking and cedar porch finishes create inviting spaces to relax and enjoy the peaceful surroundings. For outdoor enthusiasts, the location is hard to beat. Enjoy convenient access to Lake Pomona, Clinton, Perry, and Shawnee, offering boating, fishing, hiking, camping, and recreation. Nearby walk-in hunting areas provide even more opportunities to enjoy the outdoors. This property offers an exceptional balance of peaceful acreage living & everyday convenience. Everything you need is w/in 25 minutes, w/Wanamaker Rd and its dining, medical, and commercial amenities 15–20 minutes away. Enjoy the privacy and beauty of country living while remaining close to Topeka and Lawrence. Luxury, acreage, recreation, and an exceptional location—this is a lifestyle that is truly hard to duplicate.
/u.realgeeks.media/kccrandallgroup/header.png)
Additional Information
- Year Built
- 2023
- School District
- Shawnee Heights
- Elementary School
- Berryton
- Middle School
- Shawnee Heights
- High School
- Shawnee Heights
- Garage
- Yes
- Garage Spaces
- 2
- Basement
- Yes
- Basement Description
- Concrete, Finished, Full, Walk-Out Access
- Fireplace
- Yes
- Fireplace Description
- Basement, Living Room, Wood Burning
- Interior Features
- Custom Cabinets, Pantry, Stained Cabinets, Walk-In Closet(s), Wet Bar
- Roof
- Composition
- Central Air
- Electric
- Sewer
- Septic Tank
- Architecture
- Contemporary
- Construction
- Frame
- Water
- Rural
- Cooling
- Electric
- Heating
- Forced Air
- Taxes
- $11,530
Mortgage Calculator
Listing courtesy of Stacie Coder of RE/MAX State Line.
The data relating to real estate displayed on this website comes in part from the Heartland Multiple Listing Service database compilation. The properties displayed on this website may not be all of the properties in the Heartland MLS database compilation, or all of the properties listed with other brokers participating in the Heartland MLS IDX program. Detailed information about the properties displayed on this website includes the name of the listing company.
The information displayed on this page is confidential, proprietary, and copyrighted information of Heartland Multiple Listing Service, Inc. (“Heartland MLS”). Copyright 2026, Heartland Multiple Listing Service, Inc. Heartland MLS and the company represented by this website do not make any warranty or representation concerning the timeliness or accuracy of the information displayed herein. In consideration for the receipt of the information on this page, the recipient agrees to use the information solely for the private noncommercial purpose of identifying a property in which the recipient has a good faith interest in acquiring. Data last updated . Terms of Use